Executive Summary & Information Gain The Evolution of the 20ft Container Studio in Global Real Estate
As global real estate markets face mounting pressure from escalating traditional construction costs, labor shortages, and complex permitting timelines, the 20ft Container Studio has emerged as the premier structural asset class for fast-deployment housing, luxury glamping retreats, site accommodation, and backyard accessory dwelling units (ADUs).
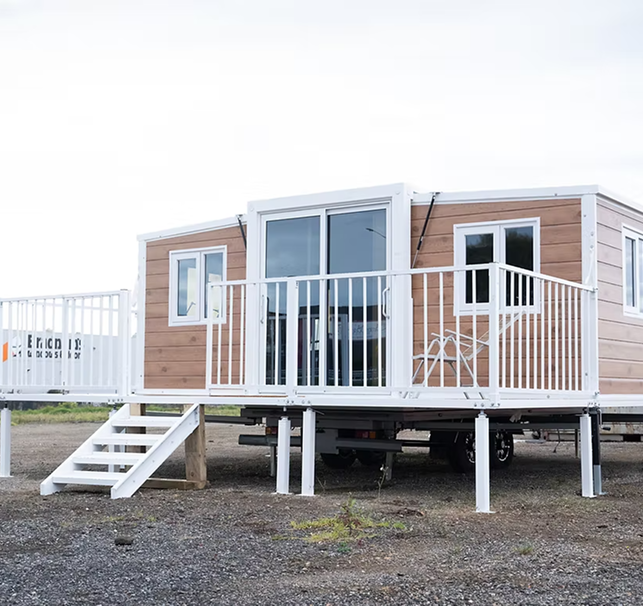
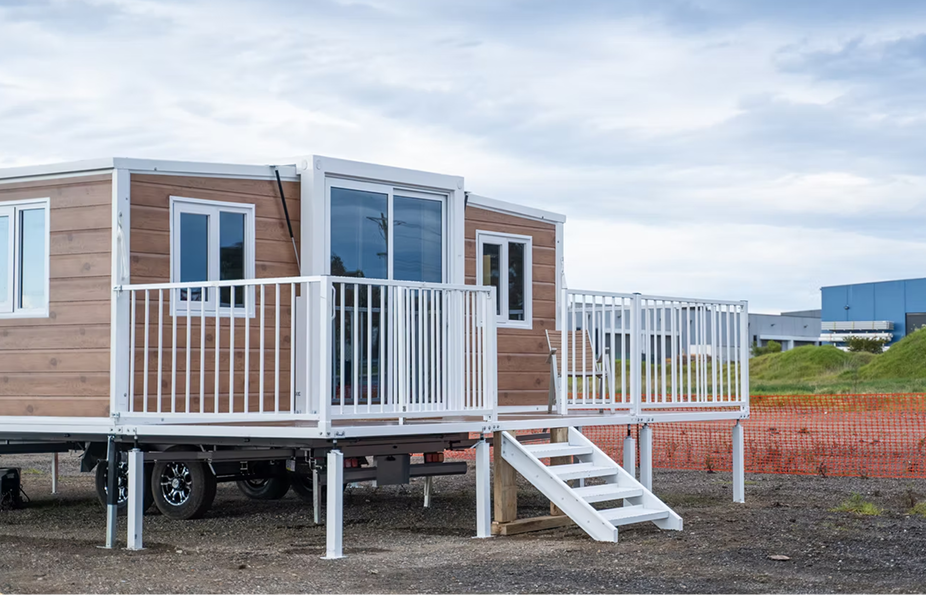
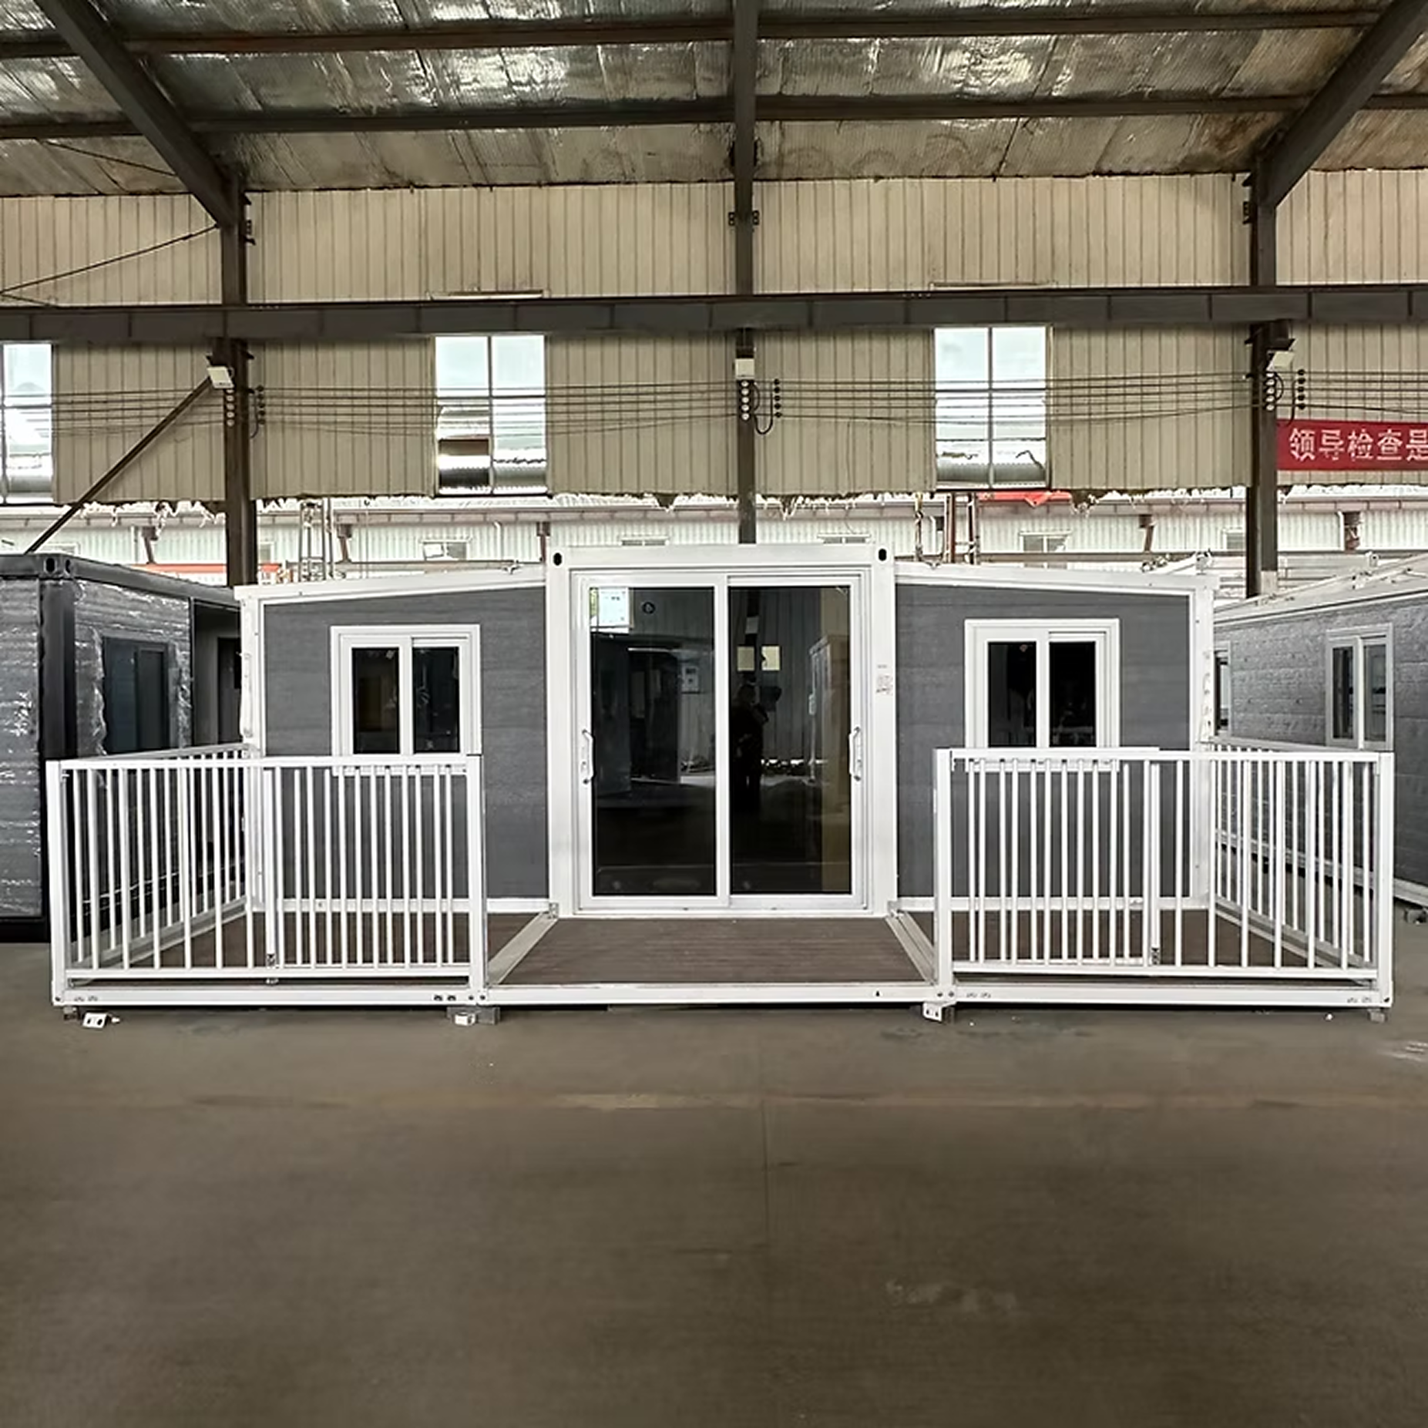
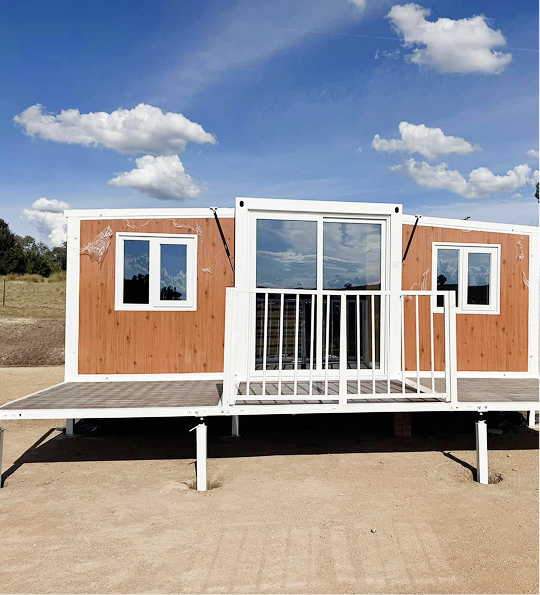
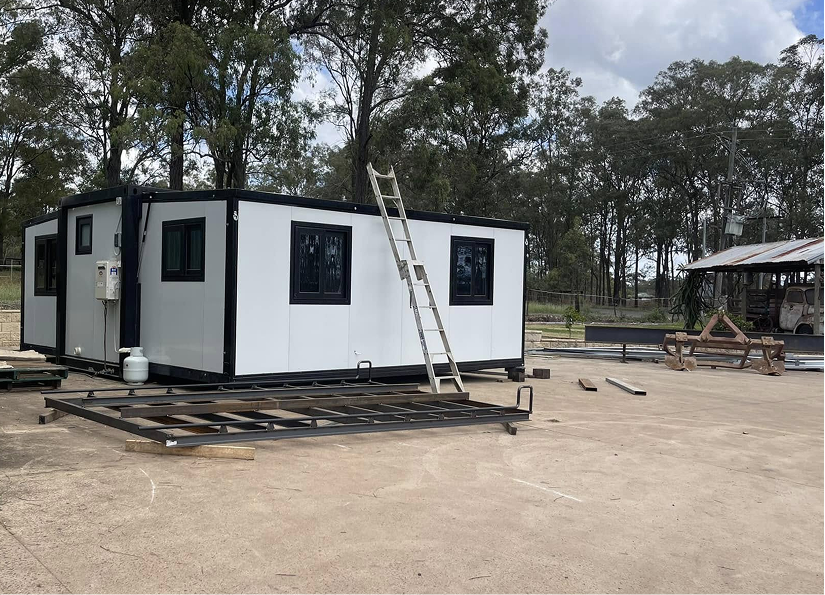
Historically, container architecture suffered from severe thermal bridging, cramped internal dimensions (13.8m²), and low ceiling heights. Modern modular engineering—pioneered by Max Van Home—has revolutionized this sector through kinetic expandable architecture. By incorporating heavy-duty hot-dip galvanised folding mechanisms, a single 20ft ISO container footprint expands on-site within 1 to 2 hours into a 34m² to 37m² multi-functional architectural studio complete with integrated bathroom, kitchen joinery, and pre-wired electrical circuits.
- Rapid Site Deployment: Erected and operational in under 120 minutes with minimal heavy machinery.
- Logistical Optimization: Transported globally as a standard 20ft ISO sea freight payload, lowering transport overhead by up to 60%.
- Structural Durability: Built upon a high-tensile galvanised steel frame engineered for Region C wind loads and seismic displacement.
- Turnkey Interiors: Delivered with factory-installed flooring, double-glazed windows, LED lighting, and sanitary fixtures.