
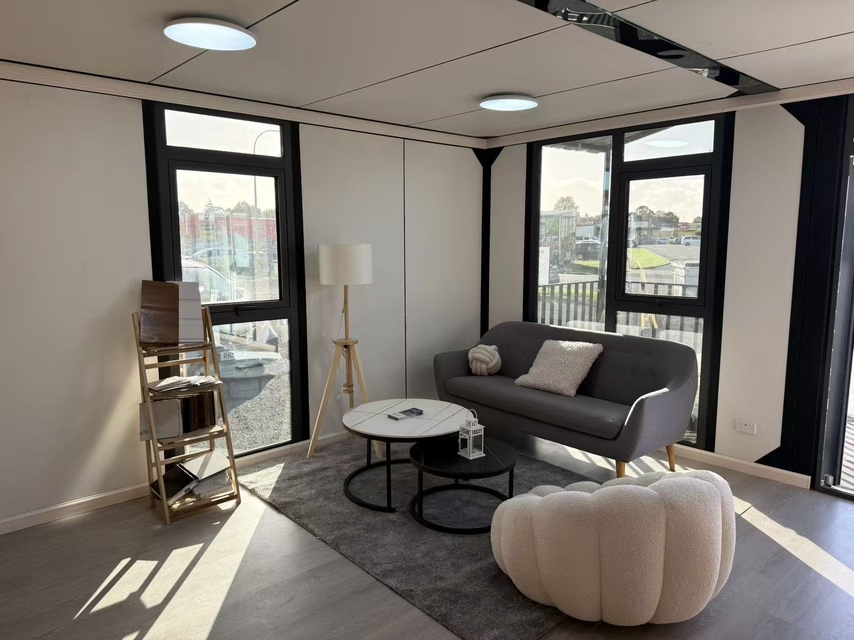
Heavy-Duty 50m² Modular Living Space
The 30ft Premium Expandable Container House engineered by Max Van Home strikes the perfect balance between spacious interior volume and efficient freight logstics. Manufactured with an integrated hot-dip galvanized steel chassis, high-density 50mm EPS sandwich thermal wall panels, and an upgraded 16mm architectural metallic facade, this model delivers long-term structural integrity and superior climate insulation.
Delivered as a factory-finished unit with dual private bedrooms, a fully integrated kitchenette, and a full-width glass shower bathroom, the structure unfolds and locks in position in under 2 hours.
Technical Specifications & Architectural Dimensions
Built under strict ISO quality control protocols, each 30ft unit is designed for extreme durability, seismic stability, and fast utility hook-up on both temporary and permanent sites.
| Folded Transport Footprint | 2,200 mm (W) × 9,000 mm (L) × 2,480 mm (H) / Approx. ISO 30ft Container Rating |
|---|---|
| Expanded Living Dimensions | 6,300 mm (W) × 9,000 mm (L) × 2,480 mm (H) / Flat 2.4m Internal Ceiling Height |
| Total Expanded Area | Approx. 50 m² Total Living Space |
| Structural Framework | Hot-Dip Galvanized Steel Base Chassis, Heavy-Duty Folding Hinges & Reinforced Corner Castings |
| Wall & Ceiling Insulation | 50mm High-Density EPS Thermal Sandwich Panels + 16mm Metal Cladding Exterior Facade Layer |
| Windows & Glazing | Double-Glazed Aluminum Sliding Windows with Integrated Fly Screens |
| Electrical Standards | Fully Wire-Channeled with Australian/NZ/International Compliant Sockets (Double GPOs), LED Downlights & Main Inlet/Outlet Switchboard |
| Bathroom Inclusions | Full-Width Glass Shower Enclosure, Premium Showerhead, Water Protection Cover, Porcelain Toilet, & Mirrored Vanity Unit |
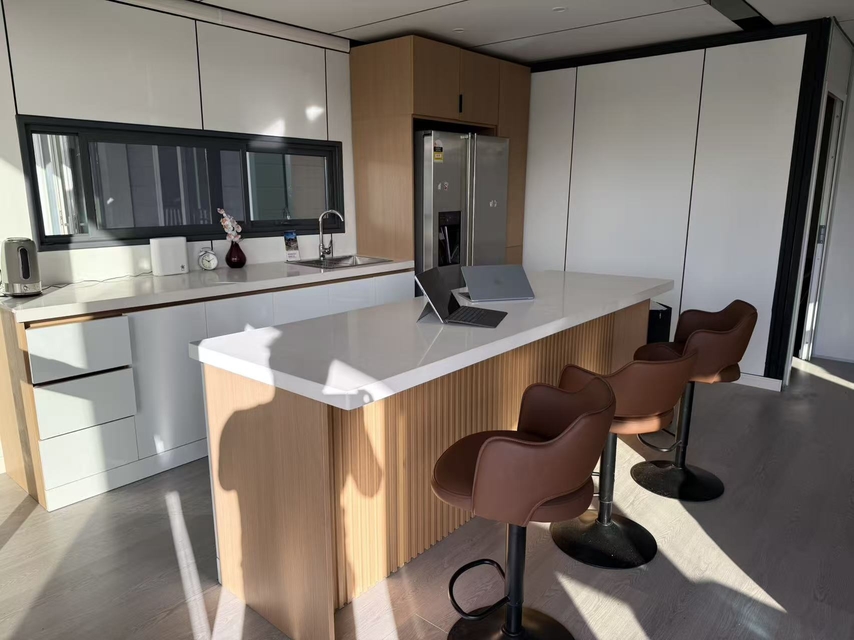
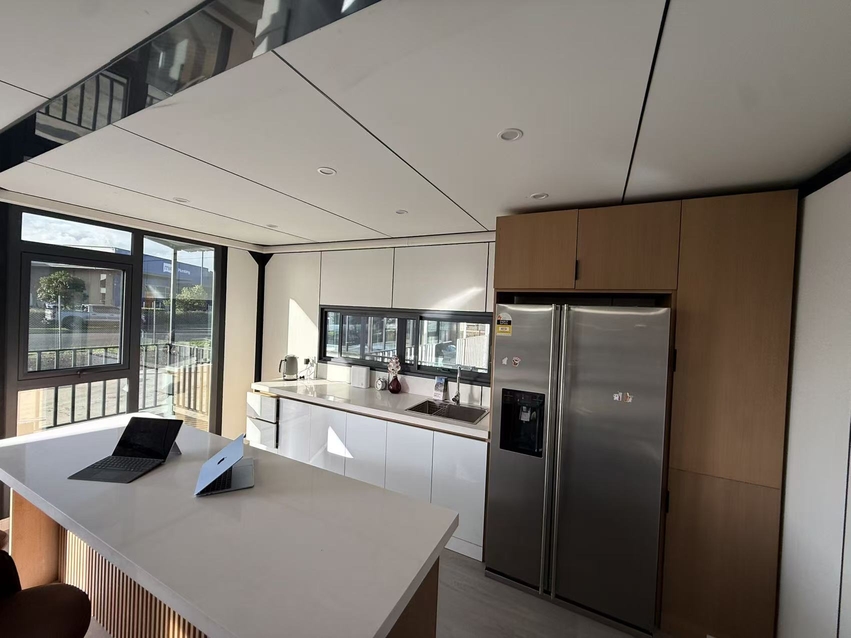
| Kitchen Inclusions | Full Set of Base Cabinets, Drawers, Overhead Cupboards, Stainless Steel Sink, and Gas Outlet Provision |
Factory Pre-Installed Premium Amenities
Every 30ft Premium unit leaves our manufacturing hub completely fitted out, significantly reducing on-site labor and setup expenses for importers and developers.

Integrated LED Lighting

Double Glazed Glazing

Compliant Switchboard

High Power Main Inlet

Full Glass Shower Enclosure

Overhead Mirror Vanity

Waterproof Flooring Barrier

Awning & Sliding Windows
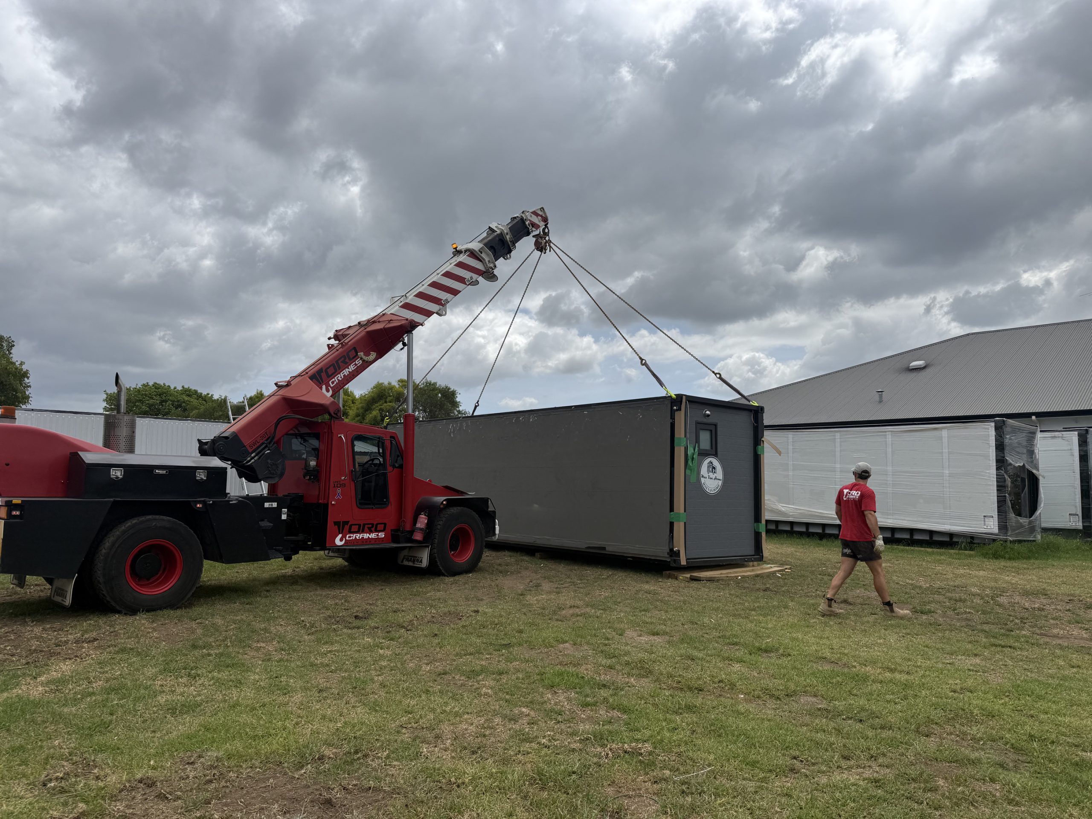
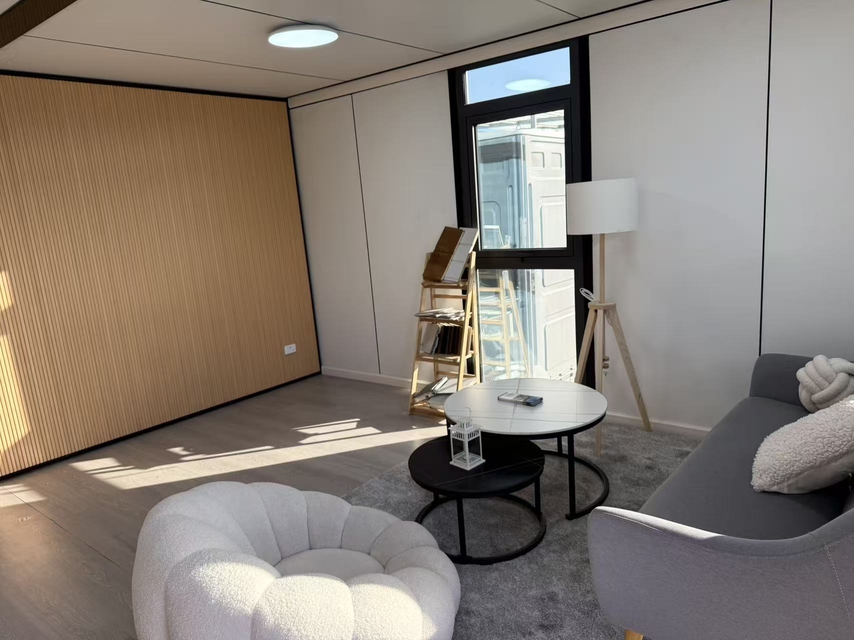
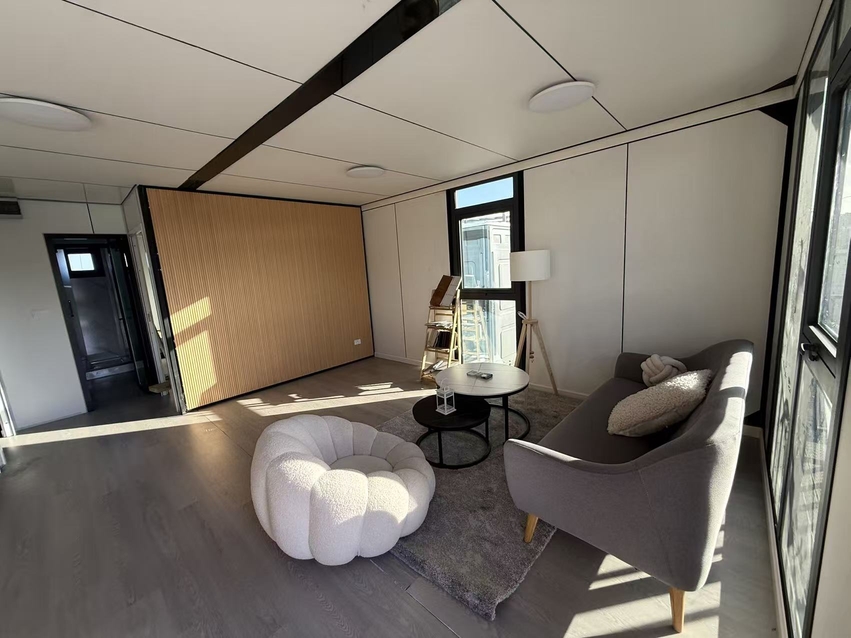
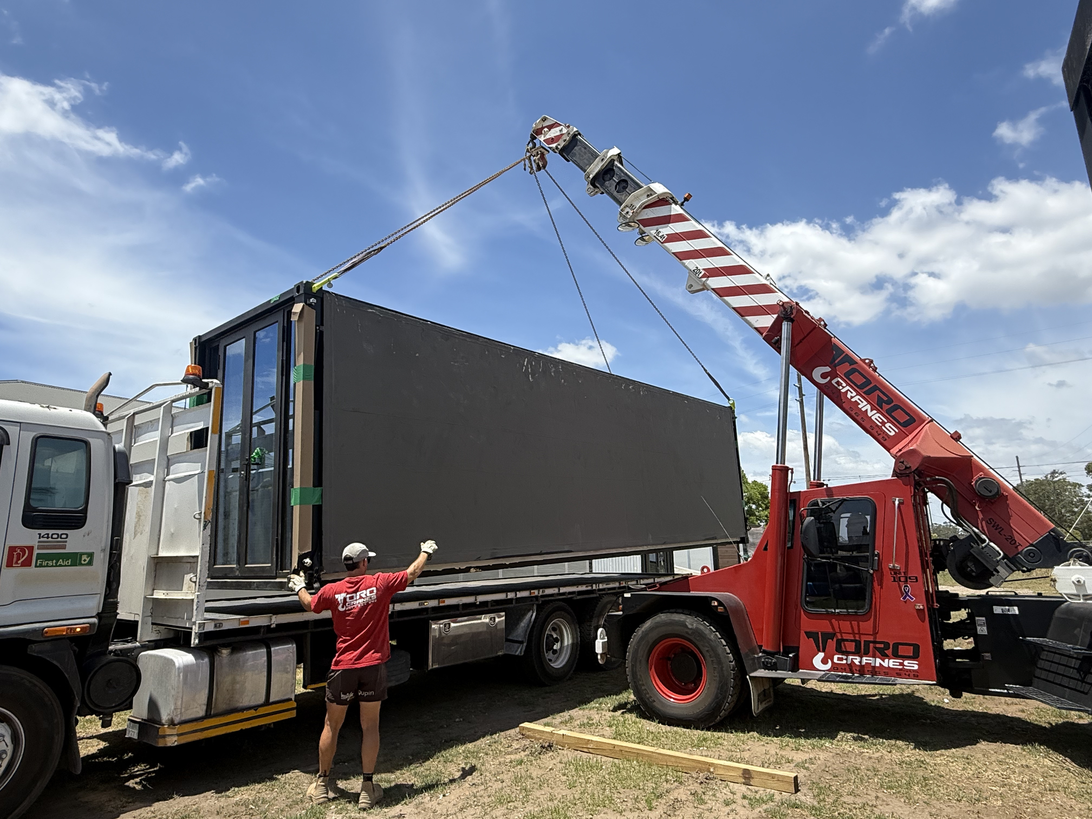
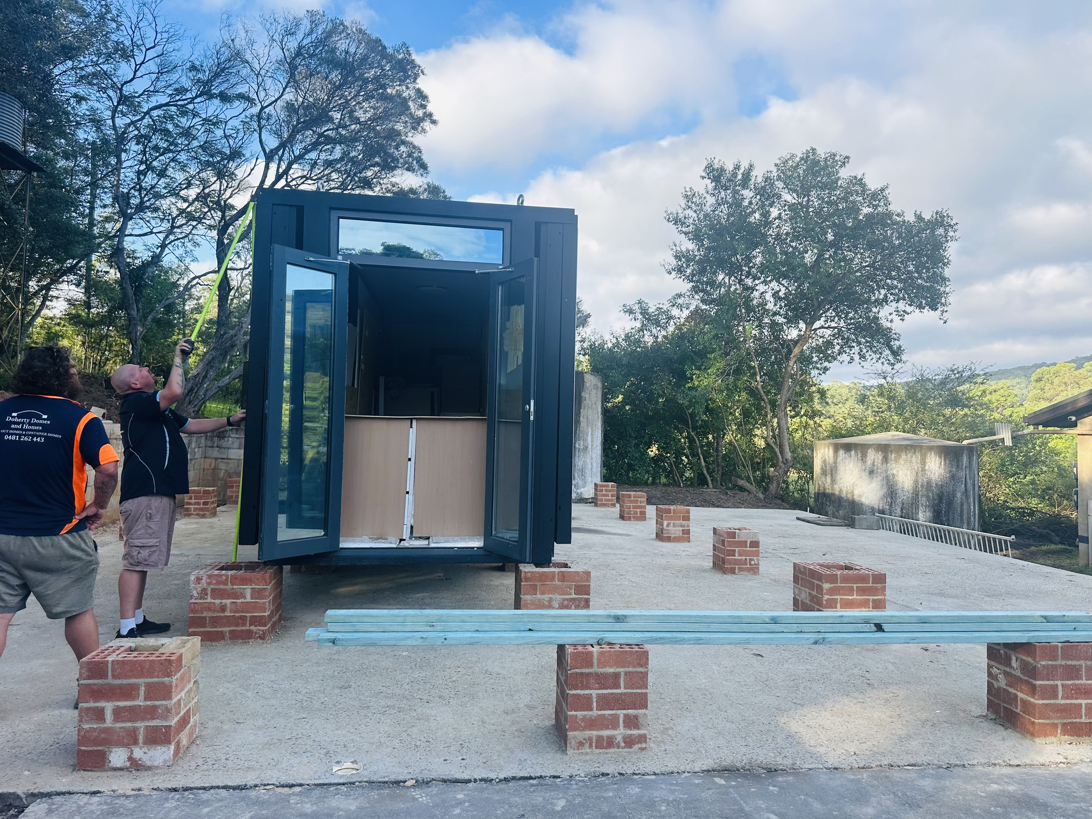
Interior & Exterior Build Showcase
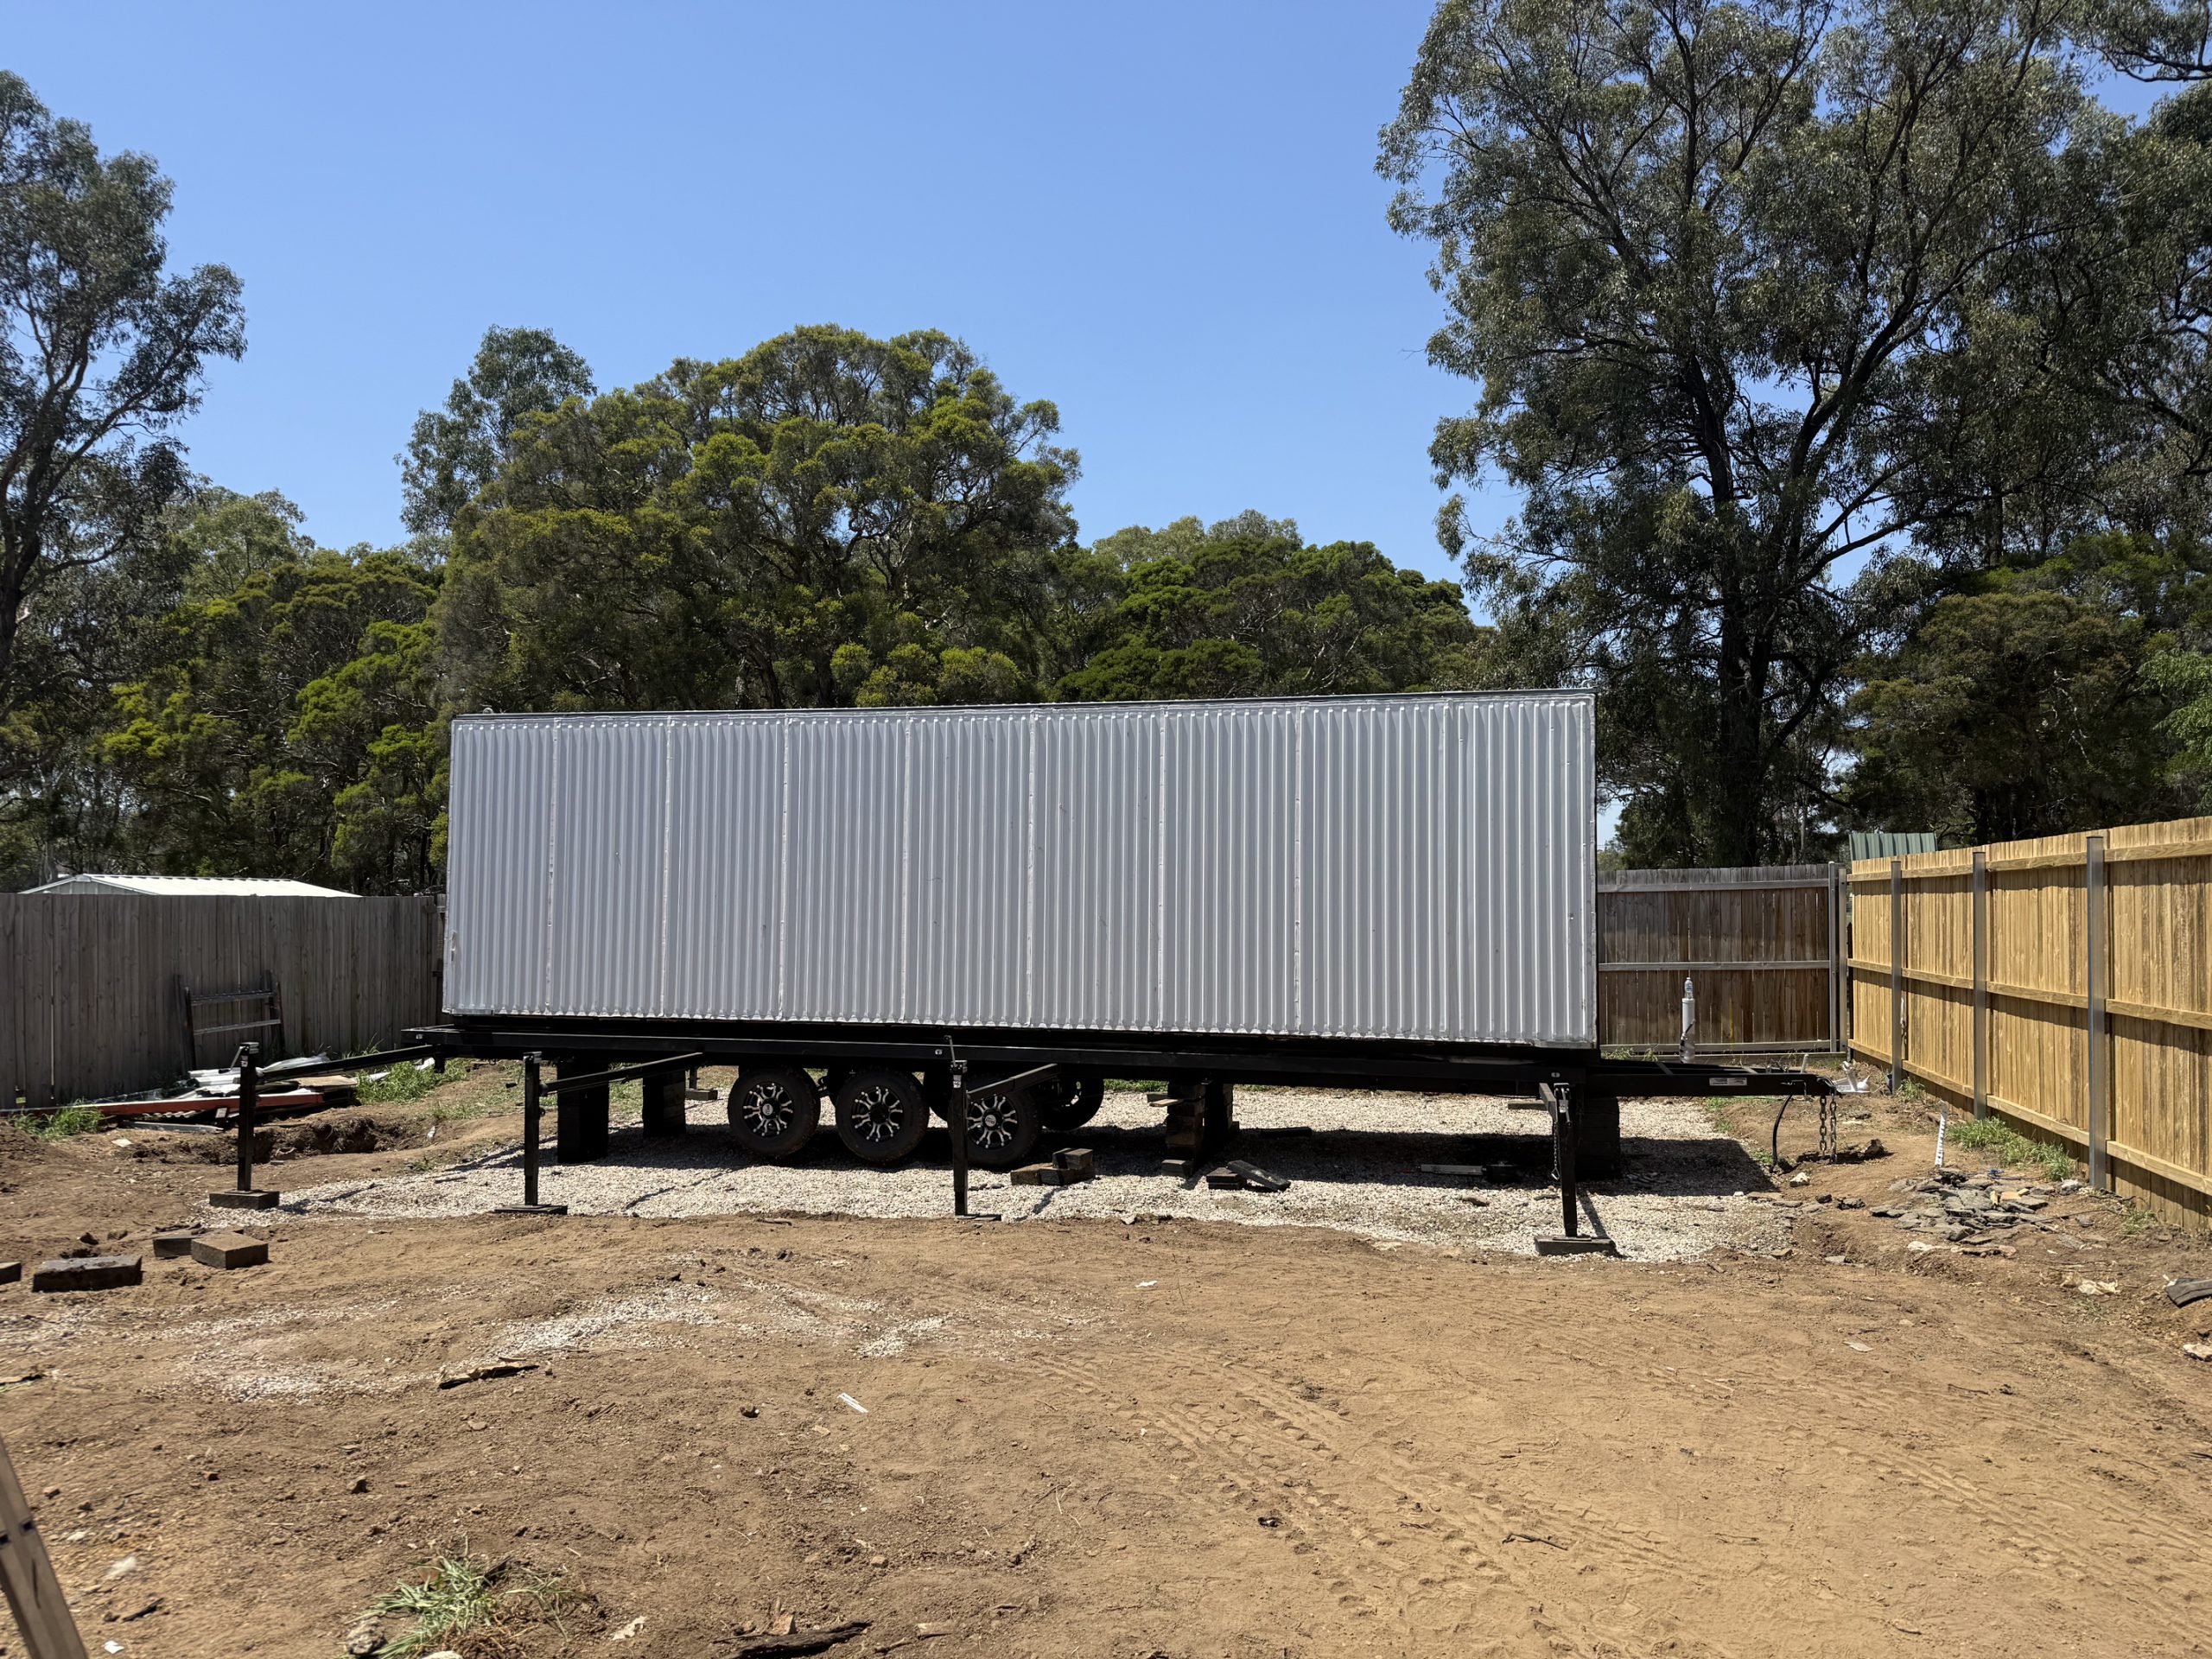
Inspect authentic details of our 30ft Premium Container House manufacturing quality, internal joinery, bathroom finishes, and deployed exterior profiles.
Explore Endless Deployment Opportunities
Because the 30ft Premium home travels folded and expands on-site within hours, it solves accommodation challenges across diverse residential, agricultural, and commercial sectors:
- Secondary Residential Dwellings / Backyard Granny Flats
- Eco-Tourism Holiday Parks & Farm Stays
- Relocatable Mining & Construction Site Offices
- Remote Agricultural Worker Accommodation
- Temporary Disaster Relief & Emergency Housing Units
Optional System Enhancements
Maximize your property value with our engineered add-on systems built to match the 30ft chassis precisely:
- Custom-Built Road-Legal Container Transport Trailers (30ft Rated)
- Steel-Framed Modular Decking Systems & Compliant Balustrades
- High-Pitch Over-Roof Weather Protection Kits
- Self-Contained Off-Grid Septic Tank Systems
Frequently Asked Questions for Importers & Buyers
When folded, the 30ft Premium unit measures 2,200mm (W) x 9,000mm (L) x 2,480mm (H). It folds into a standard ISO container footprint, enabling cost-effective sea shipping inside flat-rack or 40ft High Cube containers depending on shipment volume.
All internal wiring, light switches, and GPO outlets are pre-installed to international standards with a central external switchboard connection point. Plumbing lines for water supply, shower, sink, and toilet are rough-in ready for fast coupling to municipal mainlines or septic tanks.
No full concrete slab pour is required. A level compacted gravel pad, concrete footings, or adjustable steel piers positioned under the chassis corner posts are sufficient for permanent stability.
Yes. Max Van Home provides OEM/ODM manufacturing options for volume B2B purchases, including custom exterior metallic cladding colors, floor plan tweaks, electrical voltage adjustments, and branding specifications.
Request Wholesale Specifications & Pricing
Get in touch with our global supply team to receive detailed CAD layout drawings, shipping container load quotes, and factory pricing for the 30ft Premium Expandable Container House.
Inquire Now