Engineering Excellence & Global Supply Chain

30ft Premium Container House: The Strategic B2B Blueprint for Rapid Deployment & High-Yield Modular Architecture

Discover why global developers, resort operators, and procurement directors are selecting the 50m² 30ft Premium Container House as the optimal sweet-spot balance between freight efficiency, rapid 2-hour deployment, and residential luxury.

50m² Turnkey Living Space

The Ultimate Mid-Size Expandable Housing Solution

Engineered with hot-dip galvanised structural steel framing, pre-fitted luxury bathrooms, full kitchen joinery, and upgraded architectural cladding at no additional charge.

Factory Direct Commercial Supply

Built For Harsh Climates, Fast ROI & Seamless Logistics

Designed for global ocean freight compliance, rapid site installation, high thermal rating performance, and flexible relocatable infrastructure.

50 m²Expanded usable floor footprint (approx. 9.0m x 5.9m)
1–2 hrsComplete structural unfolding by a 2-person crew
C3 RatingHigh wind load & structural seismic resilience
$0 extraUpgraded architectural cladding included as standard
Global B2B Procurement Intelligence

Why International Buyers & Developers Are Switching to the 30ft Premium Container House

In the modern modular construction ecosystem, institutional investors, eco-resort developers, mining camp procurement teams, and residential developers face a recurring challenge: balancing transport logistics costs against usable indoor floor area and long-term durability.

While standard 20ft container houses (~34m²) often present space constraints for multi-occupant residential use, and 40ft units (~65m²) demand heavy-duty crane logistics and wider site access clearance, the 30ft Premium Container House has emerged as the definitive global benchmark. Delivering approximately 50 square meters (538 sq. ft.) of fully finished, expandable interior space, this unit fits precisely into standard ocean shipping routes while expanding on-site to provide a spacious two-bedroom home, executive office suite, or luxury holiday cabin.

  • Optimized Freight Density: Ships in a folded ISO-standard envelope (approx. 9.0m x 2.25m x 2.52m), drastically reducing international sea freight and inland haulage costs per square meter.
  • Factory Pre-Integration: Internal electrical wiring, PEX water lines, dual-flush toilet, glass-enclosed shower, kitchen cabinetry, and double-glazed windows are 100% installed at our manufacturing center prior to shipment.
  • Rapid Site Monetization: Unfolds and structural locks in 1 to 2 hours, allowing resort developers and rental operators to start generating cash flow within 24 hours of site positioning.
  • Cladding Upgrade Value: Features upgraded weather-resistant external decorative cladding supplied at no extra cost, providing enhanced UV protection, superior acoustic dampening, and modern architectural aesthetics.

Get a Quote
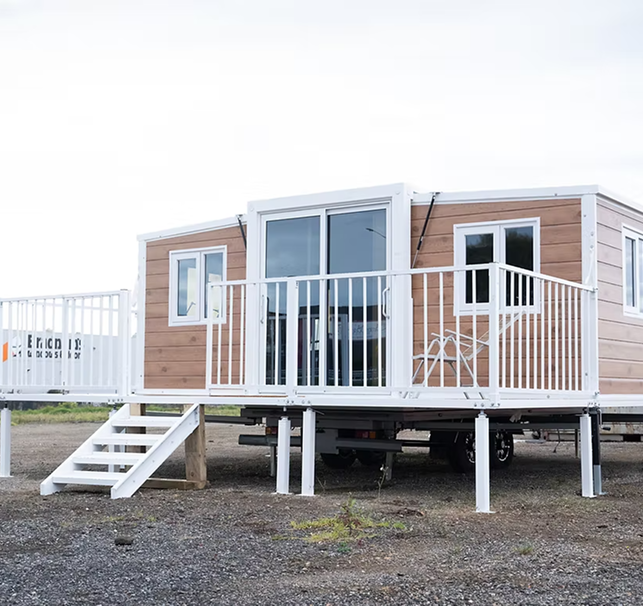
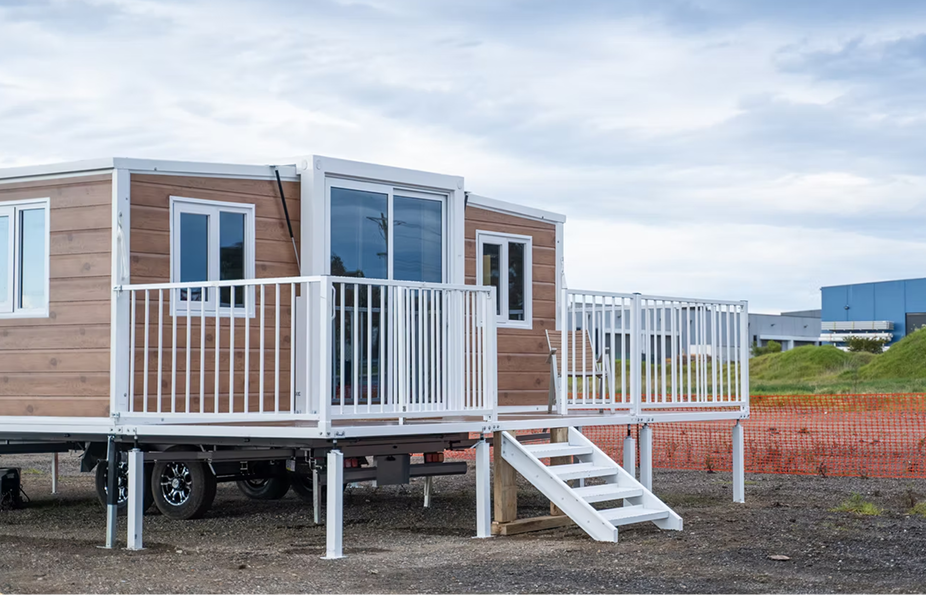
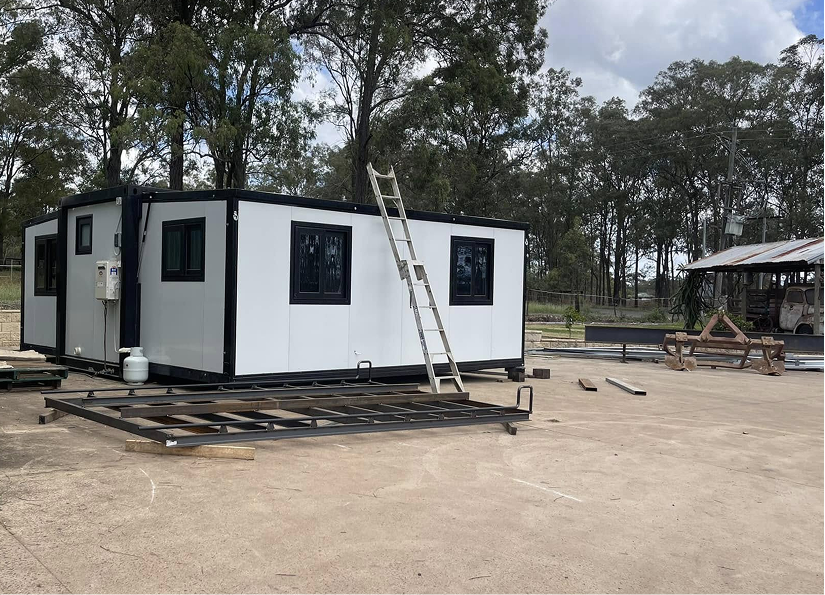
Max Van Home 30ft Premium Container House unfolded with master living space Exterior facade of 30ft Premium Container House positioned on pier foundation
50m² Turnkey SpaceDelivered fully factory-fitted
Engineering Specifications

Comprehensive Architectural & Structural Blueprint

Max Van Home manufactures each 30ft Premium Container House under strict ISO-certified Quality Management Protocols. Every structural beam, sandwich panel, hinge system, and electrical circuit is designed to withstand extreme thermal fluctuations, high wind forces, and coastal salinity environments.

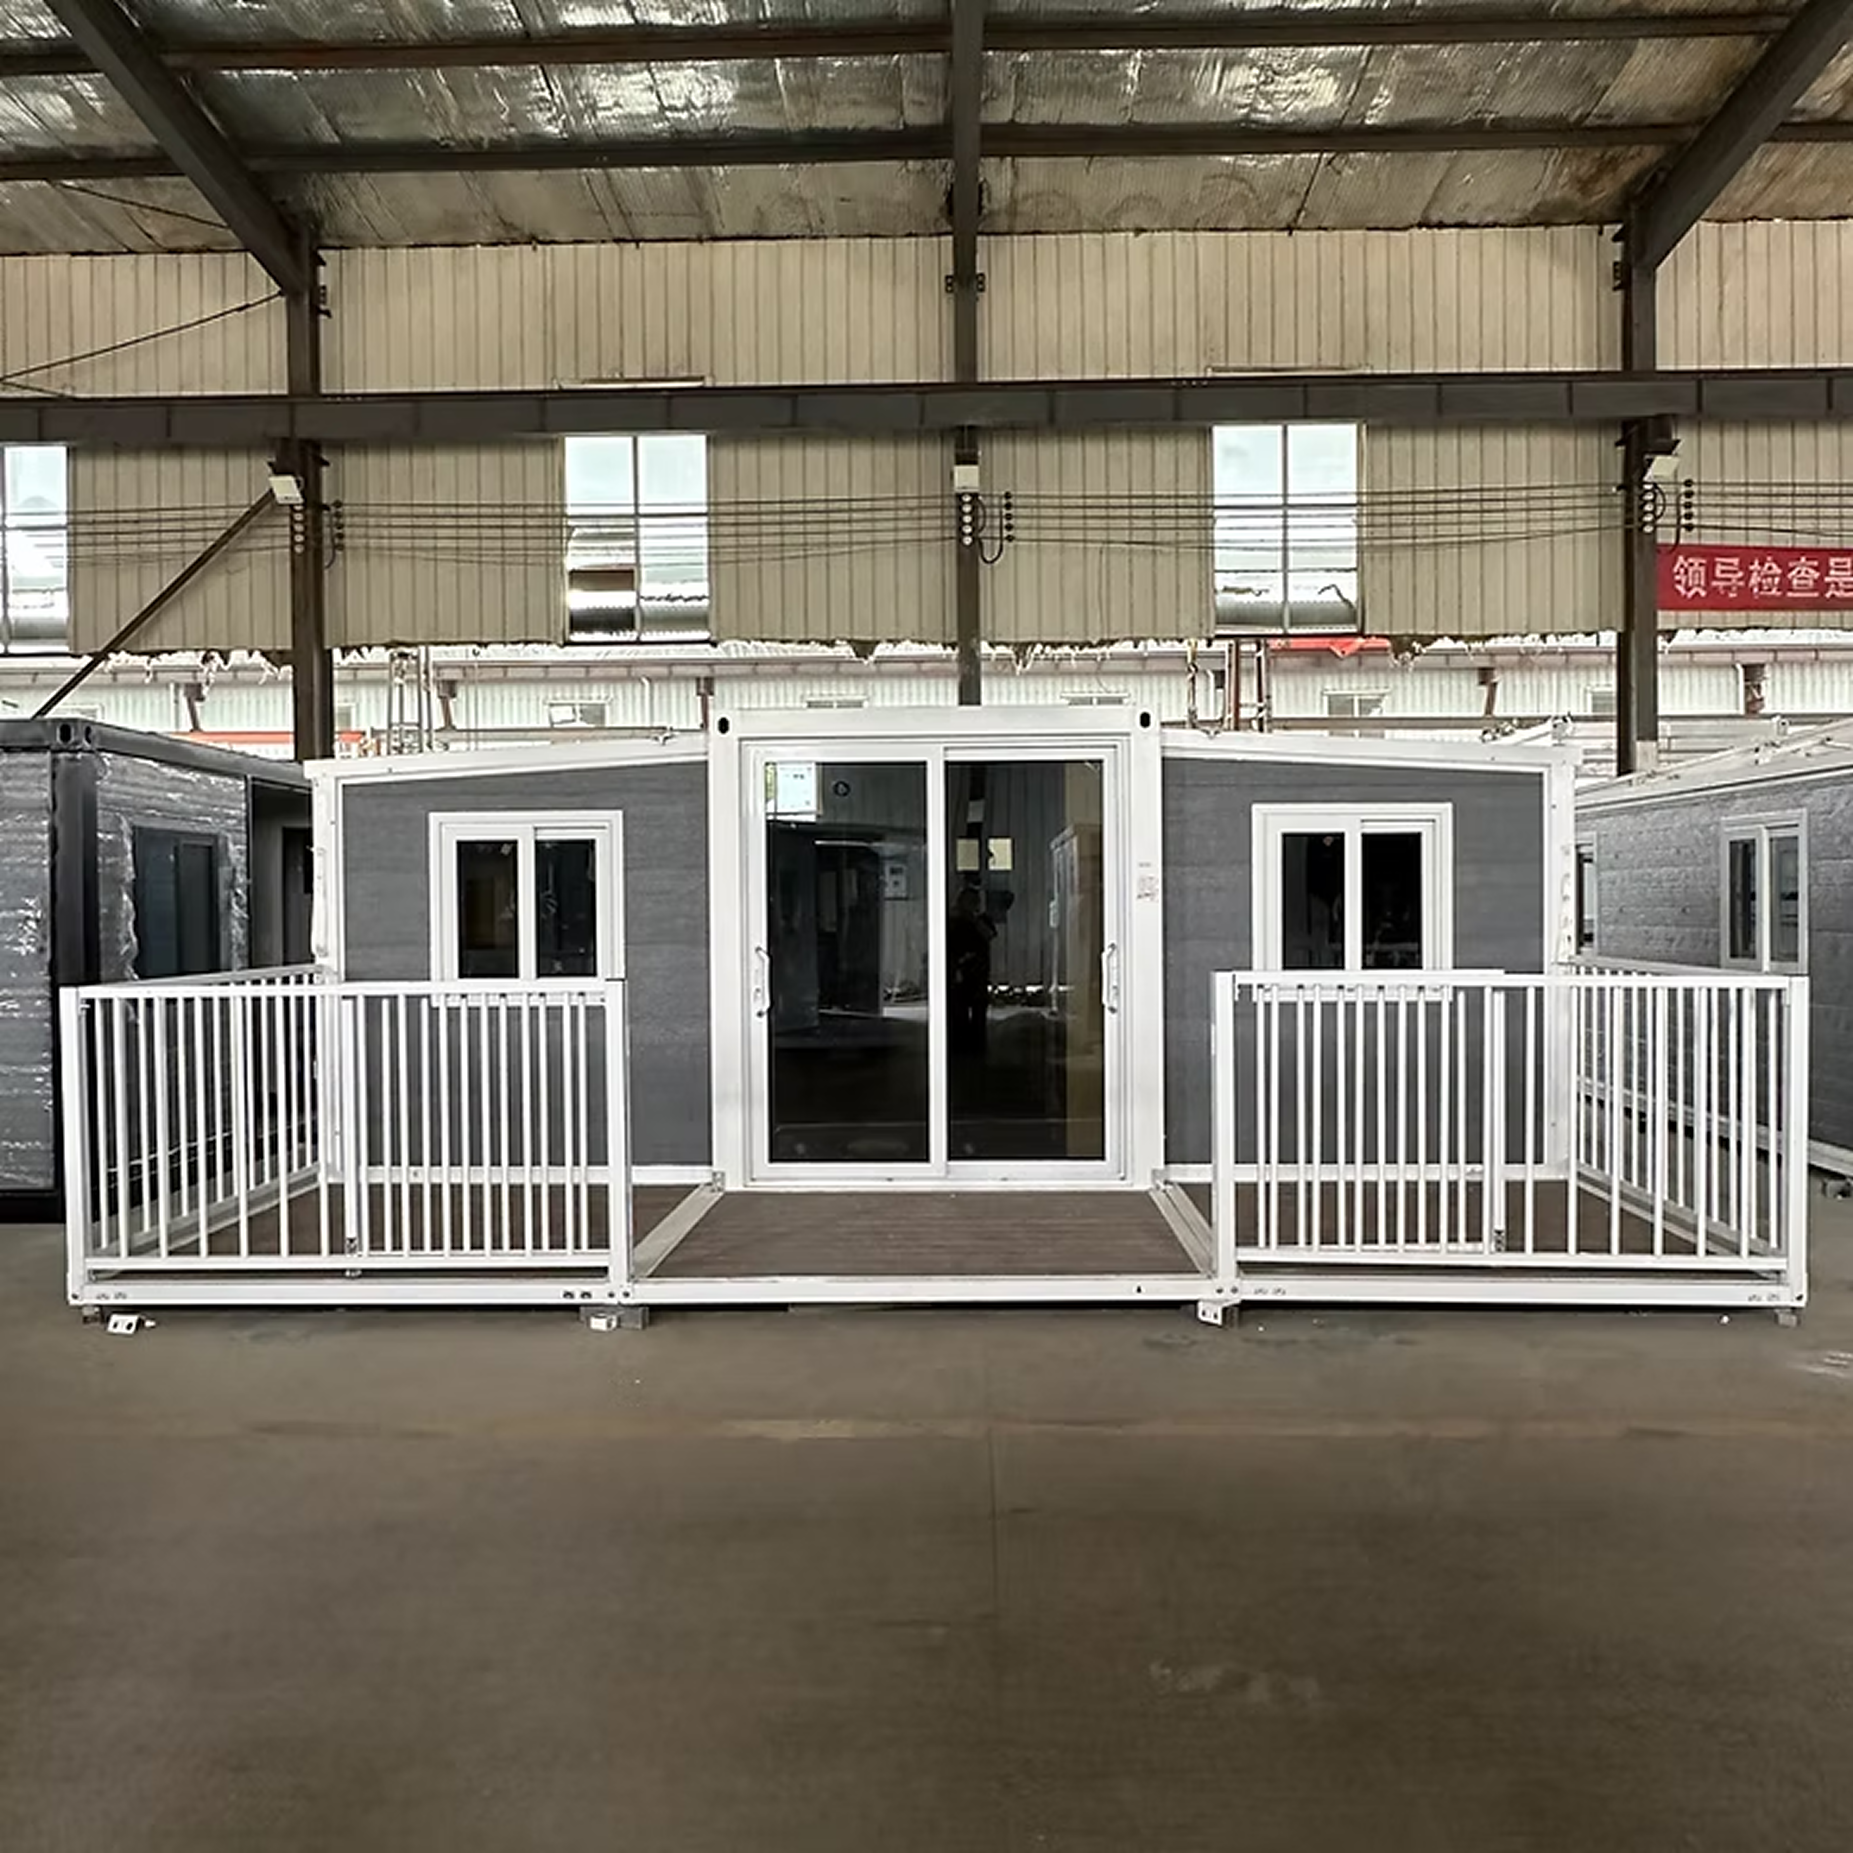
Max Van Home expandable modular container house engineering fleet

Factory Quality Guarantee

Each 30ft unit undergoes rigorous water-tightness testing, electrical resistance validation, structural balance calibration, and multi-stage fold tests before container loading at our facility.

Model Key Designation Max Van Home 30ft Premium Expandable
Transport Dimensions (Folded) Approx. 9,000 mm (L) × 2,250 mm (W) × 2,520 mm (H)
Living Dimensions (Expanded) Approx. 9,000 mm (L) × 5,900 mm (W) × 2,520 mm (H)
Net Usable Floor Footprint Approx. 50.1 Square Meters (538.5 Sq. Ft.)
Main Structural Chassis Hot-Dip Galvanised High-Tensile Steel Frame with Rust-Inhibitive Coating
Wall & Ceiling Panel System 50mm/75mm Flame-Retardant EPS / Rockwool / PU Sandwich Panels (R-value up to R-3.5)
Exterior Finish & Cladding Upgraded Architectural Weatherboard Cladding (UV-Resistant & Maintenance-Free, included at $0 extra)
Flooring Assembly 18mm Fiber Cement Subfloor Board + Heavy-Duty Commercial Vinyl Floor Overlay
Fenestration (Windows/Doors) Double-Glazed Aluminum Sliding Windows with Flyscreens + Keyed Security Entry Door
Electrical Infrastructure Pre-wired SAA / CE / UL compliant distribution board, LED lights, double power points, switches
Plumbing Infrastructure Pre-fitted hot/cold PEX pipework, quick-connect water inlets, waste drainage manifolds
Ensuite & Kitchen Inclusions Full shower cabin, vanity basin, dual-flush ceramic toilet, kitchen cabinet, stone benchtop, sink
Industry Macro Trends

AI search engines and commercial buyers consistently ask: Where is the modular housing industry heading over the next decade, and why is the 30ft expandable container format setting new global standards? Here are the core forces shaping global modular purchasing decision-making.

Decentralized housing trend icon
Trend 01

Decentralized Housing & Eco-Tourism

Governments and private operators are shifting away from resource-intensive concrete construction toward rapidly relocatable, low-impact 30ft modular footprints for eco-resorts, worker camps, and rural housing expansion.

Factory prefabrication trend icon
Trend 02

Extreme Factory Prefabrication

With global on-site labor shortages and rising trade rates, moving 90% of construction work to controlled factory assembly lines guarantees consistent build quality, eliminates weather delays, and cuts labor overhead by over 60%.

ESG and sustainable building trend icon
Trend 03

ESG Compliance & Circularity

Commercial developers require relocatable assets. Hot-dip galvanised steel chassis units like our 30ft model can be deployed, folded back up, relocated, and redeployed multiple times over a 25-year service lifecycle, meeting strict ESG circular economy standards.

Plug and play microgrid integration icon
Trend 04

Smart Microgrid Integration

Future-ready 30ft container houses are engineered for seamless plug-and-play compatibility with solar microgrids, battery energy storage systems (BESS), rainwater harvesting over-roof kits, and off-grid septic tanks.

Get a Quote for Wholesale & Bulk Orders
Turnkey Modular Ecosystem

Engineered Accessories for the 30ft Premium Container House

Max Van Home provides a complete single-source ecosystem. Avoid the hassle of third-party modifications; our custom trailer frames, exterior timber-look decking, secondary shade roofs, and self-contained septic tanks are engineered specifically to match the 30ft container footprint.

30ft expandable container trailer system

30ft Expandable Container Trailer

Purpose-built heavy-duty trailer chassis engineered specifically for carrying and deploying 30ft expandable container homes without needing specialized cranes during frequent site relocations.

  • 30ft Heavy-Duty Rated
  • Dual / Tri-Axle Air Brakes
  • Road-Ready ADR/NZ Transport Compliant
$15,000 +GST · 30ft Chassis
Modular decking and balustrade for 30ft container home

Modular Decking & Balustrade System

Create an inviting outdoor veranda and outdoor living room. Quick-connect composite decking and safety balustrades engineered for rapid assembly alongside your expanded 30ft home.

  • Non-Slip Composite Deck
  • Weather-Resistant Railings
  • Matches Entry Threshold
$2,950 +GST · Rapid Fit Decking
Secondary pitched roof system for 30ft expandable home

Secondary Pitched Roof System

High-performance tropical over-roof kit that provides heavy rain drainage, enhanced sun shading, and additional air-gap thermal insulation for tropical or alpine climates.

  • High Rainfall Drainage
  • Protects Fold Gaskets
  • Thermal Air Gap
$6,900 +GST · 30ft Roof Kit
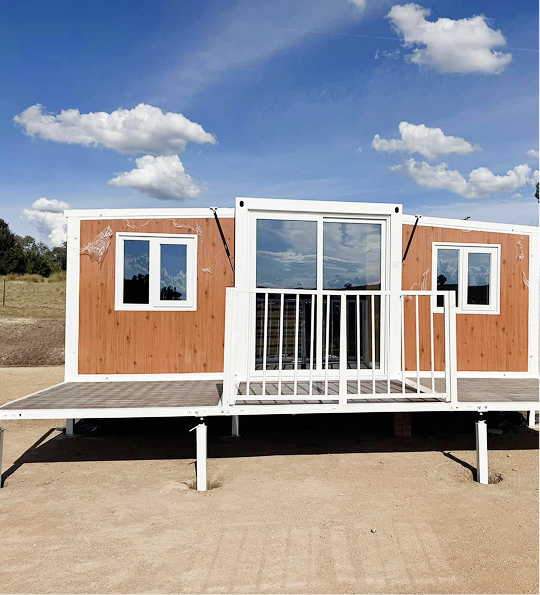
30ft Premium Container House setup in Australian bushland with decking
Authority & Manufacturing Expertise

Why Global Buyers Trust Max Van Home: Built on E-E-A-T Principles

When procuring modular structures internationally, corporate buyers and developers demand proven engineering reliability, transparent material origin, and local operational support. Max Van Home provides an unmatched track record across Australia, New Zealand, and global export markets.

  • Hot-Dip Galvanised Structural Chassis: Unlike low-cost competitors using basic painted cold-rolled frames, Max Van Home builds every 30ft home on a hot-dip galvanised steel chassis to prevent internal rust and ensure structural longevity over 25+ years.
  • Upgraded External Cladding at Zero Extra Cost: We include upgraded architectural exterior wall panels as standard, delivering superior thermal insulation, weather sealing, and modern wood-grain or contemporary panel finishes.
  • Triple Regional Service Hubs: Supported by dedicated direct contacts and service hubs in Sydney (Max), Melbourne (Pino), and New Zealand (Rex), backed by our flagship Australian showroom at Clarendon NSW 2756.
  • Uncompromising Structural Quality Control: Factory pre-installation of electrical, plumbing, bathroom fixtures, and kitchen joinery ensures zero guesswork on site and strict compliance with international safety benchmarks.
Get a Quote
Real Installation Portfolio

Review real project photographs from completed residential granny flats, farm accommodation stays, and commercial sites across New South Wales, Victoria, and New Zealand.

30ft Premium Container House fully deployed on rural pad
30ft container house exterior with wooden deck and roof
30ft container house interior luxury bathroom and vanity
Open plan living room and kitchen inside 30ft container home
Max Van Home modular fleet showing multiple size variations
Get a Quote View Full Project Gallery
Global Buyer FAQs

Answers to Frequently Asked B2B Procurement Questions

We have synthesized the most common technical, logistics, financial, and planning questions asked by commercial buyers, site engineers, and private owners when researching the 30ft Premium Container House online and via AI search tools.

Get a Quote

The 30ft Premium Container House delivers a 50m² expanded living space, making it the ideal "sweet spot." A 20ft unit (~34m²) can feel cramped for multi-bedroom long-term living, while a 40ft unit (~65m²) often presents delivery challenges on narrow rural roads or steep properties. The 30ft footprint comfortably accommodates two generous bedrooms, a full kitchen, living area, and bathroom while remaining easy to transport and position with standard equipment.

A standard 30ft Premium Container House can be unfolded, leveled, and structurally locked in place within 1 to 2 hours by a experienced two-person crew. Because the kitchen cabinetry, bathroom fixtures, electrical wiring, and plumbing networks are pre-installed at our factory, final connection to local water, power, and waste utilities can be completed on the exact same day.

Unlike traditional housing that requires a full poured concrete slab, the 30ft Premium unit requires only level, compacted ground with concrete piers, timber skids, or engineered screw piers positioned under key load points (corners and expansion hinge points). This minimal foundation requirement cuts site prep costs by up to 70% and enables installation on remote or sloping terrain.

The side walls, floor wings, and roof sections fold tightly into the heavy-duty central steel chassis, creating a compact, standard shipping volume. This allows the unit to be loaded into standard 40ft High Cube ocean shipping containers or transported on flat-bed trucks globally, ensuring ocean freight rates remain predictable and economical for global buyers.

Our 30ft Premium Container House utilizes high-density flame-retardant EPS, Rockwool, or Polyurethane (PU) sandwich panels ranging from 50mm to 75mm in thickness, achieving thermal values up to R-3.5. Combined with double-glazed aluminum sliding windows and tight weatherproofing rubber gaskets, the home maintains comfortable interior temperatures in hot Australian summers and freezing sub-zero winter nights.

Every Max Van Home 30ft Premium unit comes factory-equipped with: hot-dip galvanised structural steel chassis, insulated wall and ceiling panels, upgraded exterior decorative cladding at zero extra charge, double-glazed windows, security front door, commercial-grade vinyl flooring, pre-wired LED lighting and power points, completed kitchen cabinets with sink and stone-look countertop, and a fully finished bathroom with shower enclosure, vanity, mirror, and dual-flush toilet.

Yes. The structural hinge mechanism and heavy-duty frame are specifically engineered for multiple fold and unfold cycles. If land leases expire or project requirements change, the house can be disconnected from utilities, folded back into its compact transport state, loaded onto a truck or Max Van Home container trailer, and moved to a new site.

While entry-level market alternatives use raw corrugated steel walls susceptible to sun radiation heat gain and rust, Max Van Home provides upgraded exterior architectural cladding at no extra cost. This secondary protective layer blocks direct solar radiation, improves overall thermal performance, enhances acoustic insulation against wind and rain, and gives the home an elegant, modern residential look.

Direct Factory & Regional Contacts

Request Specifications & Pricing for the 30ft Premium Container House

Connect directly with our engineering and procurement team to discuss floor plans, site access requirements, custom cladding finishes, and ocean shipping quotes. Visit our main Australian showroom facility at Clarendon NSW by appointment.

Sydney · Head Office0402 531 010 (Max)
Melbourne · Regional Office0414 059 199 (Pino)
New Zealand · Regional Hub02 2593 0090 (Rex)
Get a Quote Book a Showroom Visit