B2B Procurement & Engineering Intelligence

20ft Standard Container House: Global Buyer & Supply Chain Guide

Solving global housing shortages and remote deployment challenges with factory-fitted, ISO shipping-certified dual-wing expandable container technology.

Rapid 1–2 Hour Site Deployment

Triple Usable Footprint in One ISO Transport

Folds to standard 6.0m x 2.4m for low ocean freight costs, opening into 37sqm of fully insulated, pre-plumbed living space.

Factory Direct Commercial Orders

Engineered for Severe Climates & High ROI

Hot-dip galvanised frame, upgraded thermal cladding at no extra cost, supported across Sydney, Melbourne, and New Zealand.

37 m² / 400 sq ftExpanded usable internal floor space
1x 40ft HQ ContainerHolds 2x folded units for export shipping
1–2 Hours SetupTwo-person rapid unfolding mechanism
$0 Extra CostUpgraded composite exterior cladding
Global Procurement Blueprint

Why Commercial Buyers & Developers Specify the 20ft Standard Container House

Navigating global supply chain logistics, municipal building permits, and onsite labor costs requires a modular housing platform that balances ocean freight efficiency with long-term structural integrity. The 20ft Standard Container House engineered by Max Van Home is designed specifically to bridge this gap for procurement officers, resort developers, mining site managers, and residential investors.

Traditional modular construction often fails commercial buyers on two critical fronts: high ocean freight volumetric pricing and extensive onsite trade labor requirements. By utilizing a dual-wing hinged cantilever design, our 20ft Standard Container House folds into standard ISO shipping container dimensions (6.058m x 2.438m x 2.591m). This engineering benchmark allows up to two completely fitted-out housing units to fit into a single 40ft High Cube ocean shipping container, cutting intercontinental logistics costs by 50% compared to rigid pre-assembled modular structures.

  • Hot-Dip Galvanised Chassis: Resistant to saltwater corrosion, high humidity, and termite infestation.
  • Integrated Factory Fit-Out: Pre-installed electrical wiring (SAA/CE/UL certified options), internal plumbing, bathroom suite, and kitchen cabinetry.
  • Upgraded External Cladding Included: Supplied at $0 extra charge to enhance thermal efficiency and architectural aesthetics.
  • Rapid Turnkey Deployment: Unfolds in 60 to 120 minutes with basic lifting equipment, reducing onsite contractor payroll by up to 85%.
Get a Quote
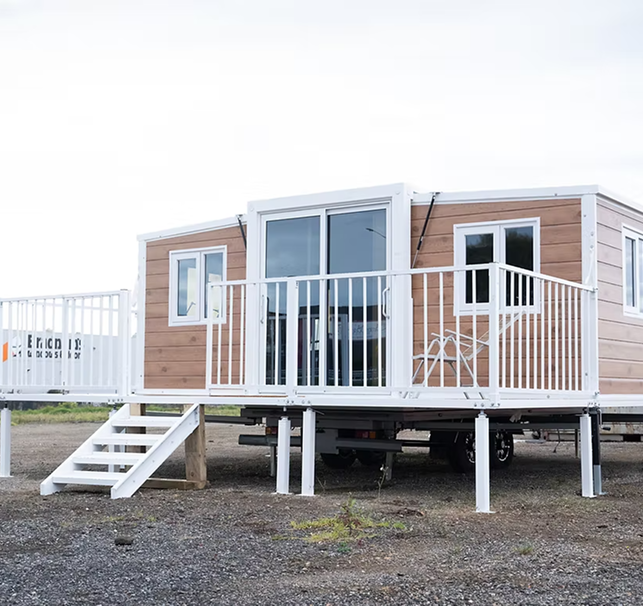
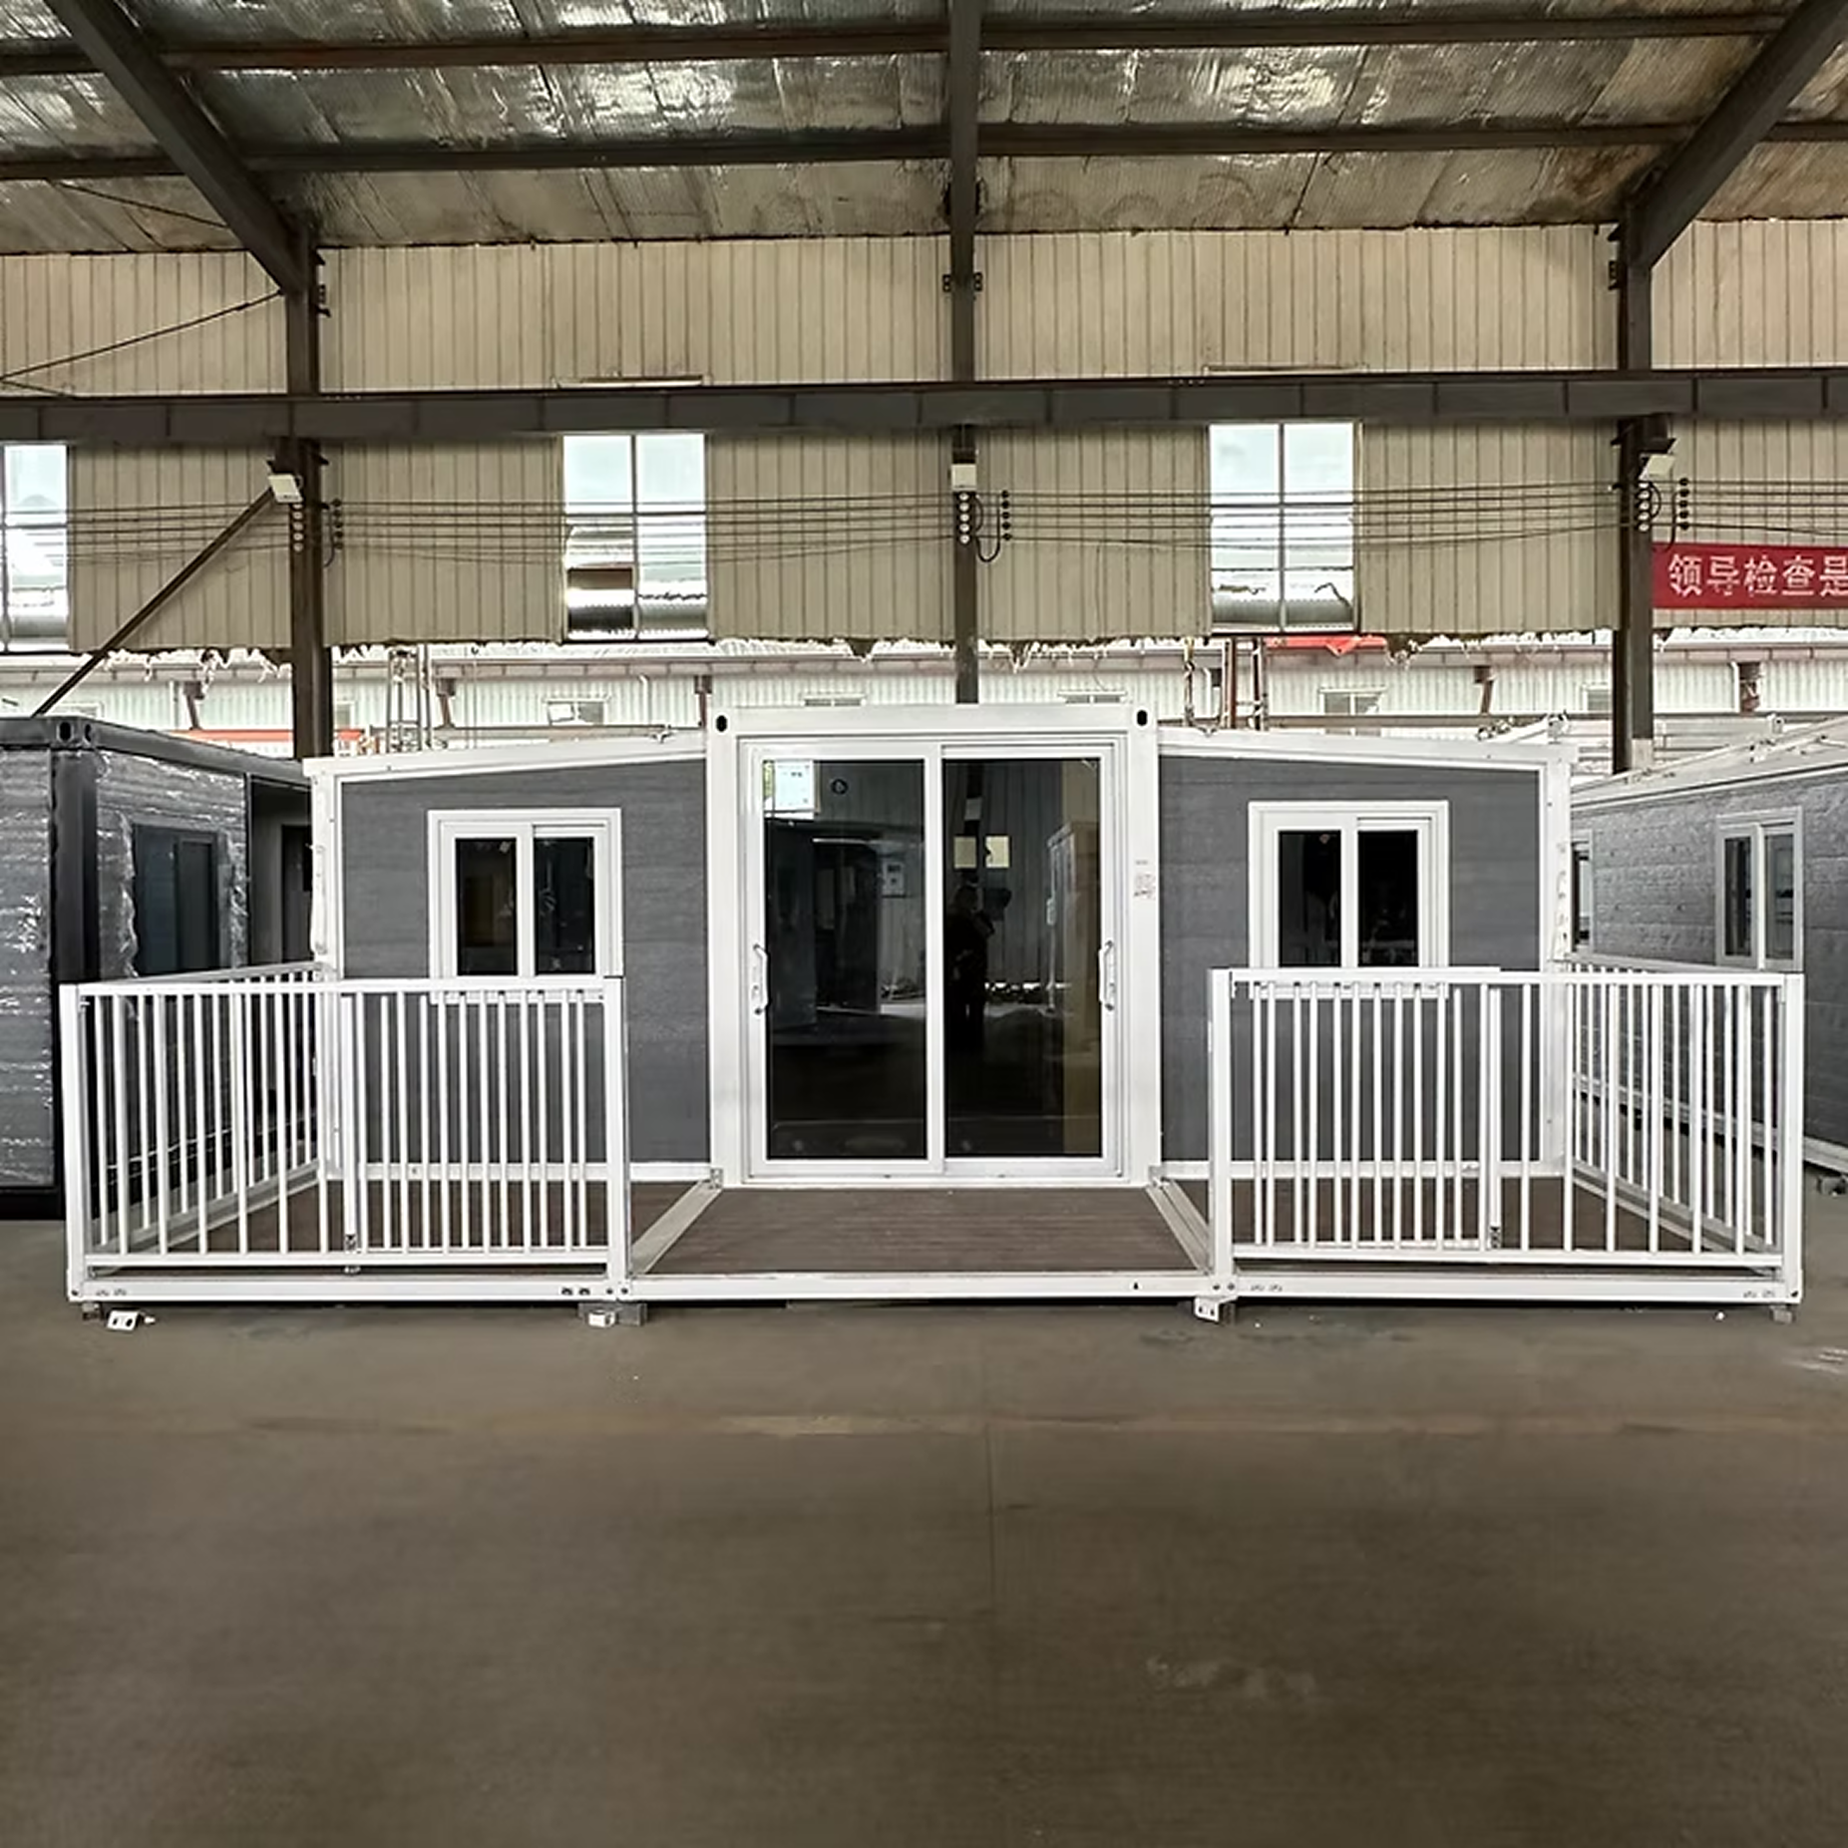
20ft Standard Container House expanded showing interior floor plan layout 20ft Expandable container house setup on remote piers
Max Van Home EngineeringOver 1,500 units deployed across Oceania & global sites
Engineering Specifications & Range Analysis

Comparative Specs: 20ft Standard vs. Extended Modular Range

Choosing the correct modular footprint depends on total land availability, target occupancy density, and regional energy efficiency codes. Review the structural data table below to select the ideal configuration for your bulk project or single backyard installation.

Max Van Home complete 20ft standard, premium, 30ft, and 40ft container house collection

Factory Fit-Out Standard Inclusions:

Every 20ft Standard Container House ships fully assembled internally. Upon unfolding, the wall hinges lock into place with heavy-duty EPDM water seals, revealing:

  • Complete wet-area bathroom with shower, toilet, vanity & mirror box.
  • L-shaped or straight kitchen counter with stone-look benchtop & sink.
  • Fire-rated EPS / PU sandwich wall panels with superior thermal break.
  • Pre-wired distribution board, LED downlights, and double power outlets.

The standard benchmark for economic site office conversions, worker accommodation camps, and granny flat developments. Built with high-tensile steel frames and flame-retardant paneling.

Dimensions (Folded)5,900mm (L) x 2,250mm (W) x 2,520mm (H)
Dimensions (Expanded)5,900mm (L) x 6,300mm (W) x 2,520mm (H)
Total Floor AreaApprox. 37 m² (400 sq. ft.)
Structural Frame2.5mm – 3.0mm Hot-Dip Galvanised Steel Profiles
Wall & Roof Panels50mm EPS / Polyurethane Sandwich Board (Fire Class A)
Wind Load ResistanceCategory 10+ (Up to 110 km/h wind gusts)
Roof Snow Load Capacity0.8 kN/m² fully supported frame
Ocean Freight Loading2 Units per 40ft HQ Shipping Container

Upgraded interior finishes including bamboo charcoal fiber wall boards, double-glazed bridge-cut aluminum windows, and premium marble-pattern bathroom tiles for luxury short-term rental developments.

Total Floor AreaApprox. 37 m²
Glazing UpgradeDouble-Glazed Low-E Tempered Glass
Interior FinishIntegrated Acoustic Wall Panels & Solid Joinery
View 20ft Premium specifications →

Expanded mid-range footprint delivering up to 52 m² of usable floor space. Designed for full-time 2-bedroom residential living and multi-worker executive suites.

Expanded Floor AreaApprox. 52 m²
Layout Options2 Bedrooms + 1 Bath + Kitchen + Living
Ocean Freight Loading1 Unit per 40ft HQ Container
View 30ft Premium specifications →

Our flagship commercial modular building unit providing 72 m² of open floor plan living. Ideal for large family residences, mining site mess halls, and sales offices.

Expanded Floor AreaApprox. 72 m²
Layout Options3 Bedrooms + 1 or 2 Bathrooms
Ideal ApplicationsCommercial Camps, Permanent Housing Solutions
View 40ft Premium specifications →
Industry Insights & Market Dynamics

As global construction costs continue to rise and traditional site work encounters severe trade shortages, international procurement strategies are rapidly pivoting toward factory-built modular structures. Below are key macro trends driving the adoption of 20ft expandable container houses through 2030.

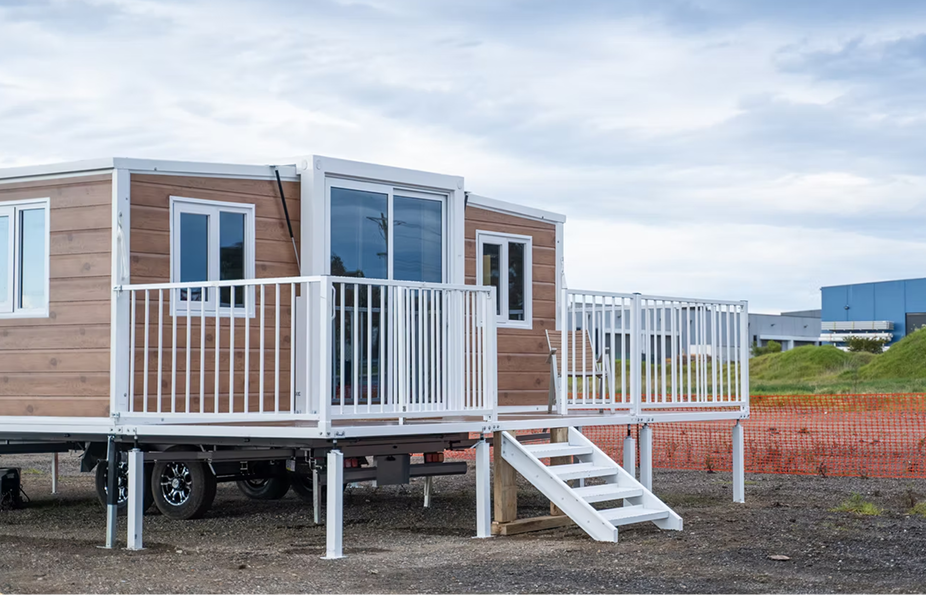
20ft expandable container house mounted on specialized heavy duty trailer

1. Decarbonization & ESG Construction Targets

Traditional wood and concrete construction generates immense jobsite waste and elevated carbon emissions. The 20ft Standard Container House features recyclable steel structures and precision sandwich panels, reducing site waste by up to 90% while achieving lower lifetime carbon intensity.

  • Low Carbon
  • Zero Waste
  • Steel Frame
20ft container house integrated with modular timber composite decking

2. Off-Grid & Rapid Disaster Response Deployment

Governments and NGOs increasingly specify 20ft standard container homes for emergency relief and off-grid eco-resorts. Integrated with roof solar panels, greywater filtration, and modular septic systems, these units operate autonomously without municipal grid tie-in.

  • Off-Grid Ready
  • Emergency Housing
  • Solar Compatible
High pitch protective over-roof installed on standard expandable container home

3. Automation & Advanced Factory Pre-Fitment

The future of 20ft container housing lies in high-precision factory automation. By standardizing electrical channels, hydraulic wall folding mechanisms, and CNC-cut wall linings, Max Van Home ensures zero tolerance error during site expansion.

  • Precision Engineering
  • Factory Tested
  • EPDM Sealed
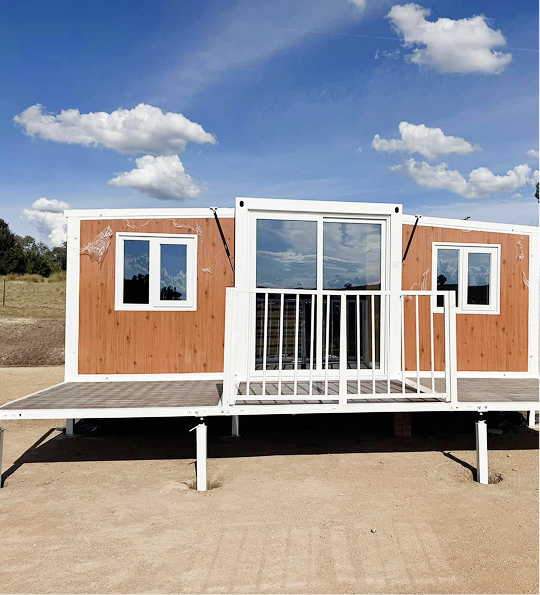
Finished 20ft expandable container home exterior with protective roof and balustrade
Built For Climate ExtremesRated for Australian Bushfire & High Humidity
Structural Engineering Evolution

How Engineering Innovations Solved Common Container House Weaknesses

Early generation container conversions relied on cutting sea shipping boxes, which compromised structural rigidity and created severe insulation vulnerabilities. The modern 20ft Standard Container House engineered by Max Van Home represents a third-generation modular system designed from the ground up.

Key Technical Solutions:

  • Thermal Bridge Mitigation: Standard modified shipping containers conduct extreme heat and cold. Our dual-wing expandable technology utilizes continuous polyurethane/EPS insulation cores that completely eliminate internal thermal bridging.
  • Hinged Water Tightness: Patented multi-layered EPDM rubber gaskets combined with silicone weather-sealing channels ensure 100% water tightness, even during driven rainstorms (tested up to 1,000 Pa wind pressure).
  • Deflection Control Chassis: Engineered with 2.5mm cold-formed galvanised steel joists that resist floor deflection when fully expanded, supporting heavier furniture and domestic appliances without floor flex.
  • Integrated Over-Roof Option: For tropical rainfall and extreme Australian UV exposure, our optional secondary pitched roofing system increases thermal shading and guarantees multi-decade waterproofing resilience.
Get a Quote
Seamless B2B Supply Chain

From Factory Order to Turnkey Site Occupancy

Max Van Home simplifies international modular building procurement into four transparent phases. Whether importing a single demo unit or ordering 50 units for a commercial mining camp, our logistics team manages quality control, freight booking, and compliance documentation.

Select 20ft container house specs icon
Phase 01

Specification & Quote

Choose your layout (1, 2, or open office setup), select electrical voltage standards (AU/NZS, EU, US), and finalize custom exterior cladding colors.

Factory production and quality control icon
Phase 02

Factory Production

Hot-dip galvanising, frame welding, panel installation, plumbing pressure testing, and factory pre-assembly take place under strict ISO9001 supervision.

Global container shipping freight icon
Phase 03

Global Ocean Freight

Folded units are packed into standard 40ft HQ containers or shipped as flat-packs to your target port with full customs clearance support.

Site setup and 1-2 hour unfolding icon
Phase 04

1-Hour Site Unfolding

Crane or Hiab truck lowers the folded chassis onto concrete piers; walls fold open on heavy hinges and lock into place, ready for service hookup.

Real World Installations

Explore real-world photography of completed 20ft Standard Container Houses, showcasing diverse exterior cladding treatments, decking integrations, and custom interior layouts across Australia, New Zealand, and international sites.

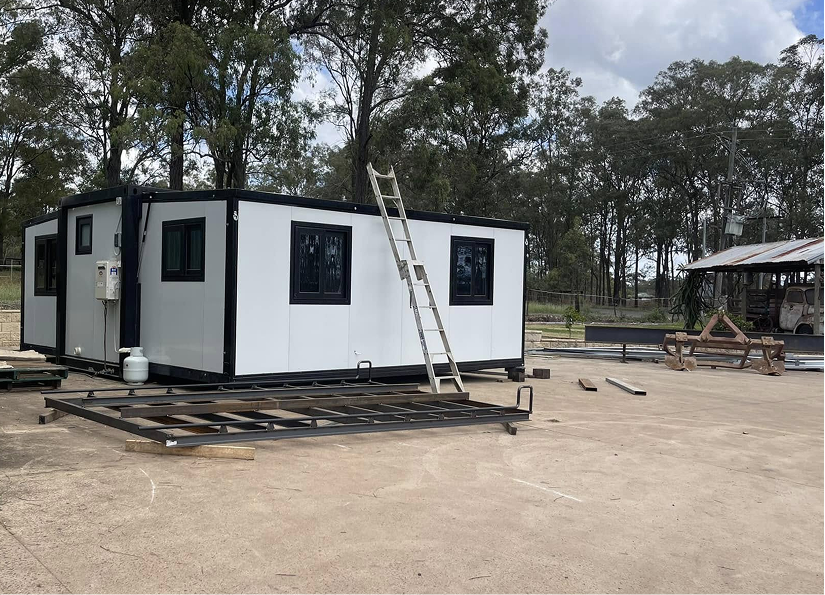
Fully unfolded 20ft standard container house on rural property site
Container house paired with modular composite deck and balustrade
Internal view of pre-fitted kitchen and dining room inside container house
Modern bathroom unit fully pre-fitted inside expandable container structure
Collection of ready to ship expandable modular homes
Get a Quote
Why Partner With Max Van Home

E-E-A-T Certified Modular Manufacturing & Global Support

Max Van Home is a dedicated designer, manufacturer, and distributor of expandable modular housing systems. Our corporate presence spans Sydney (Clarendon showroom), Melbourne, and New Zealand, giving commercial buyers direct access to technical experts who understand local building codes and rigorous structural requirements.

1. $0 Extra Cost Upgraded Exterior Cladding

While competitors charge high premiums for basic exterior aesthetic coverings, Max Van Home supplies upgraded weatherproof wood-grain or modern architectural composite cladding at zero additional charge, enhancing thermal resistance and kerb appeal.

2. Factory Direct Quality & Supply Chain Reliability

By controlling the manufacturing pipeline from raw steel cutting to final sanitaryware installation, we offer predictable lead times and unyielding structural quality controls on all bulk 20ft container orders.

3. Complete Modular Ecosystem

We do not just ship shell boxes. Max Van Home provides matching expandable container trailers, pre-engineered high-pitch roof systems, integrated decking/balustrades, and self-contained septic tanks designed specifically to fit our chassis.


Get a Quote
Max Van Home engineering facility and container house assembly line
Global Buyer Queries

Frequently Asked Procurement & Engineering Questions

Answers to the most critical technical, shipping, regulatory, and installation questions asked by global buyers when ordering a 20ft Standard Container House.

Get a Quote

When fully unfolded, the 20ft Standard Container House expands from its compact 2.25m shipping width to an expanded footprint of 5.9m (length) x 6.3m (width), providing approximately 37 square meters (around 400 square feet) of usable interior floor area. This space includes living, sleeping, kitchen, and bathroom zones.

Because the unit folds flat into standard ISO shipping dimensions (5.9m x 2.25m x 2.52m), exactly two complete 20ft Standard Container Houses fit inside a single 40ft High Cube (HQ) ocean shipping container. This maximizes freight efficiency and significantly reduces per-unit shipping costs.

The unit does not require a full poured concrete slab. It can be positioned directly onto a level compacted gravel pad, level concrete piers (6 to 12 corner and hinge support points), or helical ground screws. The main structure must sit level to ensure smooth hinge operation during expansion and optimal drainage.

Site expansion typically requires 1 to 2 hours with a standard 2-person crew. A Hiab crane truck or mobile crane is required to unload the unit onto its footings and lift the folding roof wings into place while side walls are pulled out and bolted securely.

The standard wall and roof panels utilize 50mm EPS or high-density Polyurethane (PU) sandwich board cores, providing thermal insulation performance capable of handling external temperatures from -15°C to +45°C. Optional double-glazed windows and insulated roof overs are available for extreme high-altitude or desert climates.

Yes. Wiring, light fixtures, DB boards, and power outlets are pre-installed inside wall cavities during factory assembly. Max Van Home configures electrical systems to suit AS/NZS 3000 (Australia/NZ), CE (Europe), or UL (North America) requirements upon customer request. All internal plumbing lines terminate at standard external connection points beneath the bathroom floor.

Yes. The structure is 100% relocatable. The side wings fold back into the central chassis box, securing the internal kitchen and bathroom fixtures for transit. It can then be re-loaded onto a flatbed trailer or paired with a Max Van Home specialized container trailer for repeat moves.

The 20ft Standard Container House is categorized under HS Code 9406.90.00 (Prefabricated Buildings). Import duties vary by destination country, but standard preference certificates (such as ChAFTA or RCEP) often allow duty-free entry for registered commercial importers.

Global Wholesale & Commercial Orders

Ready to Request Commercial Pricing & Floor Plans for the 20ft Standard Container House?

Speak directly with our engineering and procurement team in Sydney, Melbourne, or New Zealand. Obtain factory-direct bulk quotes, customized floor plans, and guaranteed shipping schedules today.

Get a Quote Visit Our Showroom
Sydney HQ — Max0402 531 010
Melbourne — Pino0414 059 199
New Zealand — Rex02 2593 0090