
Integrated LED Lighting

The 20ft Premium Expandable Container House engineered by Max Van Home represents the pinnacle of prefabricated structural design. Engineered for rapid deployment, each unit folds into standard ISO shipping container dimensions for cost-effective global ocean freight, then expands into a modern 37 m² two-bedroom residence within hours.
Unlike standard budget container conversions, our Premium series features a full 2.4m flat ceiling design for enhanced spatial volume, heavy-duty structural steel framing, thermal-break double-glazed aluminium windows, and high-density EPS sandwich panel insulation for extreme climate durability.
Engineered for multi-region building compliance and rapid field installation.
| Folded Footprint | 5900 mm (L) × 2200 mm (W) × 2480 mm (H) |
|---|---|
| Expanded Footprint | 5900 mm (L) × 6300 mm (W) × 2480 mm (H) |
| Ceiling Height | 2.4 m Flat Interior Ceiling Height |
| Frame Material | Heavy-Duty Hot-Dip Galvanised Steel Frame |
| Wall & Roof Insulation | 50mm EPS Sandwich Panel + 16mm Metallic Facade Cladding |
| Glazing | Double Glazed Aluminium Awning & Sliding Windows |
| Internal Layout | 2 Bedrooms, Open-Plan Living Area, Kitchenette, Full Bathroom |
| Electrical Standards | CE / AS/NZS Compliant Circuit Board, GPOs & LED Lighting |
Every 20ft Premium unit leaves our manufacturing facility complete with high-grade architectural and mechanical fittings, minimizing on-site labor requirements.
Integrated LED Lighting

Double Glazed Glazing

Certified RCD Switchboard

High Power Mains Inlet/Outlet

Full Glass Shower Unit

Vanity Overhead Mirror Cabinet

IP66 Weatherproof Outlets

Window Awnings & Fly Screens
Engineered for transport mobility and structural longevity, the 20ft Premium expandable house provides an ideal modular footprint across diverse sectors:
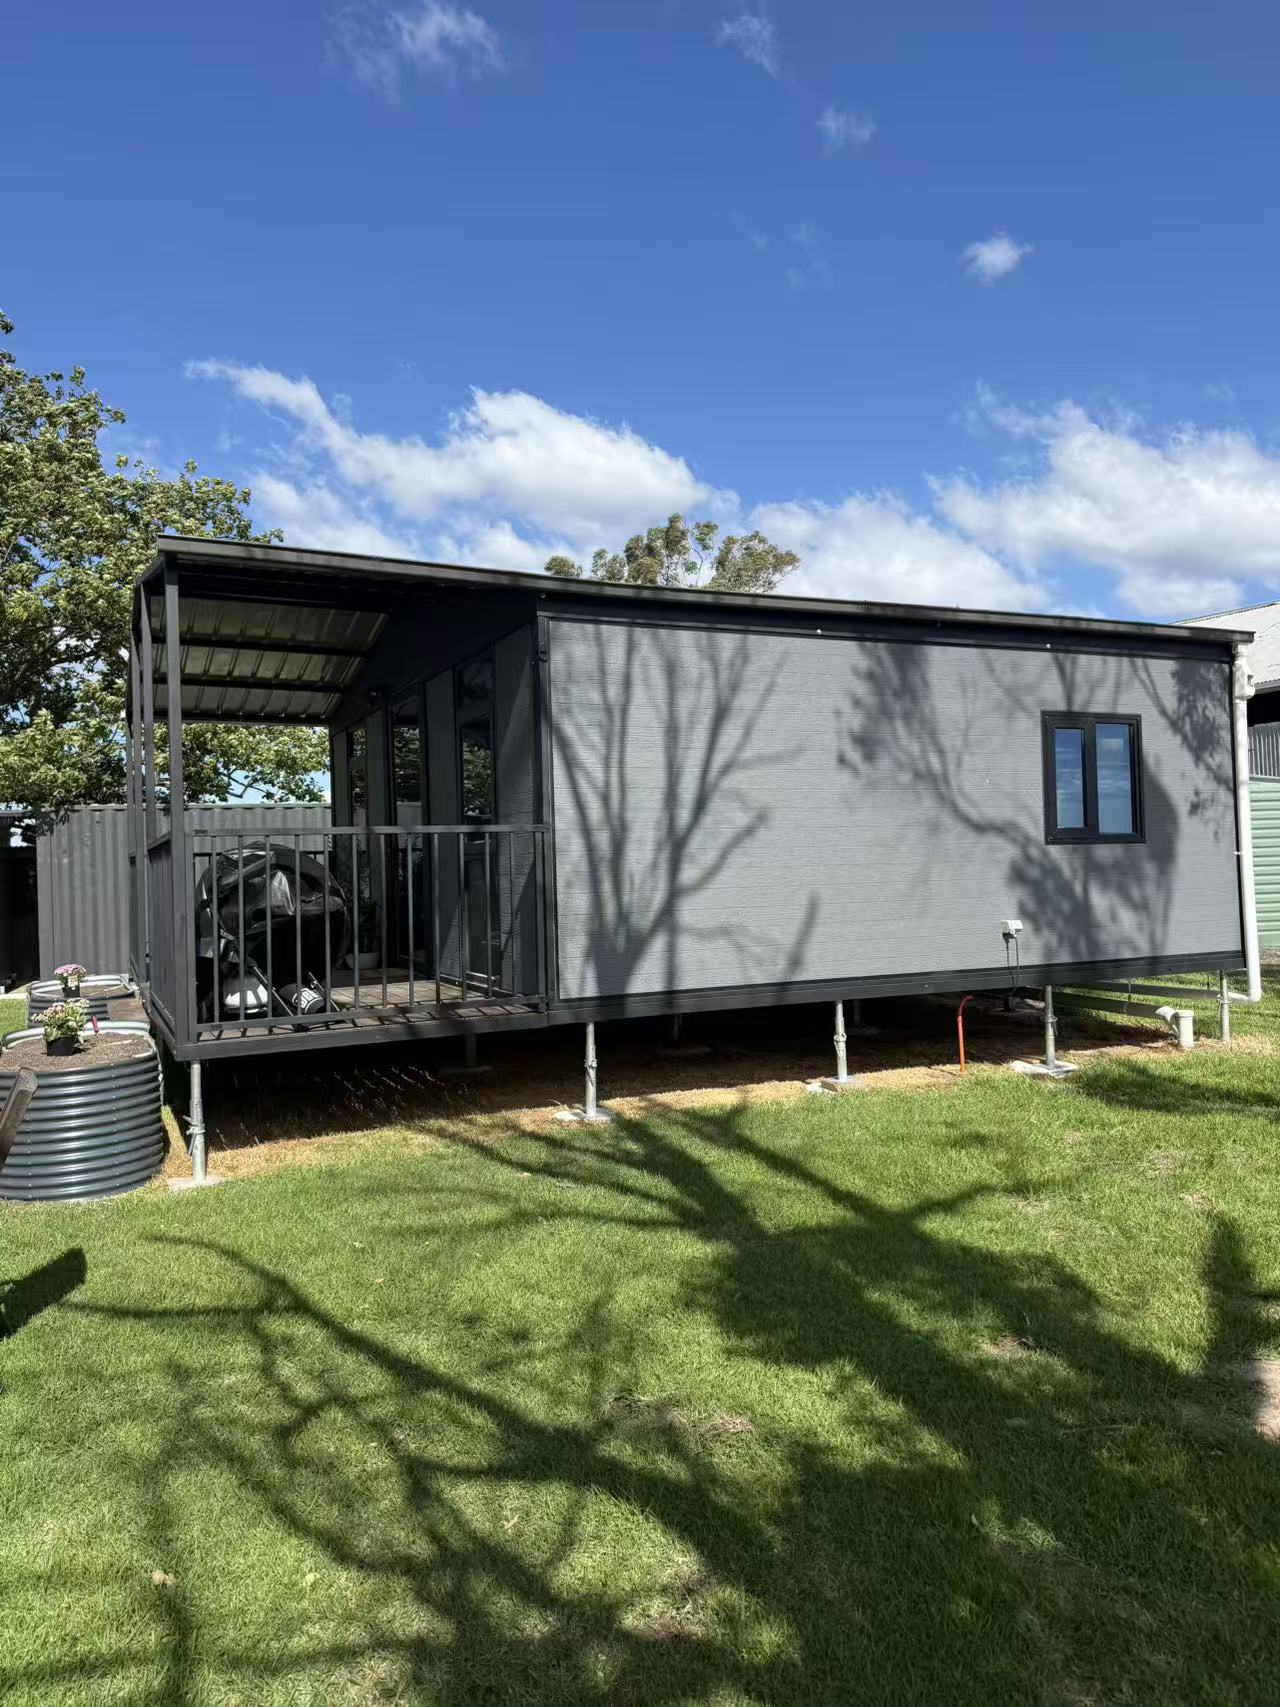
Examine our factory build quality, interior finish materials, kitchen joinery, and expandable structural mechanism.
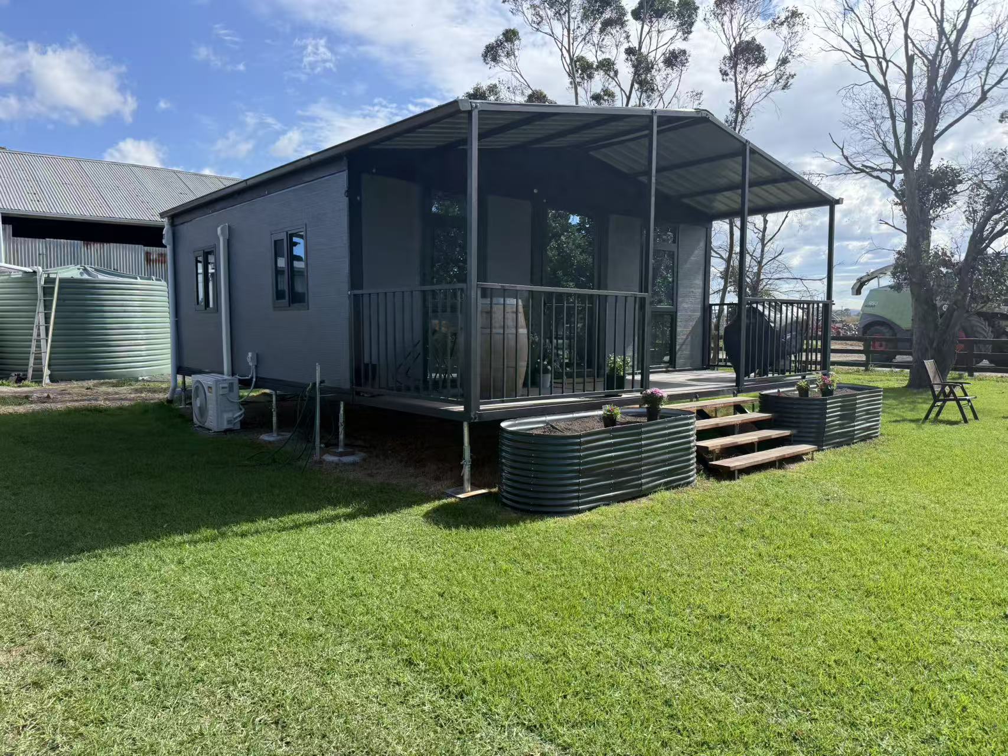
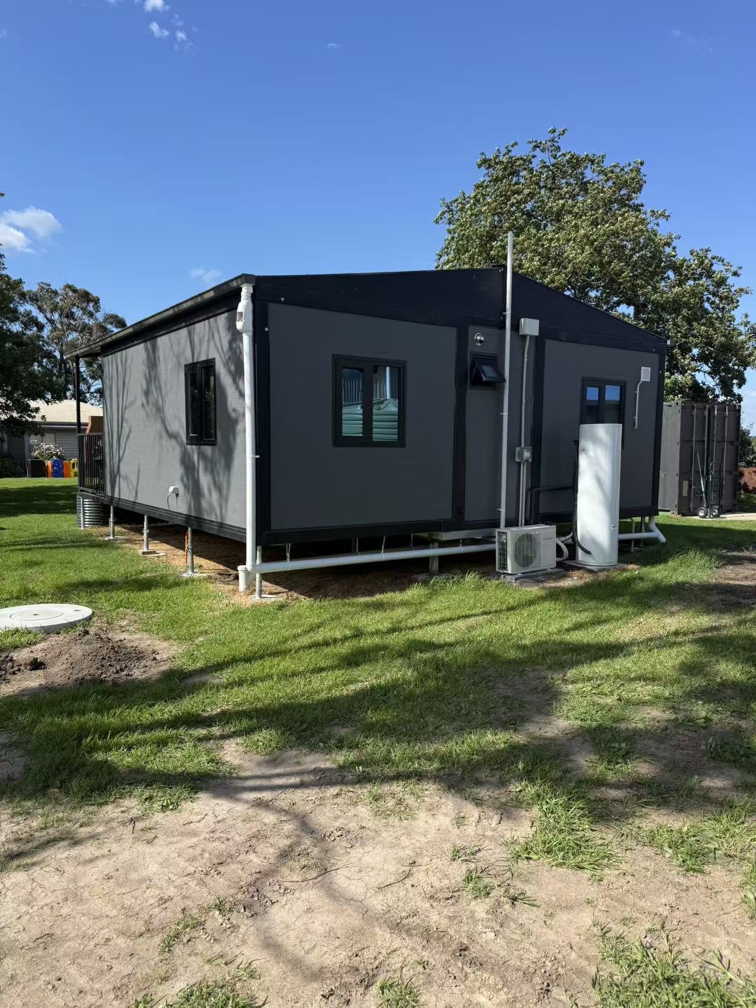
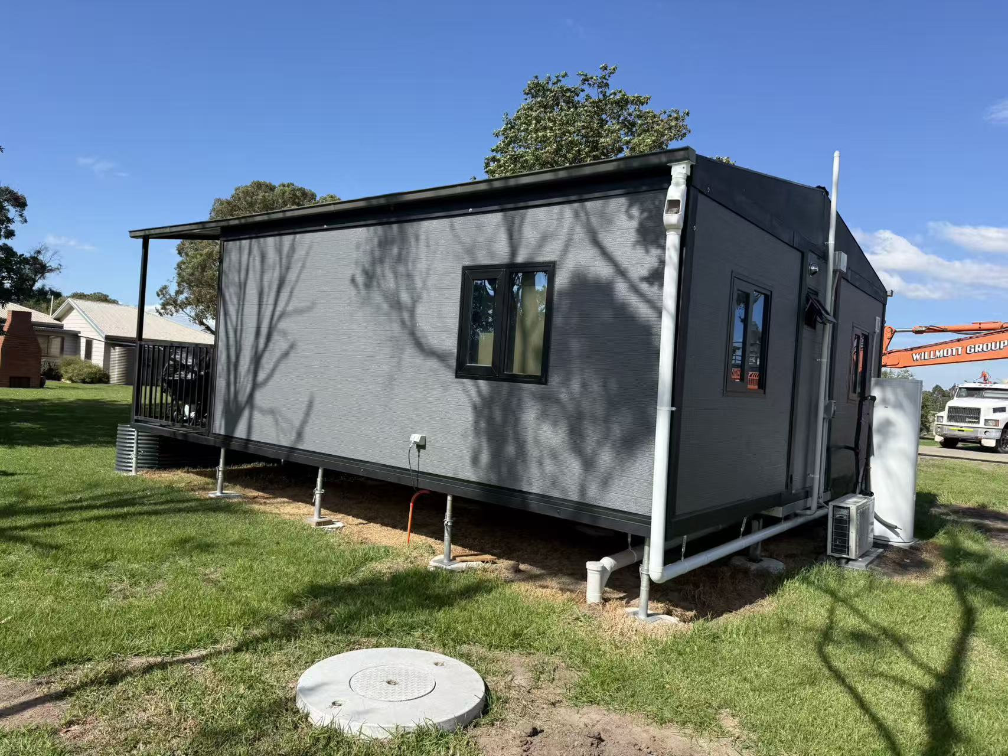
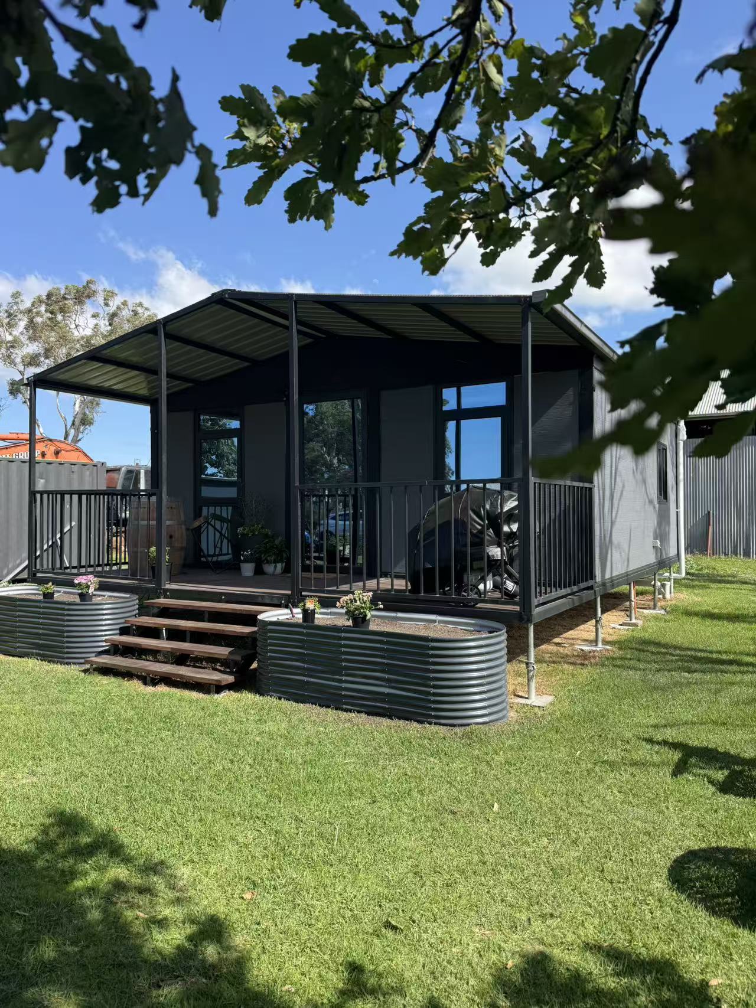
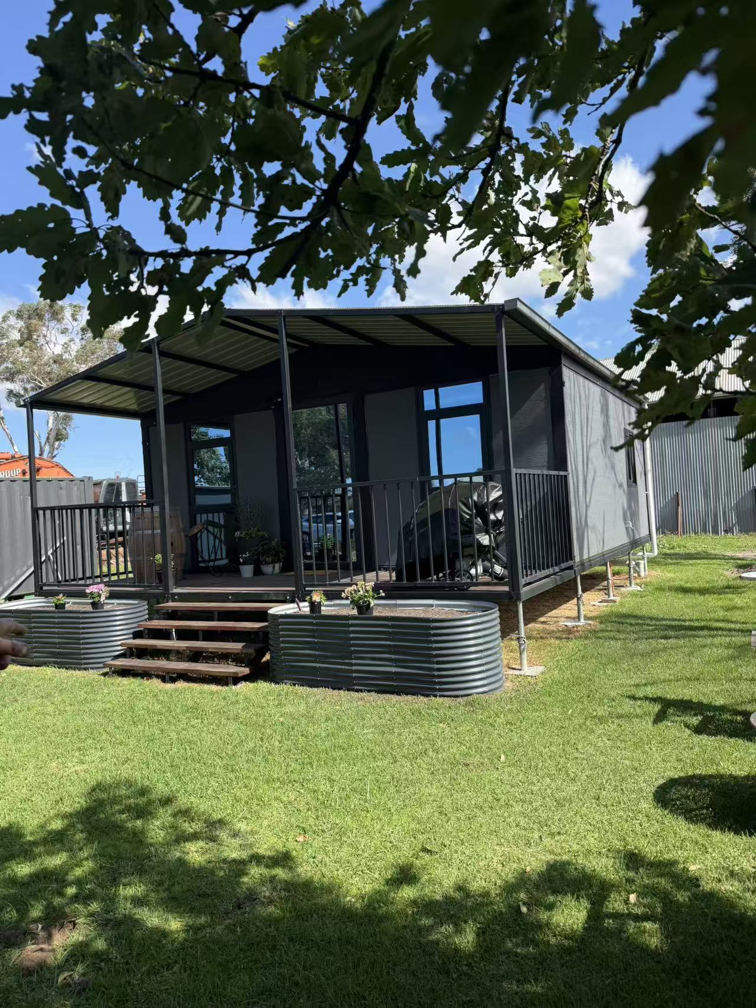
Maximize your project ROI with factory-integrated modular accessories designed for direct attachment, including heavy-duty container transport trailers, high-span pitched over-roof systems, modular outdoor decking balustrades, and off-grid septic systems.