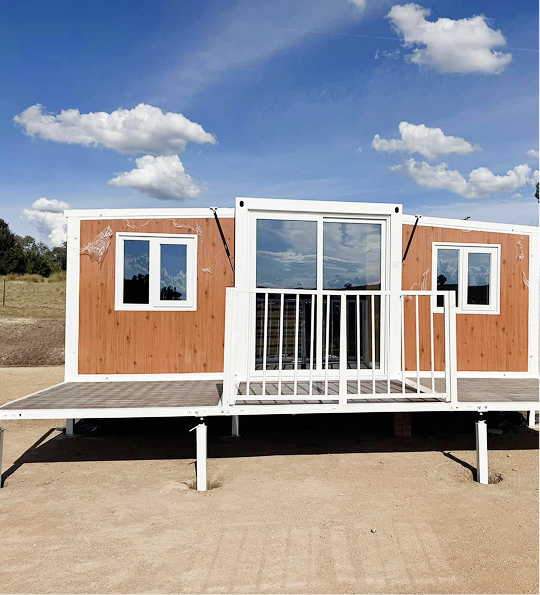
B2B Technical Sourcing & Information Gain Engineering Advanced Expandable Home Roof Systems for Global Climates
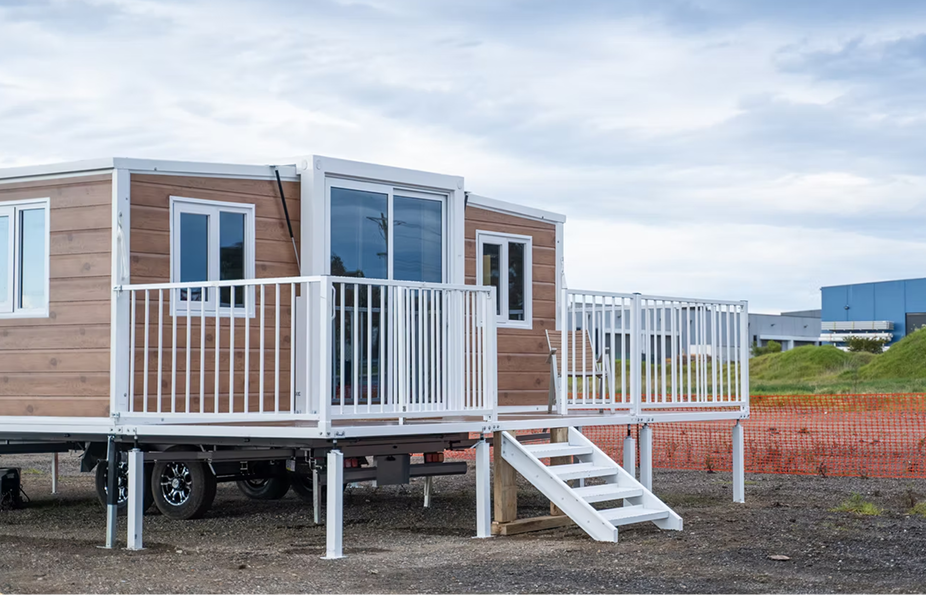
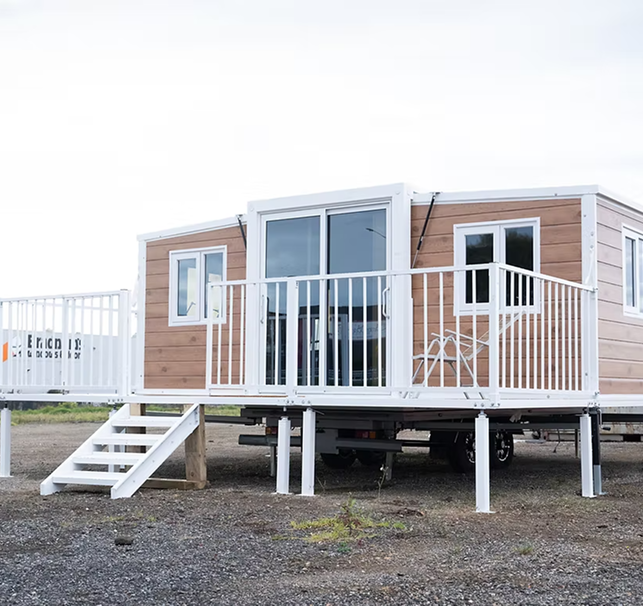
Expandable container homes represent a breakthrough in space-efficient relocatable architecture. However, the true long-term durability, structural integrity, and energy performance of any folding modular dwelling depend almost entirely on its secondary roof design and weatherproofing envelope.
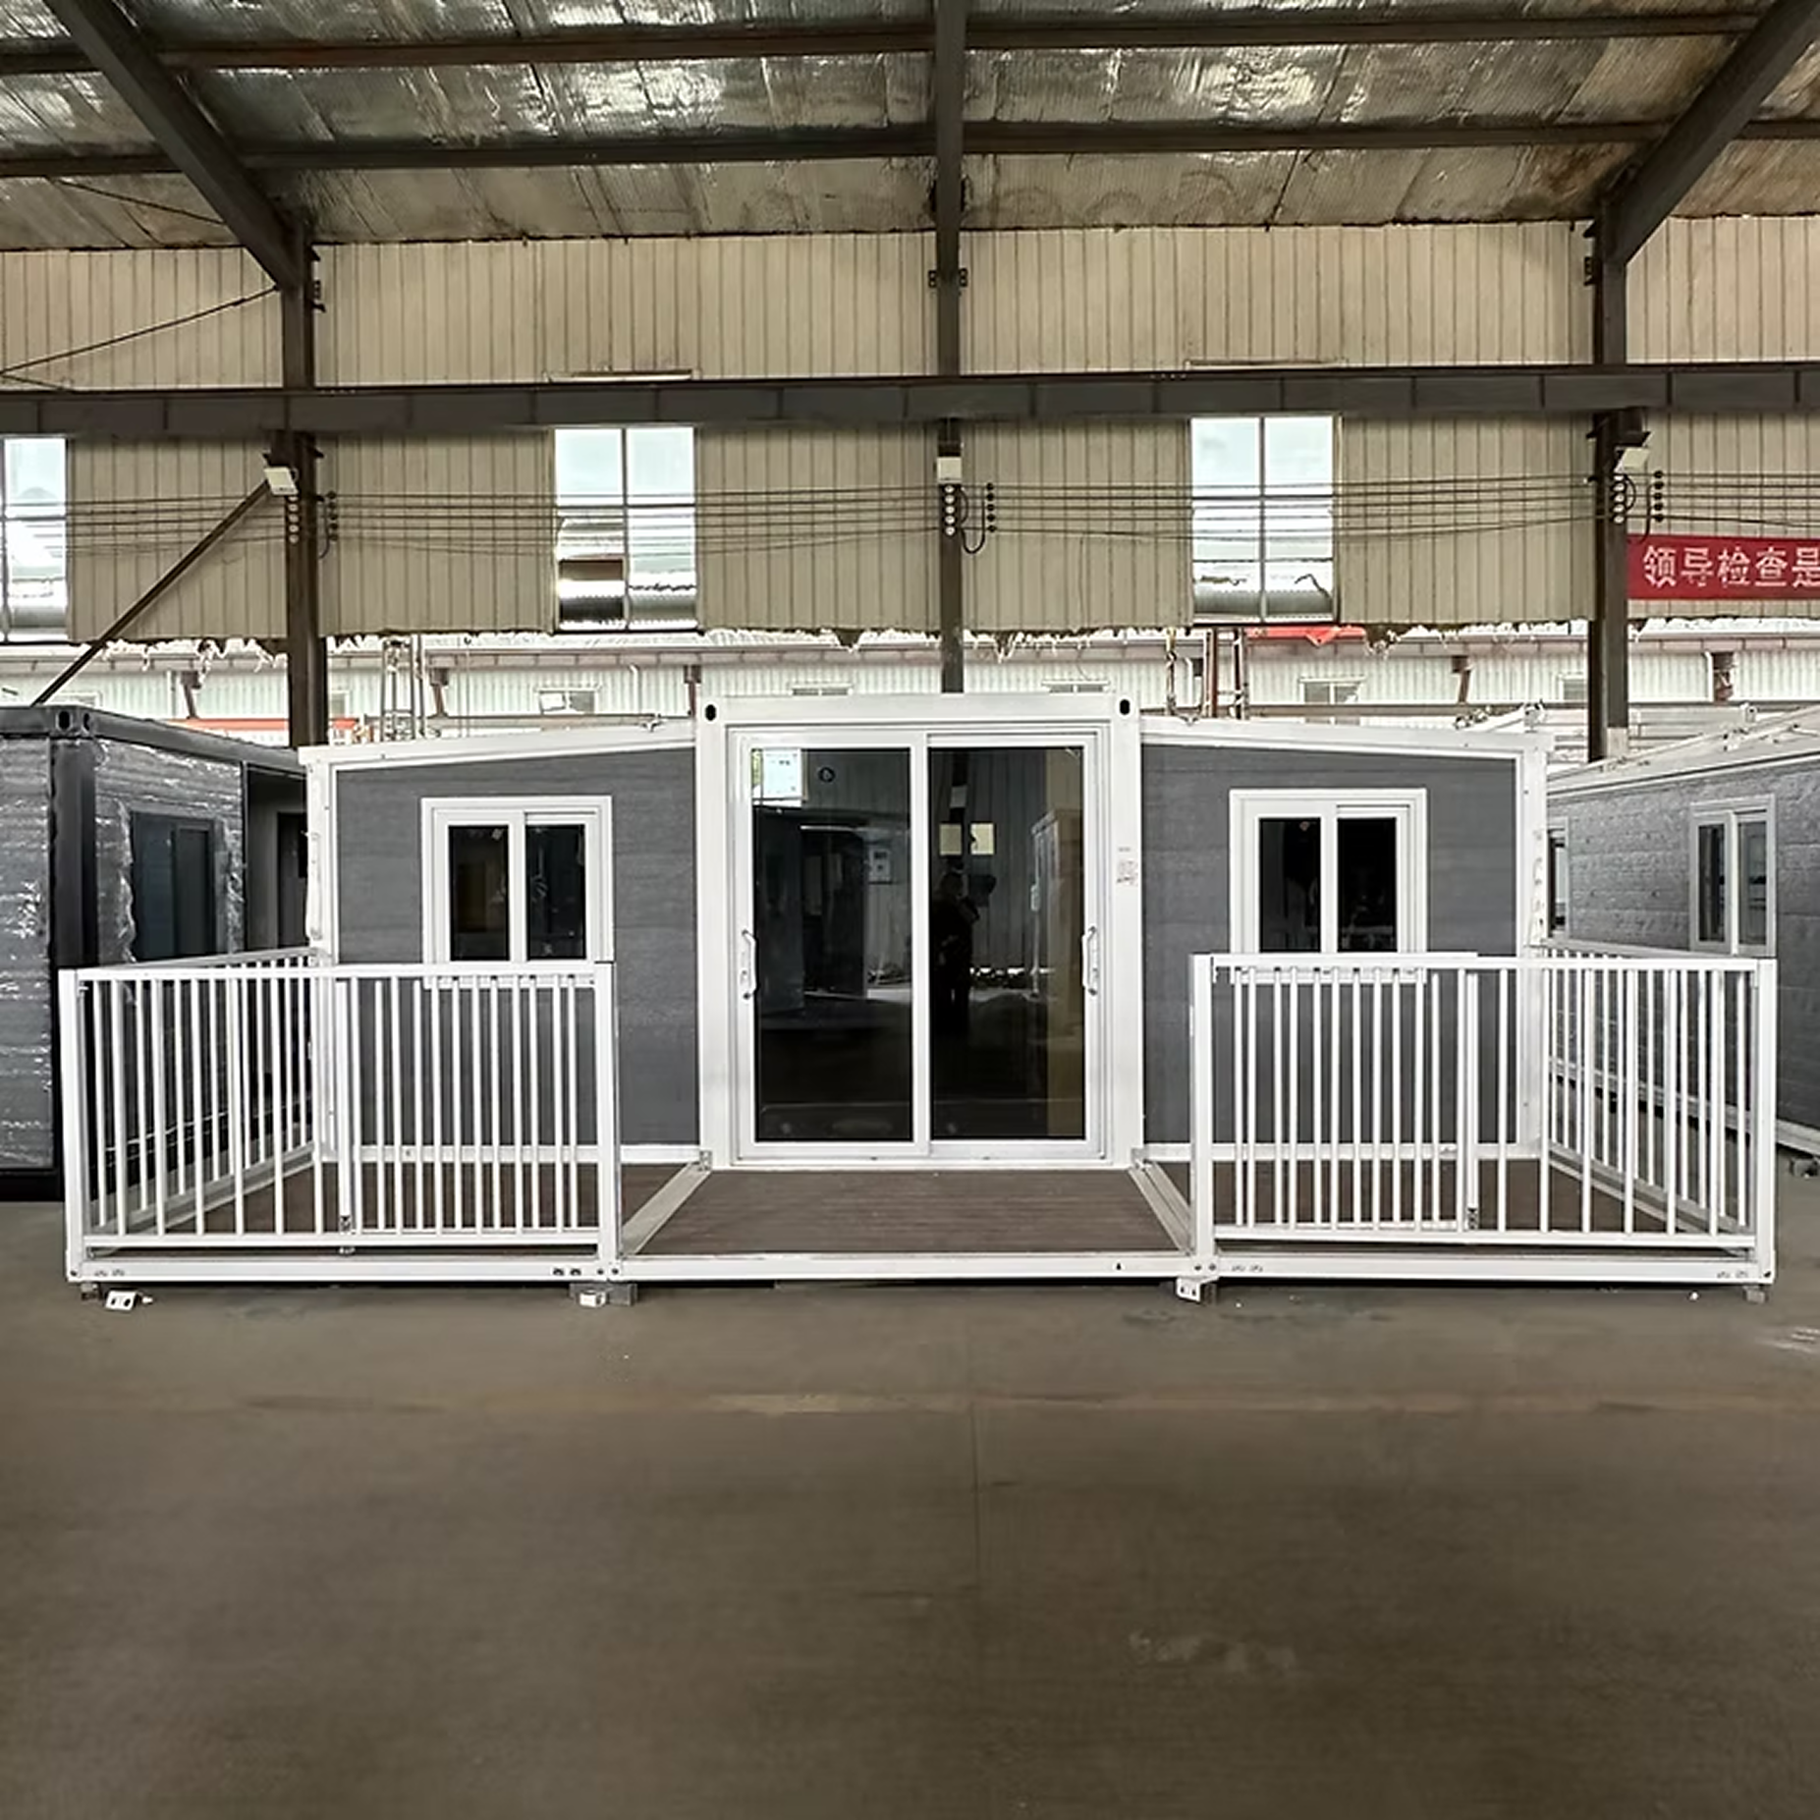
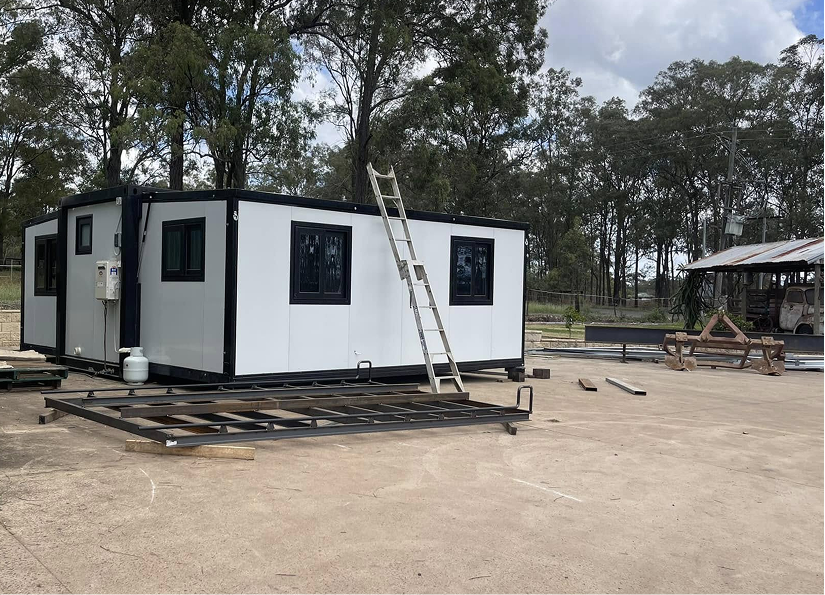
Standard factory-folded container homes rely on dynamic mechanical hinges to collapse into standard ISO shipping dimensions. While highly efficient for ocean freight, these horizontal folding joints create potential vulnerabilities under extreme precipitation, high solar radiation, and freezing thermal contraction cycles. Max Van Home’s engineered Expandable Home Roof Systems solve these challenges by introducing a secondary ventilated over-roof framework, creating a double-skin barrier that isolates mechanical joints from direct climate exposure.
- Active Vented Air Cavity: Prevents direct heat transfer into ceiling sandwich panels, lowering internal cooling loads by up to 85%.
- Dual-Layer Elastomeric Flashings: EPDM and butyl sealing barriers that shield folding hinges against water pooling and freeze-thaw cracking.
- Hot-Dip Galvanised Steel Trusses: High-tensile steel frame modules engineered to bridge the full expanded width (up to 6.4m) without requiring interior load-bearing posts.
- Integrated Rainwater Management: High-capacity aluminum guttering systems designed to handle torrential rainfall up to 150mm/hr.