B2B Procurement & Engineering Guide

The Definitive Sourcing Guide to Expandable Container Homes: Technical Standards, Structural Integrity, and Total Procurement Economics

A comprehensive analysis for global buyers, project developers, and modular housing distributors. Explore structural load dynamics, factory pre-installation specs, international transport density, and turn-key deployment strategies.

Direct Factory Engineering

Triple The Floor Space in 120 Minutes

Factory-integrated hot-dip galvanised steel chassis, R-30 equivalent insulated panel systems, and fully integrated utility rough-ins delivered directly from accredited manufacturing facilities.

Global Supply Chain Compliance

Engineered for Oceania, America & Beyond

Supported by strategic distribution hubs in Sydney, Melbourne, and New Zealand with direct ocean freight handling for international commercial orders.

1.5 HoursRapid deploy folding mechanism
ISO 668Standard intermodal freight footprint
3 Regional HubsSydney, Melbourne & NZ support
$0 SurchargeUpgraded composite cladding included
Industry Overview & Procurement Analysis

Why the Global Modular Market is Pivoting to the Expandable Container Home Architecture

In the evolving landscape of off-site construction and temporary infrastructure, the Expandable Container Home has emerged as the highest-efficiency benchmark for spatial volumetric conversion per logistics dollar. Unlike rigid flat-pack cabins or traditional stationary shipping container conversions, expandable systems collapse into a standard ISO intermodal shipping profile during transit and expand to 300% of their footprint upon site placement.

Global procurement buyers—ranging from residential developers facing soaring site labor costs to mining infrastructure leads requiring rapid-deploy camp accommodation—face critical decisions regarding frame alloy specifications, thermal bridge mitigation, structural wind ratings, and electrical code compliance. This technical sourcing guide addresses the exact engineering parameters, manufacturing quality controls, and total cost of ownership (TCO) variables required to execute a high-yield procurement strategy.

  • Hot-Dip Galvanised Structural Chassis: Heavy-gauge structural steel frame engineered to withstand C3–C4 corrosive coastal conditions and high humidity.
  • Factory-Pre-Fitted Plumbing & Electrical: Concealed conduit networks pre-wired to AS/NZS, US NEC, or EU CE standards directly on the assembly line.
  • Zero-Extra-Cost Upgraded Cladding: Integrated exterior composite cladding provided as standard to eliminate the industrial look of plain sandwich panels while enhancing thermal resistance.
  • Unrivaled Transport Efficiency: Up to 65m² of usable internal floor area transported in a single standard freight slot.
Get Catalog
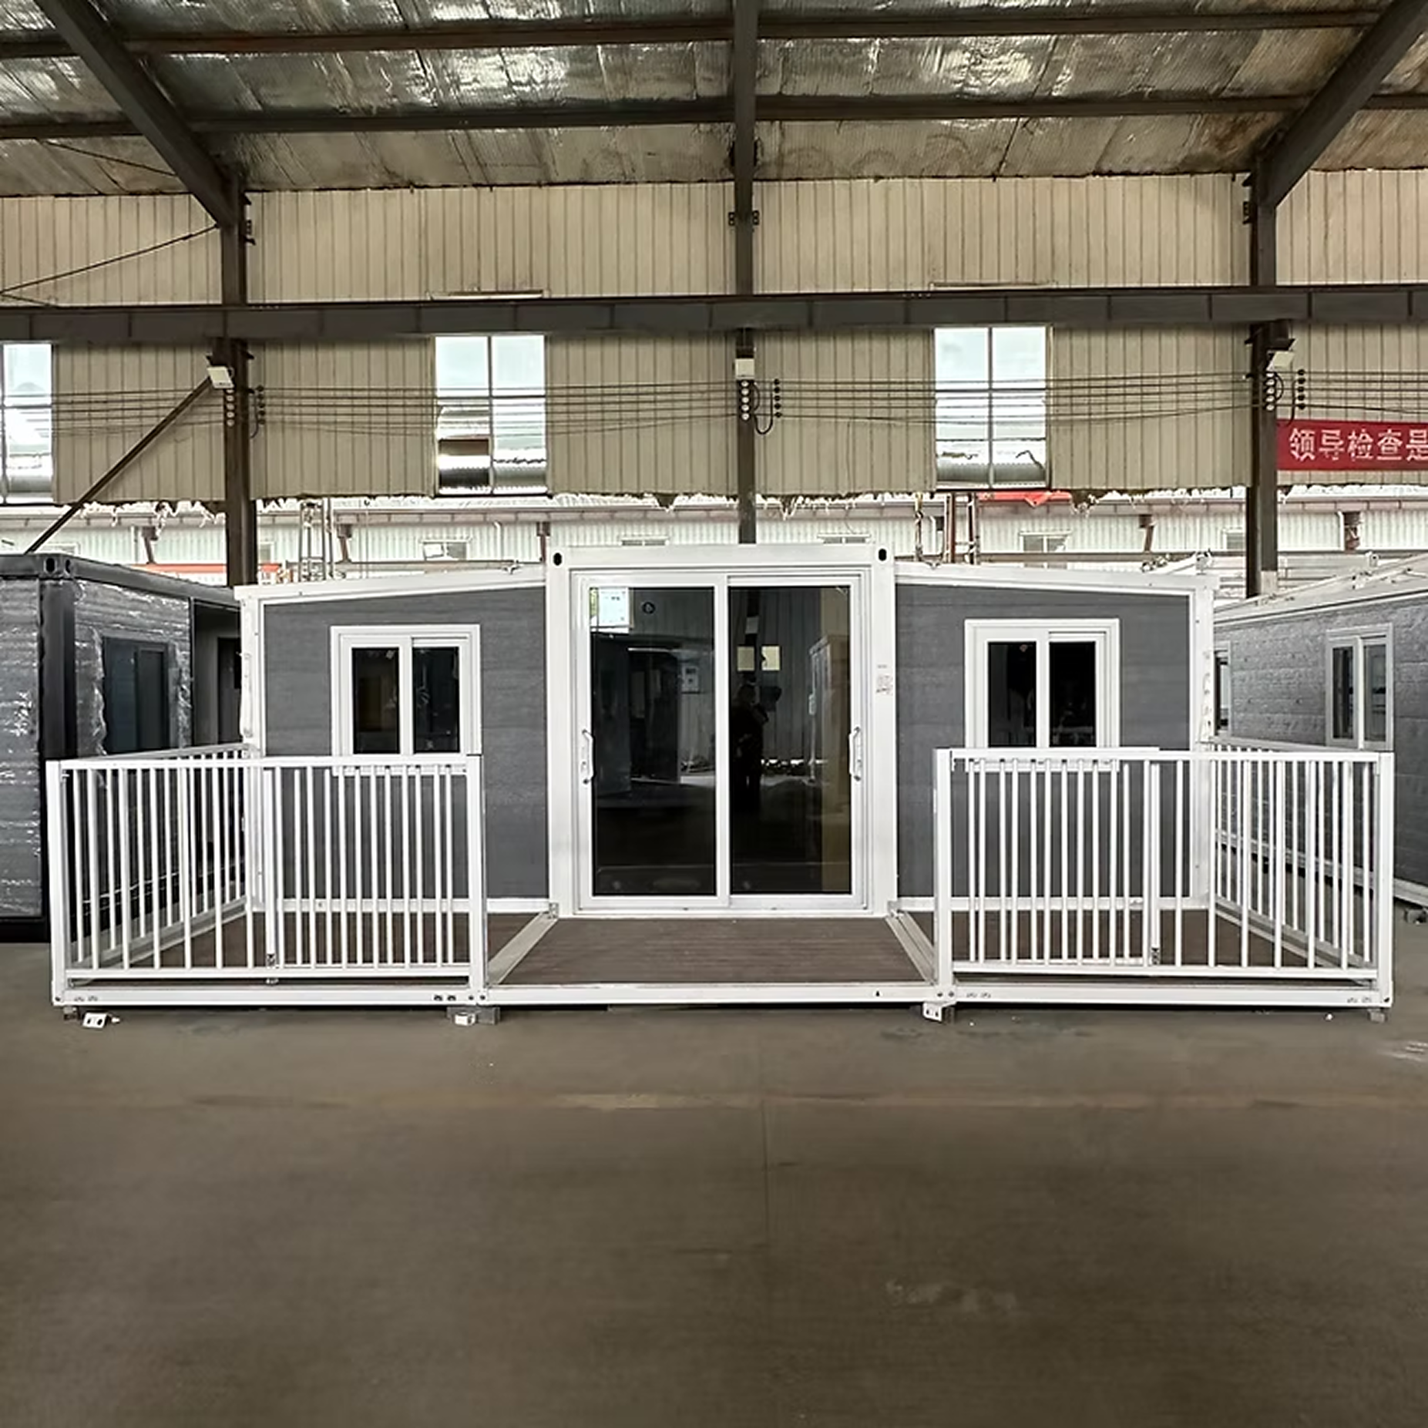
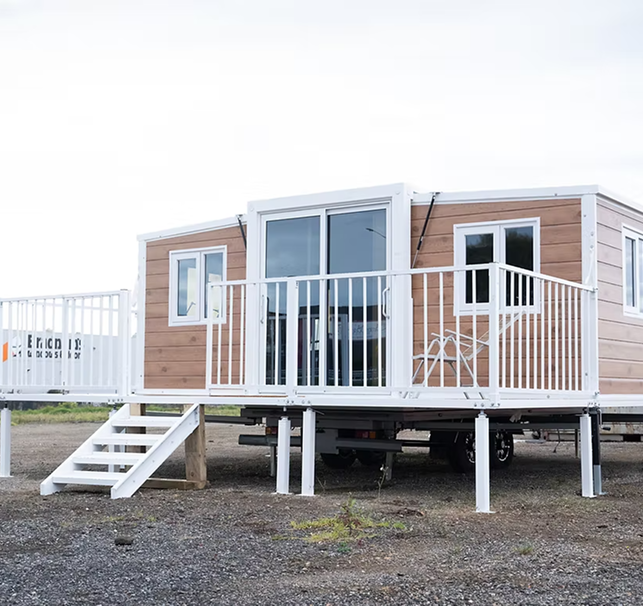
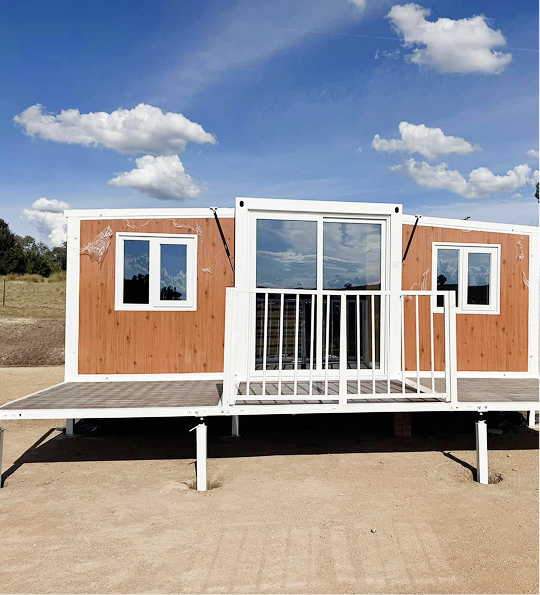
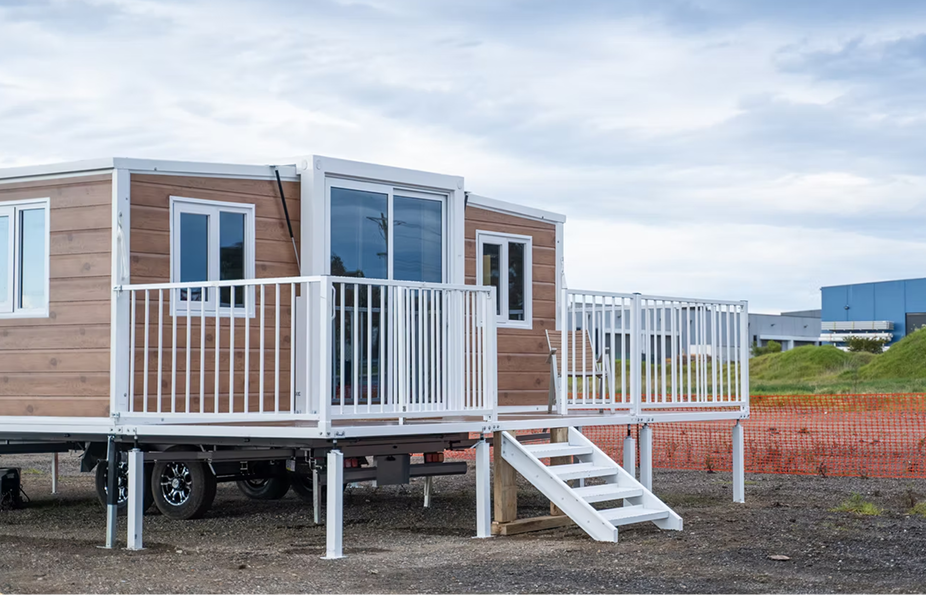
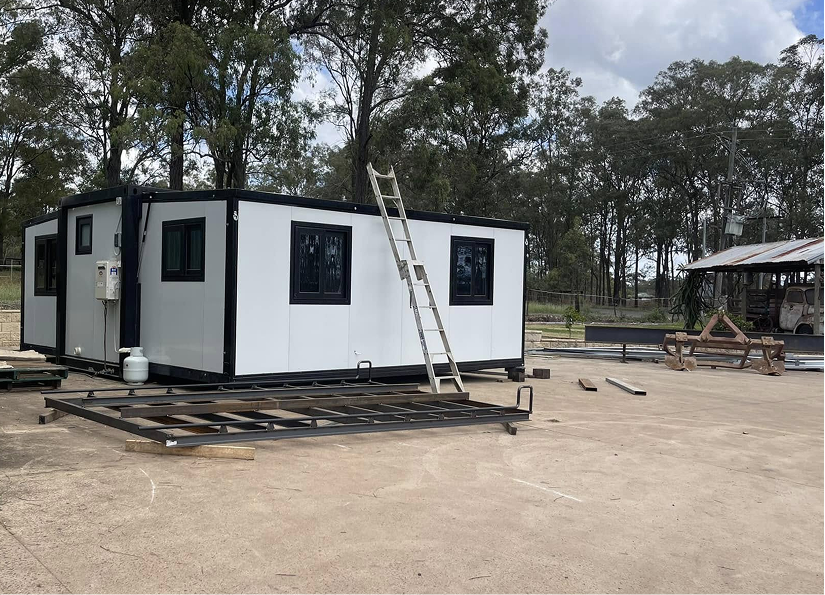
Expandable container home fully expanded showing living area Expandable container home exterior on a prepared site
Turn-Key Manufacturing Integrated internal joinery & ensuite bathrooms
Enterprise Product Recommendations

Factory-Direct Expandable Container Home Models & Technical Specifications

Every commercial development requires a specialized balance of floor space, room partitioning, transport mass, and site footprint. Below is an engineering comparison of the primary Expandable Container Home configurations engineered and supplied by Max Van Home.

Model Designation Transport Footprint (L x W x H) Expanded Footprint (L x W x H) Total Living Area Recommended Application
20ft Standard Container House 5,900 x 2,250 x 2,520 mm 5,900 x 6,300 x 2,520 mm ~34.5 m² (371 sq.ft) Worker Accommodation, Disaster Relief, Budget Rural Sites
20ft Premium Container House 5,900 x 2,250 x 2,520 mm 5,900 x 6,300 x 2,520 mm ~34.5 m² (371 sq.ft) Backyard Granny Flats, Luxury Airbnb Stays, Executive Office Pods
30ft Premium Container House 9,000 x 2,250 x 2,520 mm 9,000 x 6,300 x 2,520 mm ~54.0 m² (581 sq.ft) 2-Bedroom Family Residences, Remote Mining Management Units
40ft Premium Container House 11,800 x 2,250 x 2,520 mm 11,800 x 6,300 x 2,520 mm ~71.5 m² (769 sq.ft) 3-Bedroom Modular Housing, Large Commercial Field Headquarters
20ft Non-Expanding Studio Pod 5,900 x 2,250 x 2,520 mm 5,900 x 2,250 x 2,520 mm ~13.3 m² (143 sq.ft) Single Workstations, Compact Glamping Suites, Site Gatehouses
20ft Premium Expandable Container Home

20ft Premium Expandable Home

Our flag-ship volumetric dwelling. Engineered with a fold-out wing mechanism dual-supported by gas struts and structural hinge locks. Features a complete L-shaped kitchen, enclosed shower/toilet pod, and master bedroom partitioning.

  • 1 or 2 Bedrooms
  • Pre-wired Circuit Board
  • Upgraded Exterior Cladding
Factory Direct Pricing Available
30ft and 40ft Multi-Room Expandable Container Homes

30ft & 40ft Multi-Room Expandables

Designed for multi-occupant requirements or high-density residential layouts. Provides expanded central hallway configurations, up to 3 discrete bedrooms, high-capacity electrical sub-panels, and expanded lounge square footage.

  • 2 to 3 Bedrooms
  • Full Kitchen & Bathroom
  • High Snow/Wind Load Rating
Bulk Commercial Quotes
Expandable Container Trailers and Mobility Accessories

Container Trailers & Integrated Accessories

Eliminate crane dependence for temporary sites. Purpose-engineered heavy-duty tandem and tri-axle chassis trailers allow rapid road transportation of folded 20ft and 30ft units without special oversize transport permits.

  • Tandem/Tri-Axle Rated
  • Modular Decking Kits
  • Over-Roof Weather Shields
Complete Turn-Key Packages
Strategic Sourcing Insights

As global housing shortages, rising inflation, and severe site labor constraints reshape real estate and commercial construction, international buyers must align their supply chains with key technological shifts driving the modular manufacturing sector. Artificial intelligence search data and international trade queries highlight four major trends re-defining purchasing decisions for Expandable Container Homes over the next decade.

1. Logistics Optimization & Shipping Density Economics

Traditional volumetric modular buildings transport up to 80% empty air space, exposing buyers to exorbitant ocean container shipping rates. The structural engineering of modern expandable container homes solves this bottleneck: by utilizing standard corner castings (ISO 1161 compliant), folded units load into standard 40ft High Cube (40HQ) ocean shipping containers or travel on flat-rack vessels. Sourcing teams can ship two 20ft units inside a single 40HQ container, cutting sea freight expense per square meter of living space by up to 55% compared to monolithic modular pods.

2. Thermal Performance & Extreme Climate Engineering

Early-generation modular containers suffered from severe thermal bridging and condensation issues. Modern enterprise procurement now dictates continuous thermal envelope performance. Advanced expandable container homes feature EPS, Polyurethane (PU), or Rockwool sandwich panels ranging from 50mm to 100mm in thickness, achieving thermal insulation values of R-18 to R-32. When coupled with factory-sealed double-glazed aluminum window units and over-roof shading system accessories, these homes meet stringent national energy standards (such as Australia's NCC energy efficiency requirements or North American IECC codes).

3. Off-Grid Self-Sufficiency & Infrastructure Independence

Commercial buyers in agricultural, eco-tourism, and remote infrastructure sectors increasingly demand modular units capable of plug-and-play off-grid operation. Sourcing trends show high demand for factory pre-configurations including:

  • Integrated Rooftop Solar PV Framing: Structural roof purlins engineered to support up to 5kW solar array installations.
  • Closed-Loop Septic & Greywater Systems: Quick-connect waste drainage lines compatible with self-contained biological septic tanks and filtration units.
  • Rainwater Capture Roof Over-Kits: Secondary pitched roof structures designed to direct rainfall into centralized storage bladders while adding an extra insulation airspace above the core chassis.

4. ESG, Circularity, and Zero-Waste Site Operations

Environmental, Social, and Governance (ESG) mandates are driving institutional buyers away from timber-frame, single-use site offices. Expandable container homes are constructed from recyclable structural steel and fire-retardant panel core materials. Because an expandable unit requires zero concrete slab pour (operating efficiently on ground screw foundations, concrete piers, or timber pads), site remediation costs upon project completion drop to near zero. Units can be folded, re-loaded, and redeployed across multiple project lifecycles spanning 20+ years.


High quality interior engineering of Max Van Home expandable container house
Direct Support Hubs Sydney · Melbourne · New Zealand
Why Partner With Max Van Home

Manufacturing Expertise, Rigorous Quality Control, and Regional Technical Support

Max Van Home stands at the intersection of factory-direct manufacturing power and localized customer engineering support. We eliminate the operational risks associated with unverified overseas sourcing by maintaining strict physical quality oversight, localized distribution centers, and comprehensive warranty programs.

  • Hot-Dip Galvanised Structural Framework: Unlike low-cost competitors using spray-painted or cold-rolled mild steel frames, our structural chassis undergoes full hot-dip galvanisation, offering superior rust protection in coastal, tropical, or sub-zero environments.
  • Upgraded External Cladding at Zero Extra Cost: We fit premium exterior decorative composite cladding onto every unit as standard. This architectural layer provides enhanced UV resistance, superior curb appeal, and an added layer of weather protection.
  • Pre-Installed Turn-Key Fit-Out: Our units arrive complete with fully fitted floor coverings, pre-assembled kitchen cabinets with sinks and stone-look benchtops, functional bathrooms with glass shower screens, toilets, and basins, plus complete internal wiring networks.
  • Regional Hub Presence & Spare Parts Support: With dedicated logistics bases in Sydney (Clarendon), Melbourne, and New Zealand, our technical team assists commercial clients with site planning, spare parts availability, custom modifications, and rapid delivery coordination.
Get Catalog
Deployment & Logistics Workflow

Four-Stage Turn-Key Procurement and Site Commissioning

Our standardized manufacturing and shipping process ensures seamless delivery from the factory floor to final site occupation, keeping project timelines predictable and overhead costs minimized.

Model specification icon
Stage 01

Engineering Selection

Match your spatial requirements, electrical voltage profiles, and floor plans with our 20ft, 30ft, or 40ft expandable model range.

Customization icon
Stage 02

Factory Customization

Select specialized layout configurations, insulation cores, exterior cladding finishes, and modular accessory add-ons.

Container freight shipping icon
Stage 03

Intermodal Freight Transport

Units are factory folded, ocean shipped via standard container logistics, and delivered straight to your location by Hiab crane truck.

Rapid deployment icon
Stage 04

Rapid Unfolding & Hookup

Unfold side wings in 90 to 120 minutes, engage mechanical frame locks, connect main utility lines, and immediately begin occupancy.

Real World Installations

Examine actual completed builds across agricultural properties, residential backyards, and commercial sites throughout Australia and New Zealand.

20ft expandable container house deployed in rural setting
Expandable home with custom decking and patio
Premium interior finish of expandable container home
Kitchen area inside a 20ft expandable container house
Collection of expandable container home models
Get Catalog
Technical FAQ for Procurement Teams

Frequently Asked Questions by Global Buyers & Developers

Below are detailed, engineer-verified answers to the primary technical, logistical, and compliance questions submitted by wholesale purchasers, commercial contractors, and retail buyers.

Get Catalog

Expandable container homes do not require a full concrete slab pour, significantly reducing site prep costs. The minimum structural requirement is a level, compacted gravel pad equipped with concrete footings, piers, or heavy-duty timber sleepers situated directly beneath the structural chassis corner posts and wing support jacks. For permanent installations or high wind zones, engineered ground screw anchors or concrete piers with weld plates are recommended to secure the hot-dip galvanised frame against uplift forces.

Max Van Home expandable structures are engineered for harsh climatic exposure. The structural steel frame handles wind loads rated up to N3/C1 cyclone compliance (up to 50 m/s or 180 km/h) when properly anchored. The roof panels feature a built-in drainage slope and weather-sealed EPDM rubber gasket strips along folding joints to prevent water ingress. For locations experiencing heavy snowfall or intense heat, we strongly recommend adding our optional modular pitched over-roof system, which provides an extra thermal shade layer and enhanced snow shedding capacity.

Yes. Our factory assembly lines pre-wire and pre-plumb each unit according to destination market standards. For Australian and New Zealand deliveries, electrical installations comply with AS/NZS 3000 wiring rules with pre-fitted RCD protection devices and SAA-approved fittings. For North American export orders, wiring is executed using UL-listed components and 110V/220V dual-phase distribution panels compliant with US NEC codes. Plumbing lines feature flexible PEX hot/water supply pipes and standard PVC waste outlets ready for immediate connection to municipal mains or septic tanks.

Freight density is a key economic advantage of our design. Two standard 20ft expandable container homes fold down into compact shipping footprints that fit neatly inside a single standard 40ft High Cube (40HQ) ocean container. This allows wholesale buyers, resort operators, and mining camp developers to halve their ocean shipping costs per unit. For larger 30ft and 40ft models, shipping is arranged via specialized flat-rack containers or SOC (Shipper Owned Container) freight protocols.

The primary load-bearing chassis is fabricated from high-tensile structural steel that undergoes full hot-dip galvanisation. This process coats all interior and exterior steel surfaces with a thick zinc layer, preventing internal frame corrosion even in high-humidity or coastal salt-spray environments. When properly maintained, the structural frame maintains its design integrity for 25 to 30+ years. The sandwich wall panels and composite exterior cladding are resistant to rot, termites, and fungal growth.

The unfolding mechanism is engineered for rapid execution without specialized machinery. Once the folded container is set onto its footings via a standard Hiab crane truck, a two-person installation crew can fully open the side wings using built-in winch handles or gas struts. The floor panels drop into place, the side walls pivot outwards, and internal structural locking bolts are secured. The full structural setup takes approximately 1.5 to 2 hours. Connecting main power and plumbing takes an additional 2 to 3 hours, enabling same-day occupation.

Direct B2B Sourcing Channel

Request Factory Specifications, Architectural Plans & Wholesale Pricing

Whether you are sourcing a single backyard dwelling or procuring a 50-unit commercial site camp, our engineering and logistics specialists are standing by to provide complete floor plans, structural calculations, and door-to-door freight quotes.

Sydney Hub — Max +61 402 531 010
Melbourne Hub — Pino +61 414 059 199
New Zealand Hub — Rex +64 22 593 0090
Get Catalog Contact Engineering Support