Factory Direct Modular Housing

Expandables

Engineered 20ft, 30ft, and 40ft expandable container houses designed for rapid global logistics, fast onsite deployment, and long-term structural reliability.

B2B Manufacturing Excellence

Prefabricated Expandable Homes Built for Export & Commercial Projects

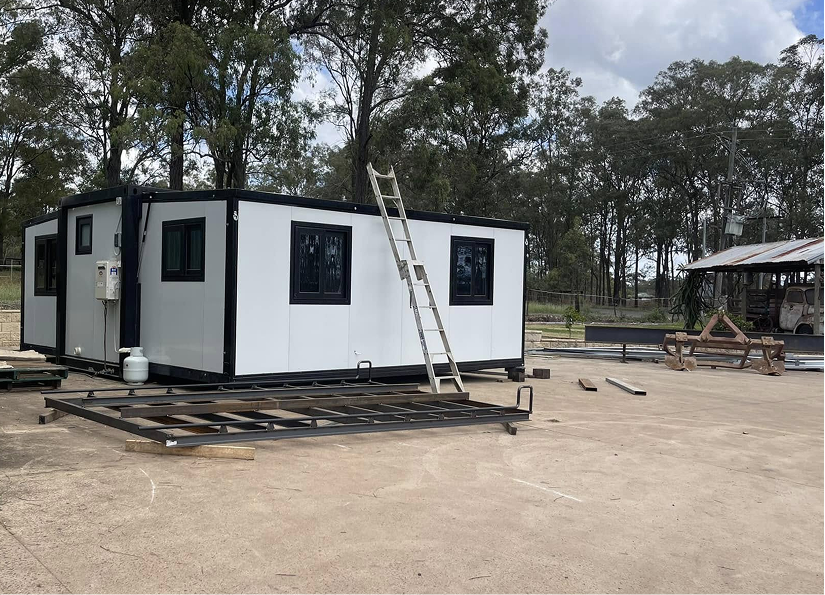
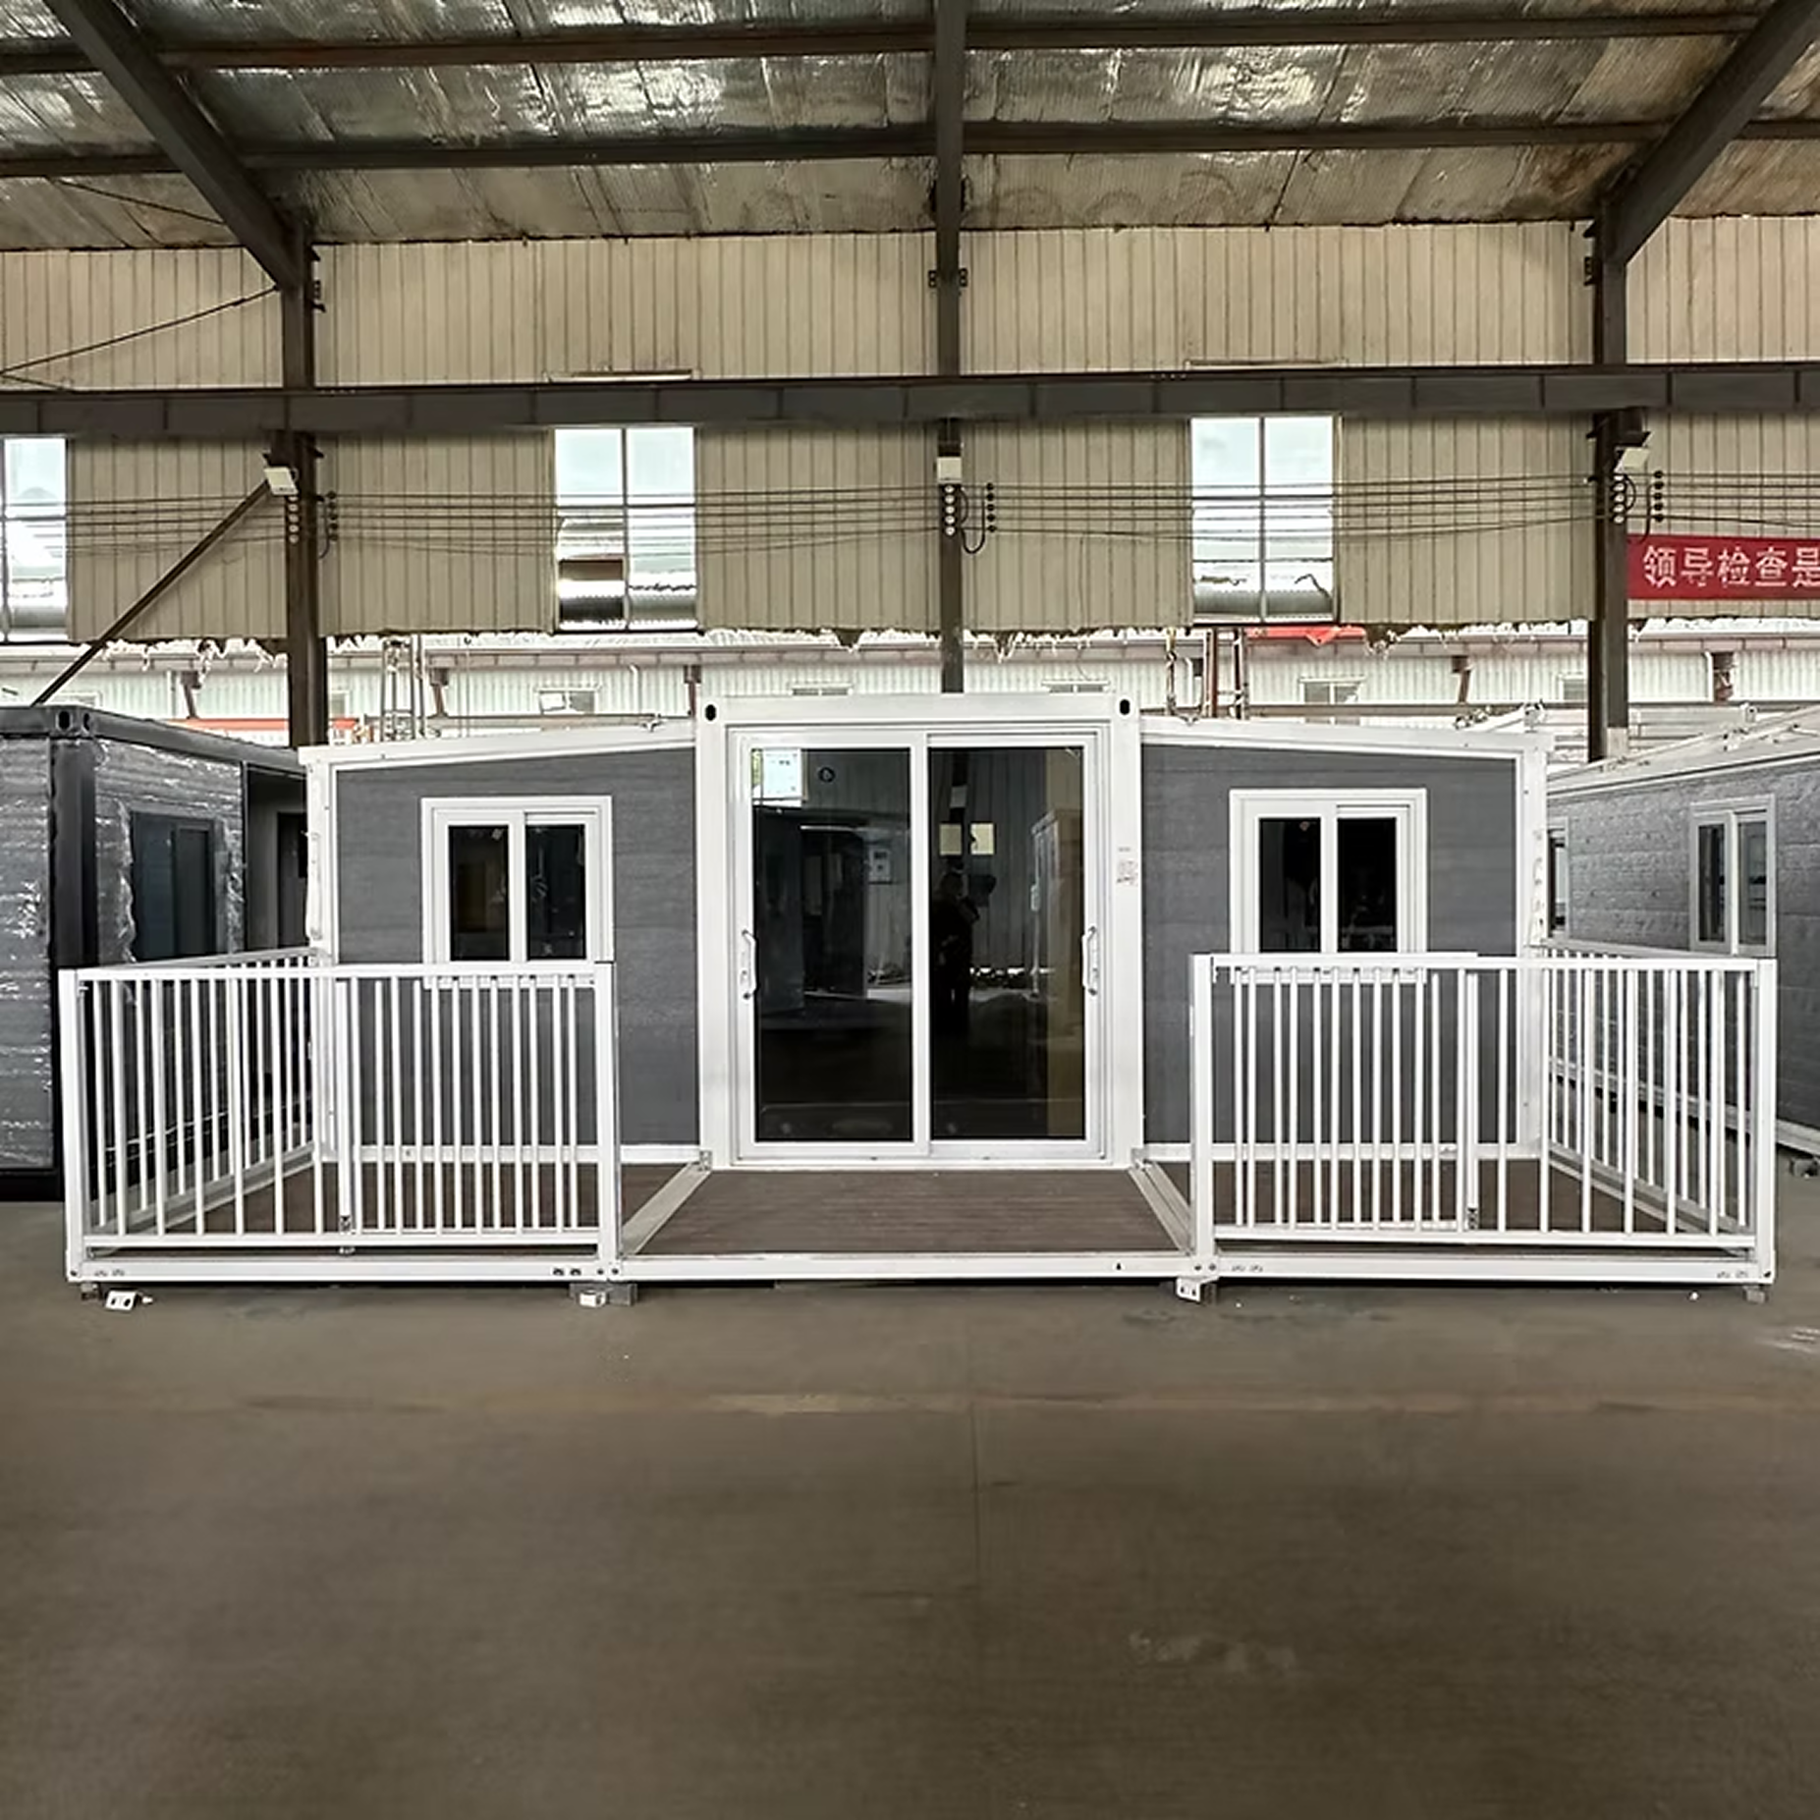
Max Van Home manufactures high-specification expandable container houses engineered for international distribution, government camp contracts, resort developments, and residential granny flat projects. Each unit folds into standard ISO shipping dimensions for economical ocean transport and unfolds on site into a fully finished living unit within 1 to 2 hours.

20ft Premium Expandable Container House Best Seller

20ft Premium Container House

Pre-fitted with open-plan living, factory-installed kitchen joinery, integrated ensuite bathroom, premium composite cladding, and structural steel reinforcement.

  • Transport Dimension: 5,900 x 2,250 x 2,520 mm
  • Expanded Footprint: Approx. 37 m² (398 sq ft)
  • Layout Configuration: 1 or 2 Bedrooms + Living + Bathroom
  • Structural Warranty: 10 Years Framework Guarantee

$35,000 + GST (Wholesale Base)
20ft Standard Expandable Container House Cost-Effective

20ft Standard Container House

Streamlined layout for worker housing, mining camps, and budget-conscious developments. Built with identical structural steel frames and insulated sandwich panels.

  • Transport Dimension: 5,900 x 2,250 x 2,520 mm
  • Expanded Footprint: Approx. 37 m² (398 sq ft)
  • Layout Configuration: 1 Bedroom / Open Office / Camp Room
  • Deployment Time: Under 2 Hours (2-Person Crew)
$28,000 + GST (Wholesale Base)
30ft Premium Expandable Container House Mid-Size Luxury

30ft Premium Container House

Expanded 30-foot chassis creating 50 sqm of residential space. Perfect for two-bedroom family retreats, rental units, and permanent rural housing.

  • Transport Dimension: 9,000 x 2,250 x 2,520 mm
  • Expanded Footprint: Approx. 52 m² (560 sq ft)
  • Layout Configuration: 2 Bedrooms + Large Kitchen & Living
  • Insulation Rating: EPS / PU / Rockwool Fireproof Panels
$55,000 + GST (Wholesale Base)
40ft Premium Expandable Container House Maximum Space

40ft Premium Container House

Our flagship modular structure offering up to 3 to 4 bedrooms. Designed for high-occupancy commercial sites, multi-room offices, or executive residential living.

  • Transport Dimension: 11,800 x 2,250 x 2,520 mm
  • Expanded Footprint: Approx. 67 m² (720 sq ft)
  • Layout Configuration: 2 to 4 Bedrooms + Deluxe Bathroom
  • Freight Efficiency: Ships as 40ft High Cube Container
$65,000 + GST (Wholesale Base)
Rigorous Quality Assurance

Factory Specifications & Manufacturing Standards

Every expandable home produced in our facility undergoes multi-stage structural, waterproofing, and electrical quality checks before export loading.

Component Material & Construction Standard Performance & Compliance Benefit
Main Steel Frame Hot-dip galvanised structural steel columns with rust-inhibiting primer coat High corrosion resistance, suitable for coastal and humid environments
Wall & Roof Insulation 50mm/75mm Fire-retardant EPS, PU, or Rockwool sandwich panels Thermal insulation compliance, energy saving, noise reduction
Folding Mechanism Heavy-duty galvanised hinges with weather-sealed rubber gaskets Repeated folding capability without seal degradation or structural sagging
Floor Structure 18mm Fiber-cement board topped with heavy-duty PVC vinyl / SPC flooring 100% waterproof, termite proof, fire resistant (Class A rating)
Windows & Glazing Aluminum alloy double-glazed sliding windows with flyscreens & locks Improved thermal efficiency and security compliance
Electrical & Plumbing Pre-wired SAA/CE/UL certified wiring, DB board, LED lights & pre-fitted plumbing pipes Plug-and-play connection on site, reducing electrical installation labor
Global Supply Chain Partner

Why International B2B Buyers Trust Max Van Home

We work directly with importers, distributors, mining firms, and resort developers across Oceania, North America, Europe, and the Middle East.

Direct Manufacturer Pricing

Eliminate middleman margins by sourcing directly from our state-of-the-art production facility with transparent volume discounts.

Custom OEM/ODM Capabilities

Modify interior floor plans, wall panel colors, window placements, and electrical certifications tailored to local building codes.

Predictable Shipping & Logistics

Units collapse into standard ISO shipping container footprints, maximizing sea freight efficiency and reducing transport risk.

Request Factory Catalog & Bulk Price List

Get instant access to detailed architectural CAD drawings, technical spec sheets, shipping volume quotes, and wholesale discount schedules.

Get Catalog