Understanding Hydraulic Loads in Prefabricated Living
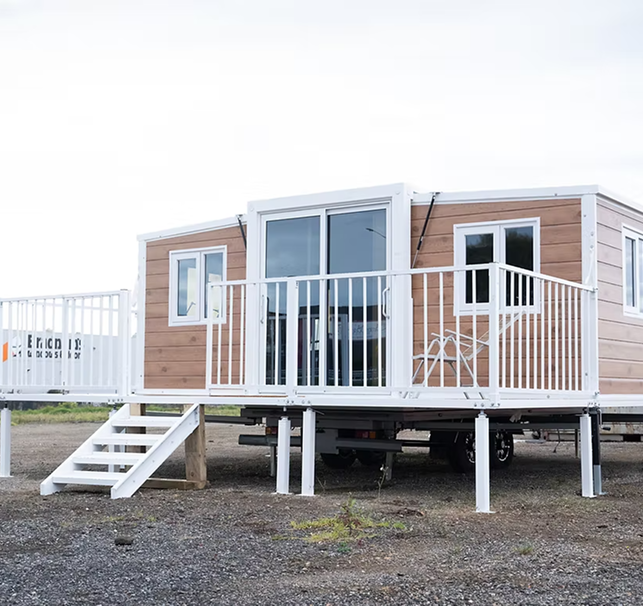
Unlike standard slab-on-ground residential builds, an expandable container house features concentrated floor loads and elevated subfloor clearances. Every fixture—from the full glass shower enclosure and porcelain dual-flush toilet to the kitchen island sink—routes water downward through factory-installed PVC waste stacks.
A properly specified Container House Septic Tank System must account for both greywater (shower, vanity, kitchen) and blackwater (toilet discharge). In off-grid and semi-permanent applications, failing to size retention volumes correctly leads to premature anaerobic clogging, grease-layer overflow, and severe localized odour issues.
- Average Daily Hydraulic Generation: 120L to 150L per person/day
- Peak Flow Factors: 3.0x hourly surge allowance for morning shower/kitchen routines
- Subfloor Drop Clearance: 350mm to 600mm standard structural clearance
- Material Spec: UV-stabilized rotational-moulded high-density polyethylene (HDPE)