Modular Exterior Engineering

Container House Decking and Balustrade Systems

Factory-engineered WPC composite decks and structural safety railings designed for rapid bolt-on installation across 20ft, 30ft, and 40ft expandable container houses.

Corrosion-Resistant & Weatherproof

Seamless Outdoor Living Extensions

Hot-dip galvanized sub-frames paired with powder-coated aluminum balustrades, offering commercial-grade load metrics and effortless relocation.

Global Supply & Fast Assembly

B2B Modular Deck Kits Ready to Ship

Pre-engineered components that stow directly inside folded container chassis for cost-effective global ocean freight and rapid on-site deployment.

4.0 kPaLive load capacity for high-traffic decks
C3 - C5Corrosion resistance grade (ISO 1461 HDG)
1.0 kNHorizontal top-rail balustrade load rating
$0 ExtraUpgraded wall cladding integration included
Engineering Insight & Information Gain

Optimizing Container House Decking and Balustrade Integration for Modular Architecture

In modern modular architecture, adding a high-performance Container House Decking and Balustrade system is not merely an aesthetic choice—it is a critical structural and environmental upgrade. Factory-engineered exterior deck extensions double usable living space, create essential thermal buffer zones against solar radiation, and optimize weight distribution across temporary or permanent ground piers.

At Max Van Home, our engineering team designs modular veranda platforms, steps, and perimeter safety barriers engineered specifically to interface with standard ISO corner castings and expandable container chassis. By employing hot-dip galvanized steel joists and premium Wood-Plastic Composite (WPC) decking boards, we eliminate standard field-welding and structural timber decay, delivering turn-key B2B solutions across Australia, New Zealand, and global export markets.

  • Quick-Lock Chassis Attachment: Custom ledger bracketry connects deck sub-frames directly to container bottom rails without puncturing structural envelope seals.
  • High-Load Safety Balustrades: Compliant with AS/NZS 1170.1 and International Building Codes (IBC) for barrier impact resistance and anti-climb safety geometries.
  • All-Weather Materiality: UV-stabilized WPC composite decking resistant to rot, swelling, termites, and salt-spray corrosion in coastal environments.
  • Relocation-Ready Engineering: Structural modular deck panels and knock-down balustrades can be unbolted and stowed inside the folded home during transport.

Get a Quote
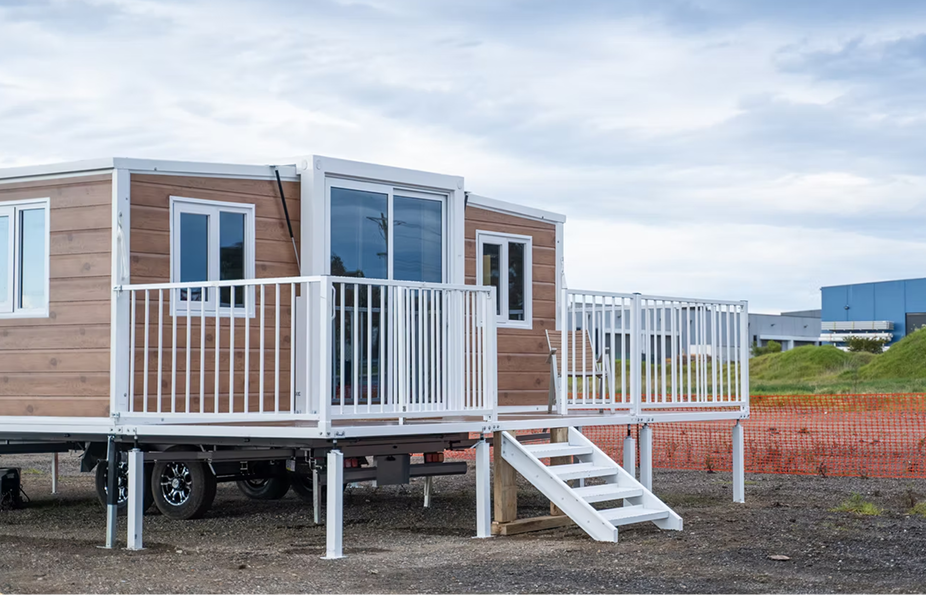
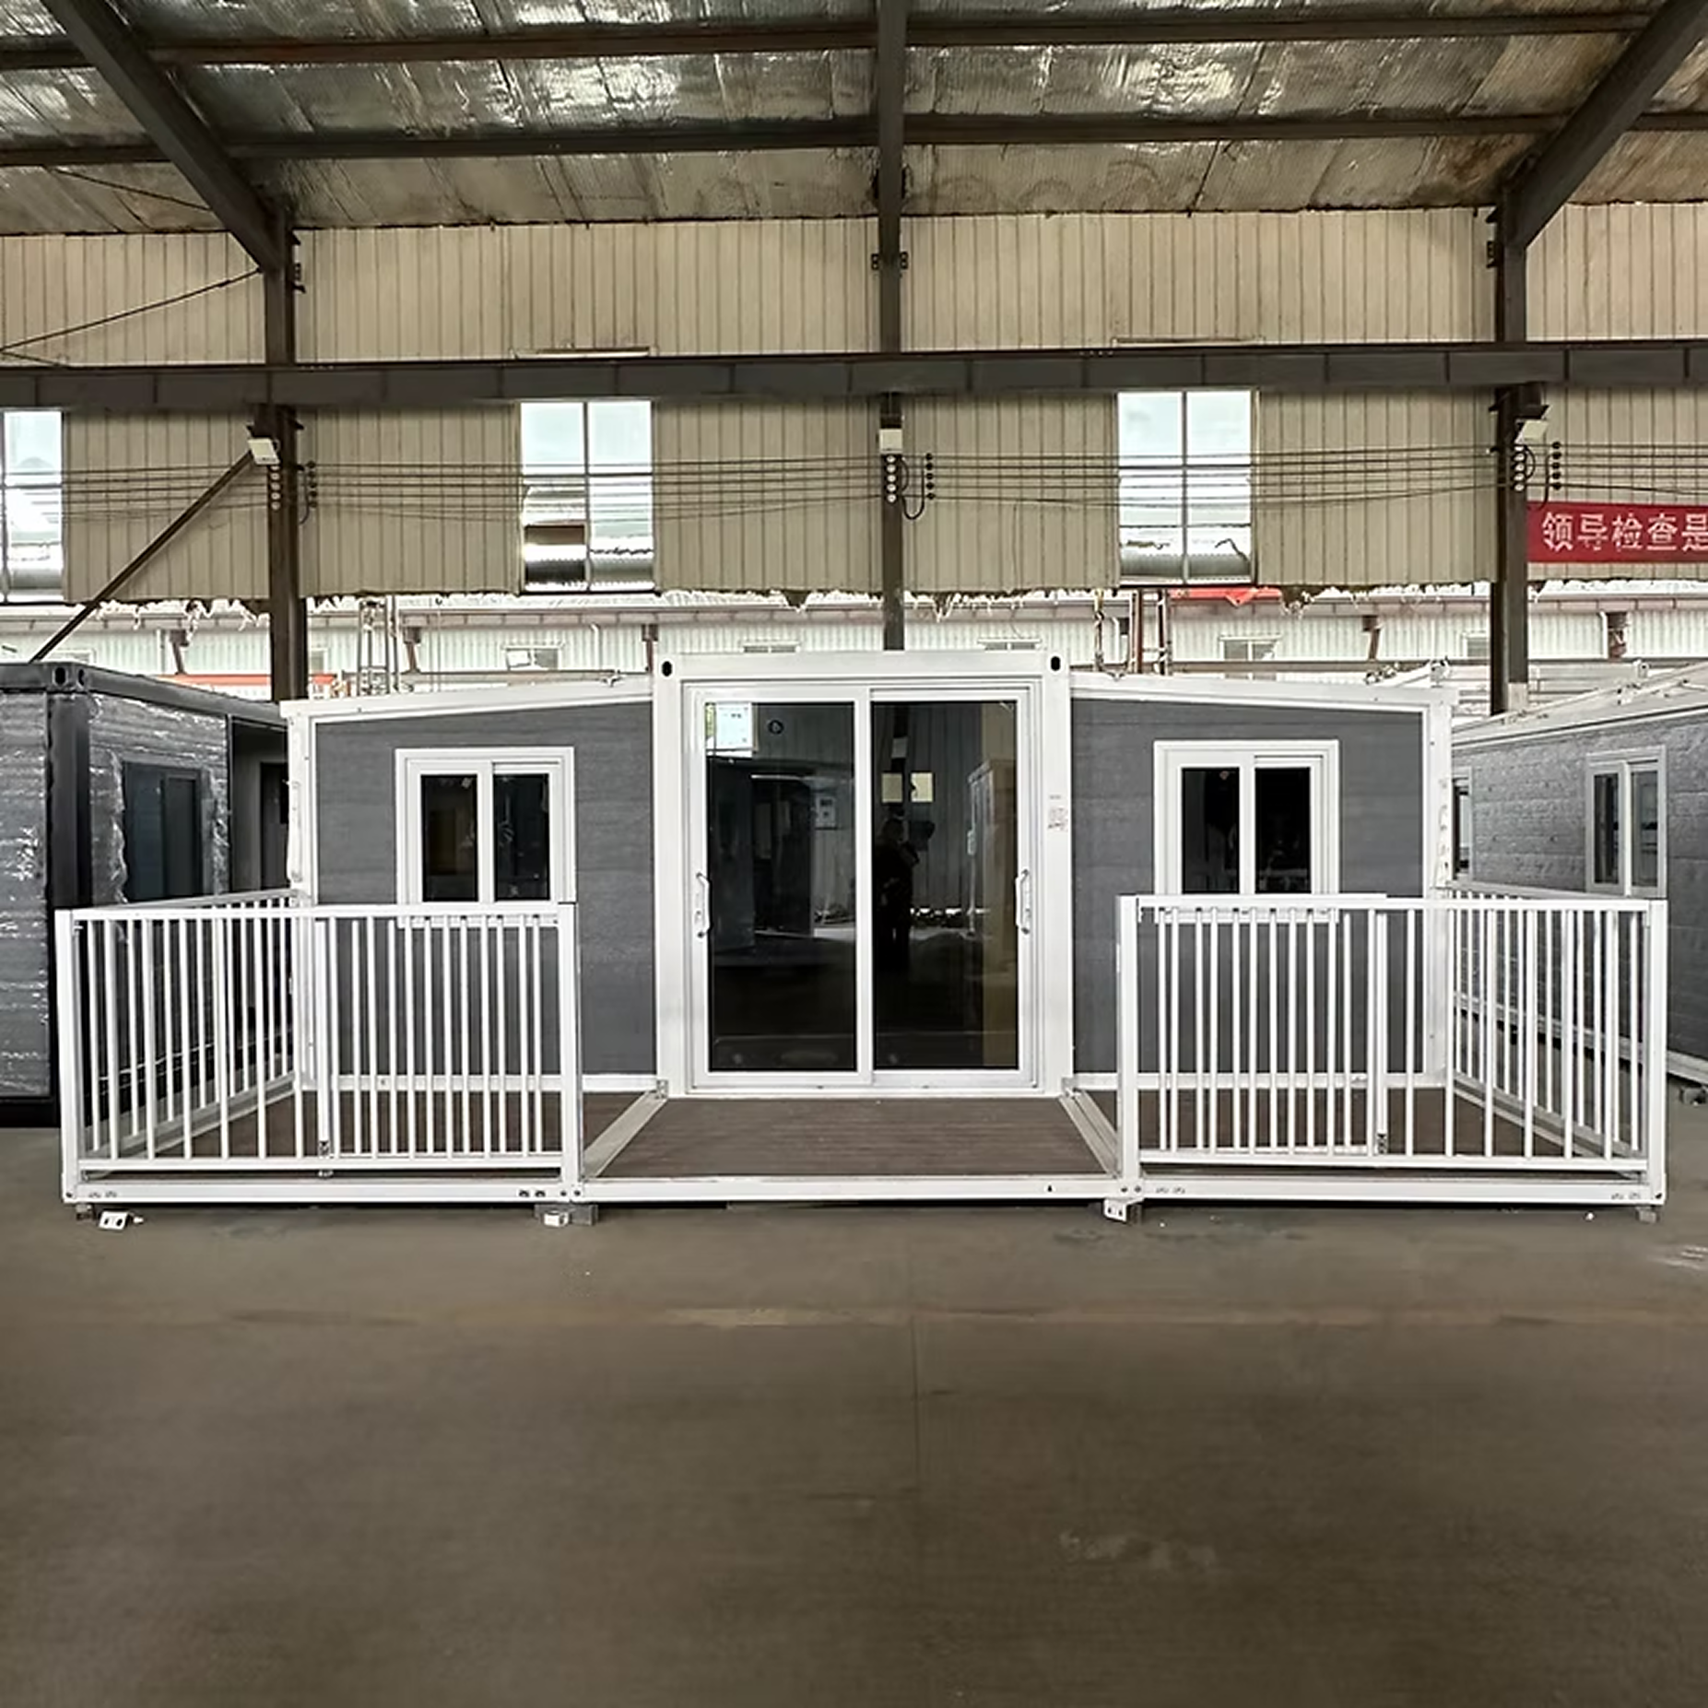
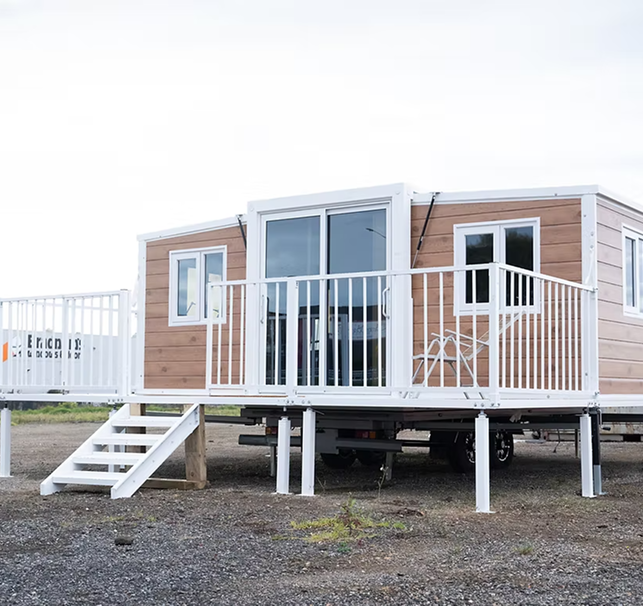
Container House Decking and Balustrade system installed on expandable home Finished expandable container house veranda deck with white balustrade railings
Pre-Engineered SystemsFast bolt-together installation
Modular Catalog & Recommended Configurations

Product Recommendations: Container House Decking and Balustrade Kits

Our standardized modular decking and balustrade series are engineered to match standard 20ft, 30ft, and 40ft expandable container house footprints. Review structural specifications, board compositions, and balustrade options below to identify the precise system for your site or wholesale project.

20ft Container House Decking and Balustrade Modular Kit

20ft Modular Deck & Balustrade Kit

Engineered for 20ft standard and premium expandable container homes. Offers a seamless 6.0m length front porch extension with pre-drilled Ledger brackets, steel support posts, and safety railings.

  • Dimensions: 6.0m × 2.2m
  • Sub-frame: HDG Steel Q235B
  • Decking: Co-extruded WPC
  • Balustrade: Powder-Coated Aluminum
$2,950 +GST · Complete Kit
30ft Container House Decking and Balustrade Veranda Solution

30ft Commercial Veranda System

Designed for mid-size 30ft expandable models. Features extended depth capacity, integrated perimeter step modules, and optional glass-infill balustrade panels for resort and rental accommodations.

  • Dimensions: 9.0m × 2.4m
  • Live Load Rating: 3.5 kPa
  • Balustrade Height: 1.0m / 1.1m
  • Drainage: Integrated Channel
$4,200 +GST · Complete Kit
40ft Container House Decking and Balustrade Executive Veranda

40ft Executive Full-Length Deck & Balustrade

Maximum outdoor entertaining platform built for 40ft expandable container estates. Includes heavy-duty adjustable telescopic piers, corner returns, and high-impact structural handrails.

  • Dimensions: 12.0m × 2.5m
  • HDG Finish: 85 microns coating
  • WPC Fire Class: BAL-29 / BAL-40 Option
  • Heavy-Duty Pier Mounts
$5,800 +GST · Complete Kit

Engineering Specification Matrix: Container House Decking & Balustrade

Compare structural capabilities, coating standards, and assembly metrics across our core modular accessory lineup.

Engineering Parameter Standard WPC Deck System Premium Co-Extruded Deck Commercial Heavy-Duty System
Deck Board Material 1st Gen Hollow WPC (60% Wood Powder, 30% HDPE) 2nd Gen Solid Co-Extruded Composite (Shielded Polymer) 3rd Gen Ultra-Density Mineral Core Composite
Sub-Frame Structural Steel C-Channel Galvanized Steel (2.0mm wall thickness) Hot-Dip Galvanized RHS (3.0mm wall to ISO 1461) Heavy Structural RHS Beam with Chassis Quick-Clamps
Balustrade Construction Powder-Coated Steel Vertical Pickets (100mm gap) Architectural Marine-Grade Aluminum (6063-T6) 12mm Toughened Safety Glass with SS316 Spigots
Uniform Distributed Load (UDL) 2.5 kPa (Residential standard) 4.0 kPa (High occupancy residential) 5.0 kPa (Commercial site accommodation)
Slip Resistance Rating R10 Anti-slip textured grooved surface R11 Deep wood-grain embossed anti-slip surface R12 Commercial safety micro-textured grip
Fire Hazard Compliance Standard Flame Retardant (Group 3) Bushfire Attack Level Compliant (BAL-29) High Bushfire Rating (BAL-40 / Non-combustible frame)
Expected Service Life 15+ Years (Low maintenance) 25+ Years (UV & stain resistant) 30+ Years (Extreme climate resilience)
Need custom length, ramp access, or specific balustrade configurations for your project? Get a Quote
Strategic Procurement Insights

As global demand for modular site camps, affordable eco-housing, and rapid-deploy emergency housing accelerates, procurement strategies for container home accessories are undergoing structural shifts. Understanding these global market trends ensures long-term asset value and regulatory compliance.

Standardized modular kit design icon
Trend 01

100% Bolt-Together Modular Standardization

Traditional custom-built wood decks are being replaced by factory-engineered bolt-together kits. Buyers demand modular sub-frames that clip directly into container chassis corner castings, cutting site labor costs by up to 80%.

Circular eco materials icon
Trend 02

Eco-Friendly & Circular Composite Materials

Global procurement standards increasingly enforce ESG compliance. 2nd and 3rd generation co-extruded WPC composite decks utilizing 90% recycled HDPE polymers and timber flour dominate procurement tenders due to zero-VOC and zero-stain requirements.

Compact shipping design icon
Trend 03

Container-Stowable & Relocatable Designs

B2B resellers and mining camp developers prioritize container decking systems designed to fold flat or dismantle into stackable bundles that stow inside the folded expandable home frame during sea freight or road transit.

High compliance safety standards icon
Trend 04

Strict Wind-Load & Bushfire Code Integration

With extreme weather events on the rise, international buyers require pre-certified deck platforms capable of resisting C3/C4 hurricane wind uplift pressures and meeting BAL-29 to BAL-40 fire resistance standards.

Planning a bulk procurement order or resort deployment?

Request detailed engineering CAD drawings, load test certificates, and volume price schedules from our technical team.

Get a Quote
Architectural design of container house collection with integrated decks
Architectural & Industry Evolution

The visual identity of container housing has evolved from rugged industrial site sheds into sophisticated, high-end residential and commercial architecture. Key design breakthroughs in Container House Decking and Balustrade engineering include:

  • Flush Indoor-Outdoor Floor Thresholds: Low-profile ledger brackets allow deck surfaces to sit completely level with the interior home flooring, creating an uninterrupted open-plan space when folding glass doors are open.
  • Integrated LED Strip Lighting Channels: Modern balustrade bottom rails and stair nosings now feature recessed IP67 LED tracks, providing concealed ambient lighting for evening usability and site safety.
  • Modular Roof-Deck Combos: Pairing outdoor deck kits with integrated over-roof systems (such as Max Van Home pitch roofs) creates fully sheltered verandas that maximize rainwater collection and shade efficiency.
  • Concealed Fastener Technologies: Stainless steel hidden deck clips eliminate visible screw heads, preventing foot injuries and enhancing aesthetic sleekness across luxury container stays.
Get a Quote
Expert Technical Guidance

Frequently Asked Questions: Container House Decking and Balustrade

These detailed engineering answers address the most frequent questions submitted by global procurement officers, modular home buyers, and project developers searching AI platforms and technical search engines.

Have a specific custom requirement or structural engineering question not answered here? Speak with our engineering sales contacts directly.

Get a Quote

Max Van Home decks attach utilizing perimeter ledger brackets that lock onto the external ISO bottom corner castings or pre-welded factory sub-frame receiving plates. This modular clamp system eliminates the need to drill through insulated EPS/PU sandwich wall panels, fully preserving thermal performance (R-value) and vapor barrier integrity while providing high structural load transfer directly to the ground piers.

Container house deck platforms must typically satisfy minimum Uniform Distributed Load (UDL) requirements of 2.5 kPa for general residential decks and 4.0 kPa to 5.0 kPa for high-occupancy commercial settings. Balustrades must comply with AS/NZS 1170.1, IBC, and UK Building Regulations (Part K), requiring top rails to withstand a minimum horizontal point load of 0.75 kN to 1.0 kN. Vertical balusters must be spaced so that a 100mm sphere cannot pass through, preventing child entrapment.

Traditional timber decks suffer from severe drawbacks in relocatable applications: natural wood splits, warps, absorbs moisture, adds unnecessary dead weight, and requires annual oiling or painting. Furthermore, timber sub-frames are susceptible to termite infestation and dry rot during storage. Hot-dip galvanized steel framing paired with WPC co-extruded composite boards provides superior dimensional stability, zero maintenance, high fire resistance (up to BAL-40), and immunity to pest attack, ensuring the deck survives multiple relocation cycles intact.

Yes. Our modular decking kits are engineered around standard transport footprint dimensions. Deck panels are manufactured in section widths that stack neatly inside the central non-folding core of 20ft, 30ft, or 40ft expandable container houses. Balustrade posts and rails utilize knockdown pin-and-bolt fittings, allowing an entire deck and railing package to ship within the primary container, incurring $0 in additional ocean freight container fees.

All Max Van Home decking packages ship with heavy-duty telescopic steel foundation piers equipped with acme-thread leveling screws. If your site features uneven topography or sloping ground, each foot post can be individually adjusted height-wise by up to 300mm–600mm. This eliminates expensive earthmoving or concrete pad leveling, allowing quick set up on compacted gravel, concrete pavers, or screw piers.

When the finished deck floor height exceeds 1.0 meter above the surrounding ground level, safety balustrades are legally mandatory under international building codes. The balustrade height must be a minimum of 1000mm (residential) or 1100mm (commercial) measured vertically from the deck surface. Additionally, handrails must maintain a continuous grip surface with smooth transitions, and no climbable horizontal rails are permitted within the 150mm–760mm zone above the floor to prevent child climbing risks.

Our structural sub-frames undergo hot-dip galvanization (HDG) to ISO 1461 standards, applying a minimum 85-micron zinc coating inside and outside all steel hollow sections. This provides exceptional C4 and C5 industrial and marine atmospheric corrosion resistance. Balustrade components feature architectural 6063-T6 aluminum with thermosetting fluoropolymer powder coating or grade 316 stainless steel hardware, guaranteeing decades of rust-free service in salt-mist environments.

WPC composite deck boards are installed with systematic 4mm to 6mm expansion gaps maintained by hidden stainless steel starter and locking clips. These gaps allow surface rainwater to drain immediately beneath the deck platform onto the ground pad or integrated sub-frame collection troughs. A slight 1:100 slope pitch away from the container home entrance prevents standing water accumulation and guarantees dry threshold access even during torrential rain storms.

Max Van Home manufacturing facility and container house assembly
Direct Factory SupportSydney, Melbourne & NZ
Why Partner With Max Van Home

Engineering Excellence, Upgraded Cladding & Reliable Global Supply

Max Van Home is an established designer and manufacturer of expandable container homes, modular studios, purpose-built container trailers, and exterior architectural accessories. When sourcing container house decking and balustrades from us, you benefit from direct factory engineering accountability and localized regional support.

  • Upgraded Wall Cladding Included at $0 Extra Cost: Unlike standard suppliers who charge premium fees for exterior upgrades, Max Van Home delivers upgraded high-durability external wall cladding on all expandable units standard, guaranteeing visual matching between deck, wall, and roof trim.
  • Rapid 1 to 2 Hour Unfold Mechanism: Our container chassis feature hot-dip galvanized steel frames and folding hinge designs that pair seamlessly with modular deck ledgers, enabling complete structure set up in hours by a two-person crew.
  • Three Local Regional Support Hubs: Dedicated sales, engineering consultation, and logistics assistance across Sydney (Clarendon NSW), Melbourne (VIC), and New Zealand, providing rapid access to spare parts and technical advice.
  • Complete Turn-Key Accessory Ecosystem: We supply matching pitched over-roof systems, septic tank systems, purpose-built expandable container trailers, and WPC decking kits—ensuring all components fit perfectly on site without expensive field modifications.
Get a Quote
Complete Modular Ecosystem

Pair Your Container Decking & Balustrade With Engineered Accessories

Build a fully functional, self-contained living environment by pairing your exterior deck system with our suite of factory accessories designed for expandable container homes.

Pitched roof solution for expandable container homes

Pitched Over-Roof Systems

Extend weather protection over your container house deck. Improves roof insulation, thermal shading, and rainwater runoff efficiency.

  • 20ft / 30ft / 40ft
  • Steel Truss
  • Rain Gutters
$4,900 +GST · 20ft Kit
Expandable container house trailer chassis

Expandable Container Trailers

Mount your home and folded deck kits onto heavy-duty road-ready trailers for ultimate mobility and rapid off-grid deployment.

  • 20ft / 30ft Rated
  • Multi-Axle
  • Electric Brakes
$12,000 +GST · 20ft Trailer
Off-grid septic tank and waste management for container homes

Septic & Waste Management Systems

Compact, high-efficiency underground blackwater and greywater treatment units optimized for rural granny flats and remote camps.

  • Eco-Certified
  • Low Odor
  • Easy Hookup
$2,450 +GST · Complete Unit
Direct B2B Procurement & Inquiries

Ready to Order Container House Decking and Balustrade Systems?

Contact our sales engineering team in Sydney, Melbourne, or New Zealand for detailed quotation schedules, CAD integration support, bulk discounts, and shipping estimates worldwide.

Sydney Hub — Max 0402 531 010
Melbourne Hub — Pino 0414 059 199
New Zealand Hub — Rex 02 2593 0090
Get a Quote Visit Our Showroom