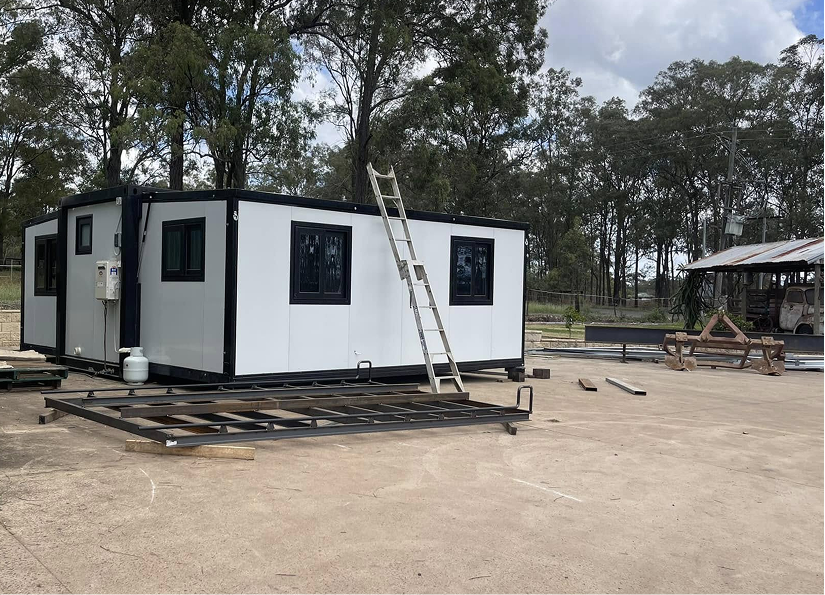
Portable Backyard Granny Flat Manufacturer

Engineered Portable Backyard Granny Flat Systems for Global B2B Procurement

Deploy fully fitted, structurally certified 20ft, 30ft, and 40ft expandable granny flats in hours. Built with hot-dip galvanised steel and upgraded exterior cladding at no extra cost.

20ft · 30ft · 40ft Expandable Units

Triple the Usable Space in 1–2 Hours

Folded standard container dimensions for optimized global sea freight. Unfolded into premium residential living without complex site construction.

Factory-Direct Quality & Compliance

Turnkey Housing for Developers & Wholesalers

Complete with internal joinery, electrical rough-in, bathroom suites, custom deck kits, purpose-built trailers, and septic options.

1–2 HoursRapid on-site setup by 2-person crew
ISO TransportFolded 20ft, 30ft & 40ft freight footprint
3 Logistics HubsDirect support: Sydney, Melbourne & NZ
$0 Extra CostUpgraded decorative cladding included
B2B Procurement & Technical Engineering Overview

Why the Portable Backyard Granny Flat is Revolutionizing Secondary Dwelling Logistics

As global housing demands surge, government urban density reforms ease secondary dwelling zoning, and traditional construction costs soar, commercial buyers, property developers, and accommodation operators are shifting toward off-site modular solutions. The modern portable backyard granny flat represents a paradigm shift in relocatable architecture.

Traditional stick-built granny flats require 4 to 8 months of on-site labor, weather-delayed slab pours, and significant contractor overhead. In contrast, Max Van Home’s expandable container technology combines the structural rigidity of a hot-dip galvanised steel chassis with an innovative bi-fold expanding wall system. Delivered as a self-contained ISO container profile, each unit unfolds on simple concrete piers or compacted footings, providing an immediate 34 m² to 65 m² habitable footprint within 1 to 2 hours of site arrival.

  • Maximised Freight Density: Up to 3 standard units shipped per standard flat-rack or open-top shipping configuration, drastically lowering international freight overheads.
  • Factory-Integrated Inclusions: Full kitchen cabinetry, stone-look benchtops, pre-wired electrical circuits, internal doors, and complete wet-area plumbing built-in prior to delivery.
  • High Thermal & Acoustic Barrier: 50mm to 75mm insulated EPS/PU sandwich panel walls engineered to withstand ambient temperature fluctuations from -15°C to +45°C.
  • No Sunk Foundation Costs: Designed to mount onto adjustable piers, screw piles, or heavy-duty chassis trailers, eliminating permanent slab pour requirements.
Send an Inquiry
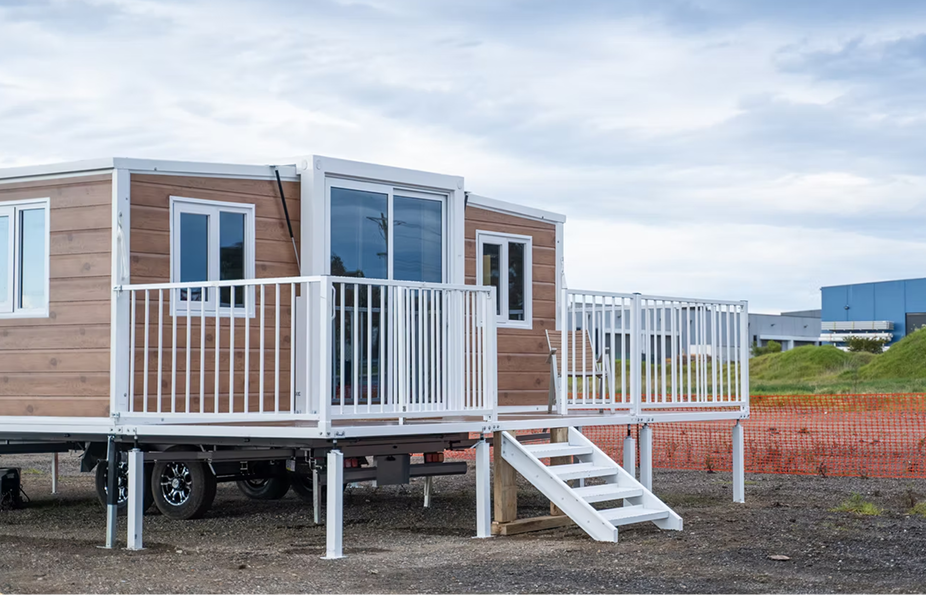
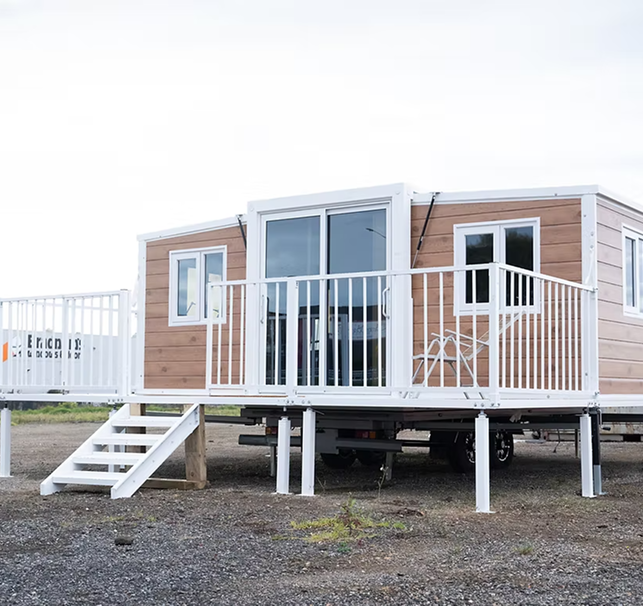
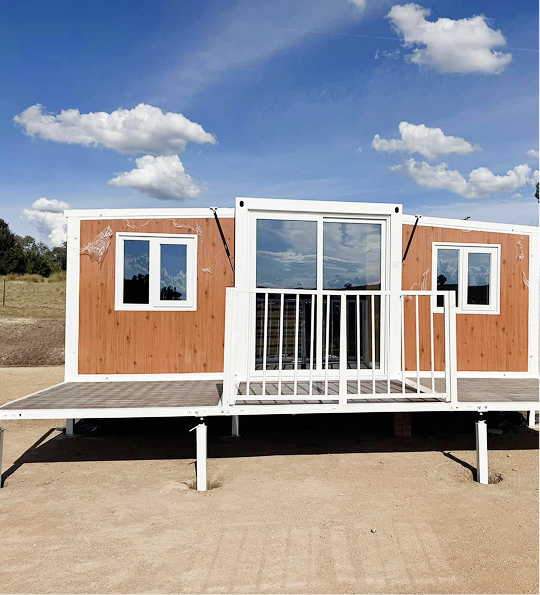
Expanded portable backyard granny flat interior living room and kitchen setup Exterior of a modern portable backyard granny flat with decorative cladding
Turnkey YieldsRapid deployment for high rental ROI
Macro Industry Trends

The global portable residential building sector is undergoing rapid technological and regulatory evolution. Procurement directors must navigate structural engineering, environmental regulations, and shifting consumer expectations. Below are the key drivers shaping the future of portable backyard granny flat manufacturing through 2026 and beyond.

Trend 01

Streamlined Zoning & Permit Regulations

Governments across Australia, New Zealand, North America, and Europe are deregulating secondary dwellings to combat housing shortages. Modern portable backyard granny flats designed on temporary non-slab foundations often fall into expedited approval pathways or exempt development categories, cutting project lead times by up to 80%.

Trend 02

Hybrid Off-Grid & Eco-System Integration

Global procurement buyers increasingly request off-grid operational capability. Future-ready granny flats incorporate factory-ready roof pitch systems for high-capacity solar arrays, greywater routing, and specialized septic tank hookups to operate independently of municipal utility connections in semi-rural settings.

Trend 03

Architectural Cladding & Modern Aesthetics

The industrial "shipping container look" has been replaced by residential architectural design. Max Van Home leads this transition by supplying upgraded exterior composite cladding as a standard $0 feature, ensuring the portable unit seamlessly blends into suburban backyards or boutique eco-resorts.

Portable backyard granny flat equipped with pitched roof kit and composite deck
Strategic Sourcing Analysis

For international distributors, holiday park developers, mining camp contractors, and volume resellers, procurement decisions rely on total landed costs, build durability, and inventory scalability. Understanding global supply chain mechanics is crucial when selecting a portable granny flat manufacturer.

1. Standardized Shipping Footprints vs. Volumetric Freight Savings: Traditional prefabricated houses incur astronomical sea-freight penalties due to oversized cargo dimensions. Max Van Home's expandable folding design compresses a 3-room living space into a rigid ISO container profile, maximizing ship cargo space and standardizing truck chassis transport worldwide.

2. Multi-Market Structural Compliance: Sourcing managers prioritize factories capable of manufacturing to stringent international structural wind load, seismic performance, and material safety standards. Our engineered hot-dip galvanised frame construction guarantees structural integrity in aggressive coastal environments and high-wind zones.

3. Lifecycle Mobility & Asset Preservation: Commercial buyers demand relocatable assets that retain resale value. Pairing portable backyard granny flats with specialized heavy-duty transport trailers allows park operators and resource companies to shift accommodation assets across projects without structural degradation.

Send an Inquiry
Product Engineering & Specifications

Complete Portable Backyard Granny Flat Product Lineup

Each model in our expandable portfolio is built on a heavy-duty steel chassis, insulated wall panels, and factory-tested hinge seals. Review our core architectural footprints designed for residential backyards, worker camps, and commercial developments.

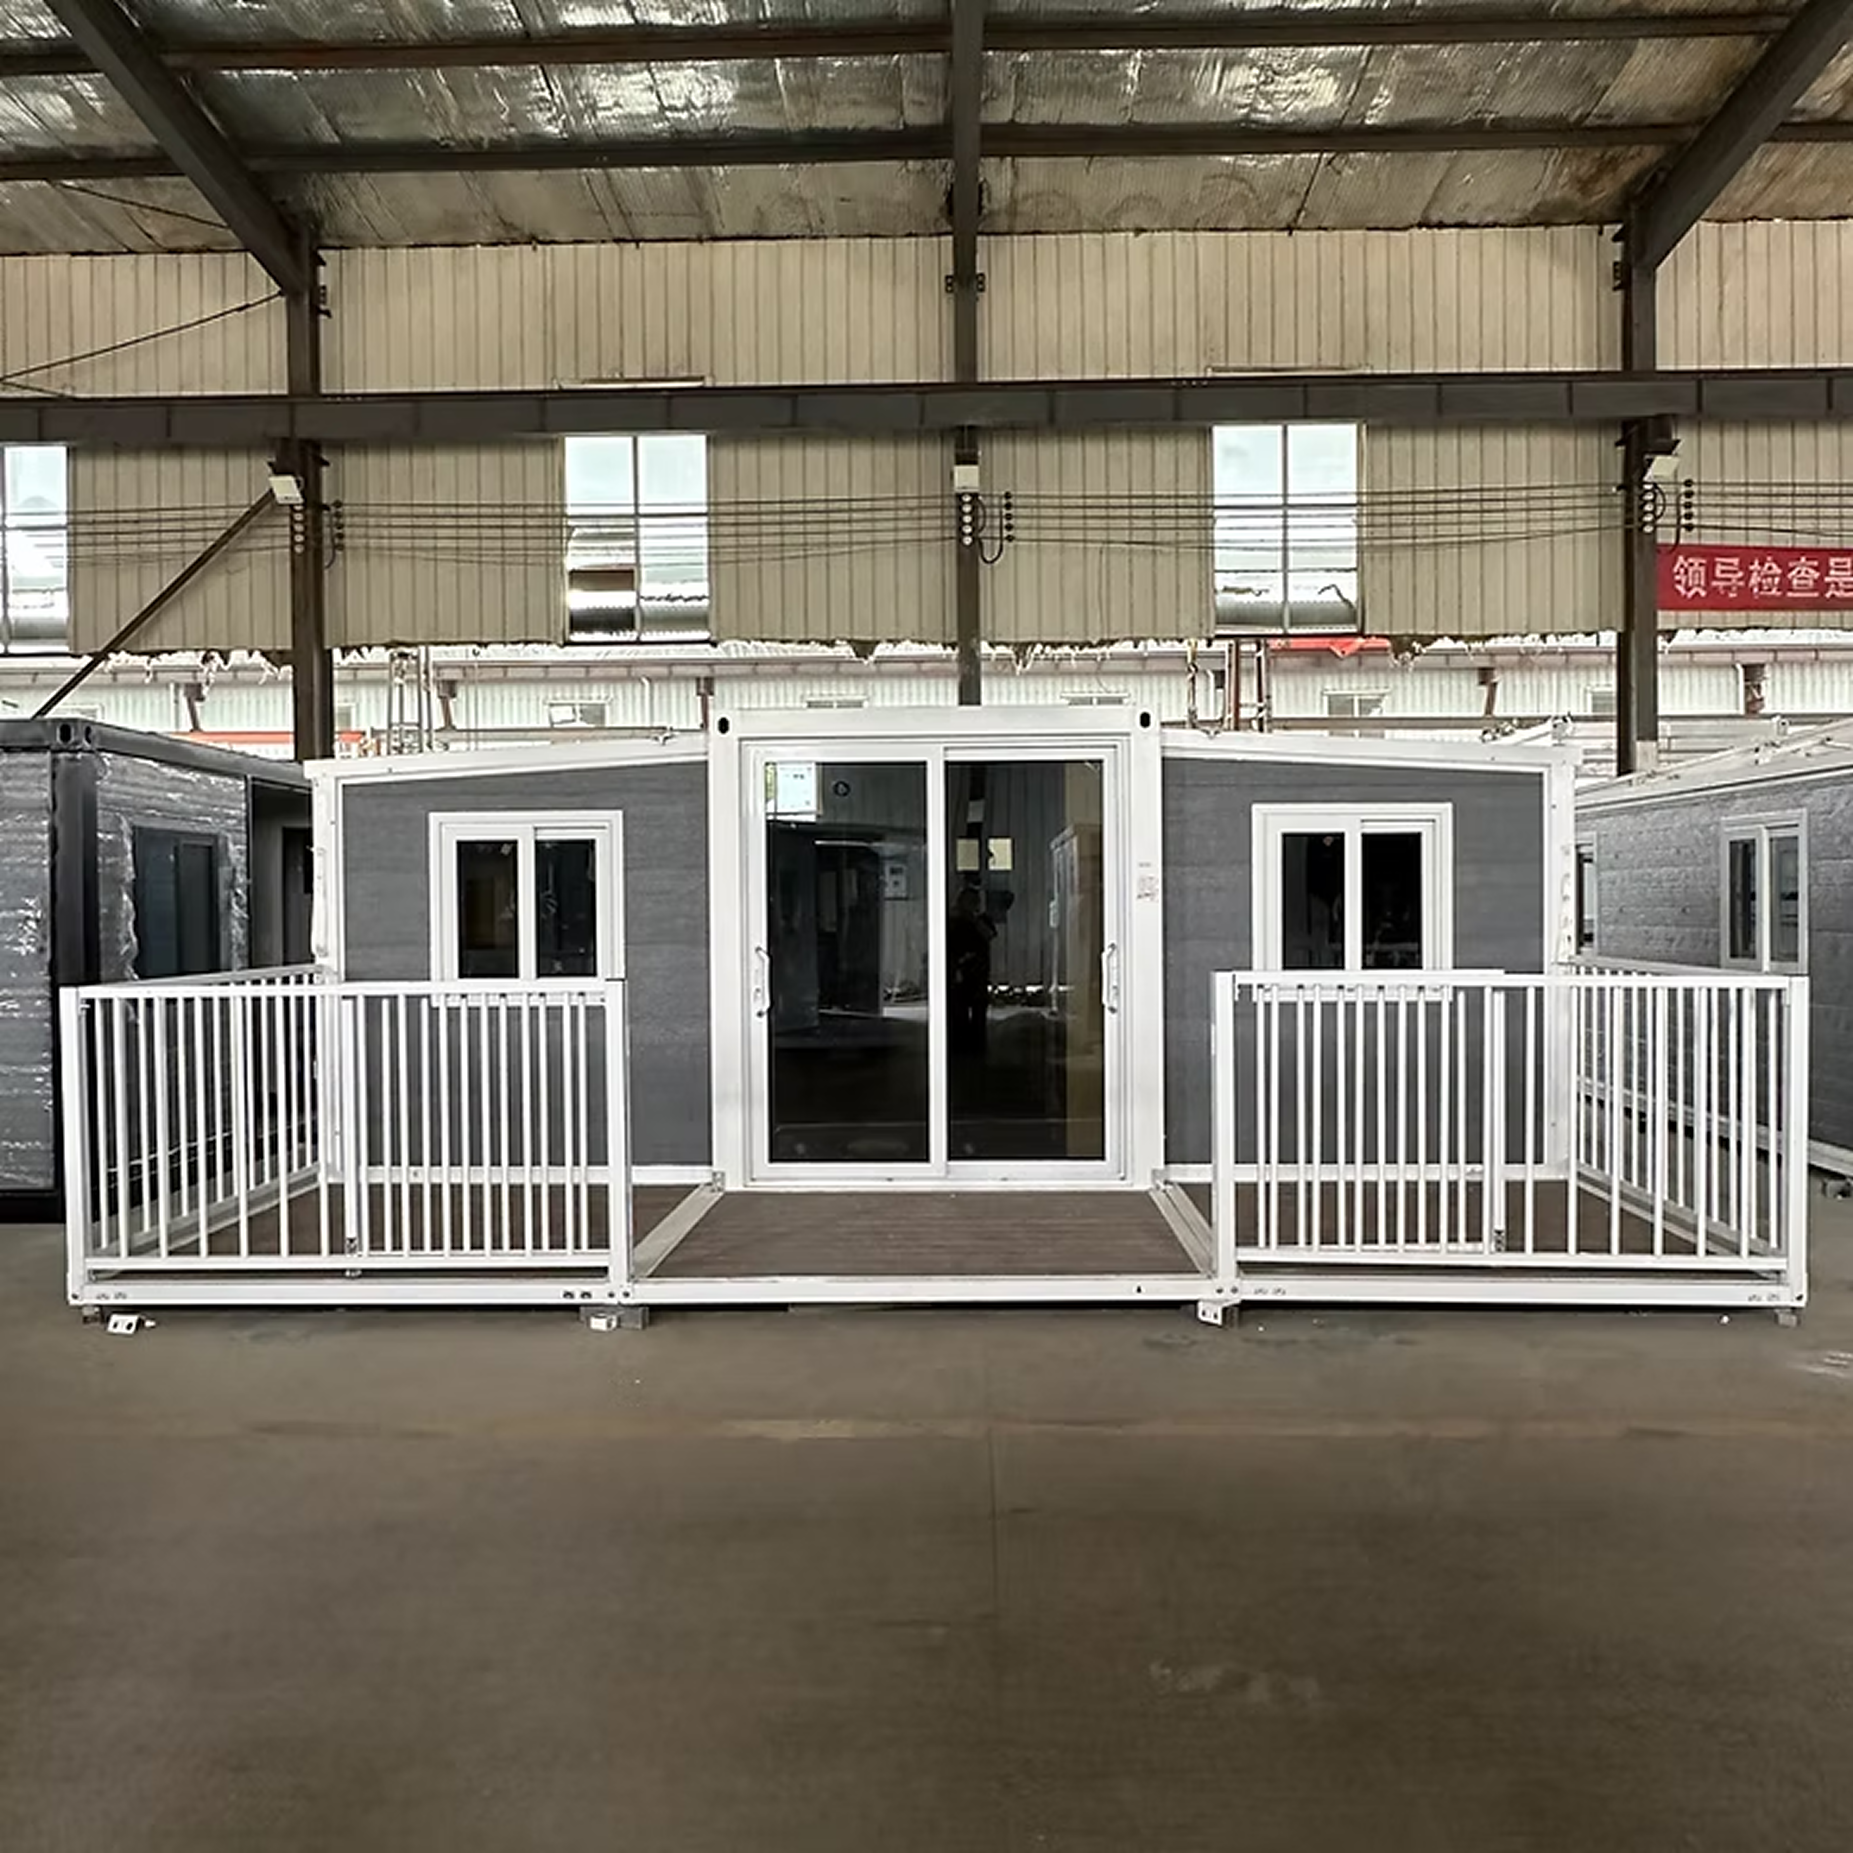
Full product lineup of Max Van Home portable backyard granny flats and expandable houses

Our flagship unit for urban backyards and residential extensions. Expands from a 2.4m transport width into a spacious 34 m² single or two-bedroom home complete with an L-shaped kitchen, bathroom, and master suite.

Folded Transport Dimensions6000mm (L) × 2250mm (W) × 2520mm (H)
Expanded Floor Footprint6000mm (L) × 6300mm (W) × 2520mm (H) (~34 m²)
Chassis & Frame ConstructionHot-dip galvanised steel, anti-rust treated subfloor
Standard Internal InclusionsKitchen suite, stone benchtop, complete shower room, WC, basin
Target ApplicationUrban granny flat, Airbnb rental, secondary family dwelling
Explore 20ft Premium Specifications →

Engineered for high-volume commercial deployments, disaster relief, and worker accommodation where cost efficiency and rapid deployment are paramount without sacrificing structural insulation.

Expanded Floor FootprintApprox. 34 m² living space
Wall System50mm EPS fire-retardant sandwich panel
Flooring Infrastructure18mm waterproof MGO board topped with heavy-duty PVC vinyl
Target ApplicationMining camps, farm hand housing, commercial site offices
Explore 20ft Standard Specifications →

A mid-sized relocatable residence offering approximately 50 m² of internal living space. Ideal for buyers seeking larger 2-bedroom floorplans with dedicated dining areas and expanded storage capacity.

Expanded Floor Footprint9000mm (L) × 6300mm (W) (~50 m²)
Layout Configurations2 Bedrooms + 1 Bathroom + Open Plan Living/Kitchen
Glazing SpecificationsDouble-glazed aluminium sliding windows with flyscreens
Target ApplicationLong-term rural living, large backyard granny flat, farm stay
Explore 30ft Premium Specifications →

The ultimate expandable solution providing ~65 m² of luxurious residential floor space. Supports up to 3 bedrooms or large multi-office layouts, perfect for full-sized secondary residences or resort accommodation.

Expanded Floor Footprint12000mm (L) × 6300mm (W) (~65 m²)
Internal Layout Options2-Bedroom Deluxe or 3-Bedroom Family Layout
Roof & Ceiling InsulationHigh-density insulation core with integrated drainage channels
Target ApplicationFull-sized secondary home, luxury eco-resort unit, site HQ
Explore 40ft Premium Specifications →

A compact, single-volume 14 m² studio engineered for restricted sites. Arrives fully assembled for instant crane placement, ideal for backyards with limited expansion clearance.

Footprint Dimensions6000mm (L) × 2400mm (W) (~14 m²)
Inclusions OptionOpen studio suite or integrated compact bathroom/shower
Target ApplicationHome office pod, art studio, music room, teen retreat
Explore Studio Specifications →
Send an Inquiry
Complete Modular Ecosystem

Modular Add-Ons & Infrastructure Accessories

Max Van Home manufactures a fully integrated ecosystem designed to complement your portable backyard granny flat. Eliminate third-party compatibility issues with our custom accessories.

Purpose-built expandable container trailer for relocatable granny flats

Expandable Container Trailers

Heavy-duty multi-axle chassis trailers tailored to 20ft and 30ft expandable units. Enables mobile positioning without needing site cranes for every move.

  • 20ft & 30ft Rated
  • Road Certified
  • Heavy-Duty Suspension
$12,000 +GST · 20ft Model
$15,000 +GST · 30ft Model
Modular composite decking and balustrade system on a portable granny flat

Composite Decking & Balustrade Kits

Pre-engineered clip-together modular decks and safety balustrades designed to attach directly to the granny flat chassis frame, providing seamless outdoor access.

  • Low Maintenance WPC
  • 20ft / 30ft / 40ft
  • Quick Assembly
$2,950 +GST · Fits All Models
Secondary pitched roof system for expandable portable backyard granny flat

Heavy-Duty Pitched Roof Systems

Over-roof secondary framing kits that enhance tropical rainwater run-off, mitigate direct solar heat loading, and provide a classic pitched aesthetic.

  • High Thermal Protection
  • Storm Drainage
  • Solar Ready
$4,900 +GST · 20ft
$6,900 +GST · 30ft
$8,900 +GST · 40ft
Send an Inquiry Septic Tank Systems Horse Float Trailers
Turnkey Engineering Workflow

From Order Placement to Move-In: The 4-Step Process

Max Van Home simplifies international modular procurement through structured manufacturing quality gates and streamlined delivery logistics.

Model Selection Icon
Step 01

Model & Plan Selection

Select your required footprint (20ft, 30ft, 40ft), bedroom configuration, and internal color scheme tailored to your site.

Customization Icon
Step 02

Factory Customization

Specify upgrades, including exterior decorative cladding, timber decking, roof pitch kits, or trailer mounting points.

Logistics Icon
Step 03

Global Freight & Delivery

Units are folded, sealed, and shipped as standard ISO freight directly to site via HIAB truck or mobile crane.

Unfolding Icon
Step 04

1-Hour Unfold & Setup

Unfold the side wings, lock structural support posts, connect local utility lines, and move in the same afternoon.

Enterprise Trust & Reliability

Why Global Buyers Trust Max Van Home Manufacturing Quality

With operational headquarters in Sydney, support in Melbourne, and dedicated distribution hubs in New Zealand, Max Van Home bridges Chinese manufacturing efficiency with stringent Western building performance standards.

Hot-Dip Galvanised Structural Integrity: Unlike cheaper competitors using raw cold-rolled steel, every structural beam, floor joist, and hinge mechanism in a Max Van Home granny flat undergoes full hot-dip galvanisation, protecting against structural rust for over 25 years in high-salinity coastal environments.

Factory Direct & Free Upgraded Cladding: We believe aesthetics should never be a paid upgrade. Every Max Van Home expandable dwelling includes premium external decorative weatherboard cladding at no extra charge, improving exterior insulation while ensuring high visual appeal.

Comprehensive Direct Regional Support: Speak directly with experienced regional directors who understand localized freight, customs clearing, foundation design, and council compliance across Australia, New Zealand, and global markets.


Send an Inquiry
High quality interior bathroom and fixture details of Max Van Home portable backyard granny flat
Real Installations

Explore real site installations—from urban backyards in New South Wales to rural farm stays in Victoria and New Zealand.

20ft Premium expandable portable backyard granny flat expanded on rural property
Portable backyard granny flat with custom deck, balustrade, and secondary roof
Modern interior fit-out showing kitchen and shower room
Open plan living room of expanded portable container house
Expanded portable granny flat range staged in production facility
Send an Inquiry View Full Image Gallery
Search Intent & Technical Procurement FAQ

Frequently Asked Questions by Global Buyers & AI Intent Queries

Below are detailed technical answers to key questions asked by procurement officers, civil contractors, property investors, and AI search agents regarding portable backyard granny flats.

Send an Inquiry

Portable backyard granny flats utilize a high-rigidity structural steel subfloor chassis designed to bridge point loads. Instead of pouring a continuous reinforced concrete slab costing upwards of $10,000–$20,000, these units mount onto localized concrete piers, adjustable steel screw piles, or engineered footings. This drastically reduces site groundwork, preserves soil hydrology, and allows the building to be relocated without leaving permanent environmental damage.

A standard 20ft expandable container home is structurally unfolded and locked into position within 1 to 2 hours using a 2-person installation crew. The side wings pivot outward on heavy-duty stainless steel hinges, after which the floor panels lower into position and internal wall dividers lock into ceiling tracks. Plumbing and electrical utility connections are pre-fitted, enabling same-day occupancy.

Delivery requires a flat, level pad (compacted crushed rock, concrete piers, or timber skids) and clear access for a tilt-tray truck, HIAB crane truck, or mobile crane depending on site constraints. Sites with restricted overhead clearance or narrow driveways can use our specialized expandable container trailers to position units safely.

Max Van Home uses multi-stage EPDM rubber gaskets combined with interlocking galvanised flashing channels across all folding roof and wall joints. When unfolded, internal structural tension bolts compress the weather seals to achieve an airtight, watertight seal compliant with high-wind and heavy rainfall regions (rated for wind pressure resistance up to 110 km/h standard).

Yes. Our units come pre-wired and plumbed for simple integration into off-grid infrastructure. Rooftop pitched kits easily support solar panel mounting arrays, while plumbing lines can route directly to rainwater collection tanks and our self-contained aerobic/anaerobic septic tank systems.

Premium models leave our manufacturing facility standard-equipped with insulated wall and ceiling panels, upgraded external architectural cladding ($0 extra), internal floor coverings, complete kitchen cabinetry with sink and tapware, pre-fitted bathroom (shower unit, toilet, vanity mirror), double-glazed windows, internal doors, and complete electrical wiring with light fittings and power sockets.

Yes. Max Van Home regularly exports folded units via standard ocean container freight to wholesale distributors, resort developers, mining operations, and government housing projects across Oceania, New Zealand, Asia, and North America. Volume ocean freight ensures low per-unit landed costs.

Start Your Project Today

Request Technical Drawings, Pricing & Sourcing Specifications

Discuss site access, bulk order discounts, custom floor plans, and factory production lead times directly with our engineering and procurement team.

Send an Inquiry Contact Regional Offices
Sydney Hub — Max0402 531 010
Melbourne Hub — Pino0414 059 199
New Zealand Hub — Rex02 2593 0090