Industrial & Project Site Infrastructure

Modular Construction Site Accommodation: The Next-Gen Global Procurement Guide

Deploy fully fitted 20ft, 30ft, and 40ft expandable worker quarters, site offices, and camp complexes in 1–2 hours. Engineered with hot-dip galvanised steel, upgraded exterior cladding, and complete factory plumbing and wiring.

Rapid Field Deployment

Triple Your Site Living Footprint in Hours

Transported as standard ISO shipping containers, expanded into heavy-duty insulated work environments. Lower freight costs by 66% compared to fixed-volume cabins.

End-to-End Procurement

Offices, Dormitories & Off-Grid Utilities

Complete project camp ecosystems: expandable units, relocatable container trailers, modular roofs, and self-contained septic systems from one factory direct supplier.

1–2 HoursFull field unfolding by 2-person crew
66% Freight SavingsFolds to standard ISO transport dimensions
Hot-Dip GalvanisedCorrosion-resistant heavy steel framework
$0 UpchargeUpgraded architectural exterior cladding included
Strategic Procurement Analysis

Solving Modern Site Infrastructure Challenges with Modular Construction Site Accommodation

Modern civil infrastructure, mining, energy, and commercial building projects face unprecedented pressures: compressed timelines, escalating remote labor costs, strict environmental compliance, and high transport overheads. Traditional site sheds and flat-pack cabins often fail to meet long-term durability and thermal efficiency standards, while permanent stick-built structures require excessive site civil preparation and offer zero salvage value post-project.

Expandable Modular Construction Site Accommodation directly bridges this gap. By utilizing a heavy-duty folding steel chassis engineered around standard ISO intermodal freight dimensions, procurement officers and engineering, procurement, and construction (EPC) management teams can move high-density housing and office space across sea, rail, and road networks at a fraction of standard logistics overheads.

  • Hot-Dip Galvanised Structural Framework: Engineered to withstand harsh saline, high-humidity, and aggressive chemical site environments without rust degradation.
  • 90% Factory Completion: Internal partitions, electrical wiring, LED fixtures, kitchenettes, and full sanitary plumbing are installed during production, eliminating high local contractor rates.
  • Simplified Civil Footprint: Requires no concrete slab pour—installs easily on level soil pads, timber skids, or simple piers for rapid environmental remediation upon contract completion.
  • Upgraded Architectural Cladding: Supplied at no extra cost to provide enhanced thermal radiation protection, aesthetic durability, and UV resistance.

Send an Inquiry
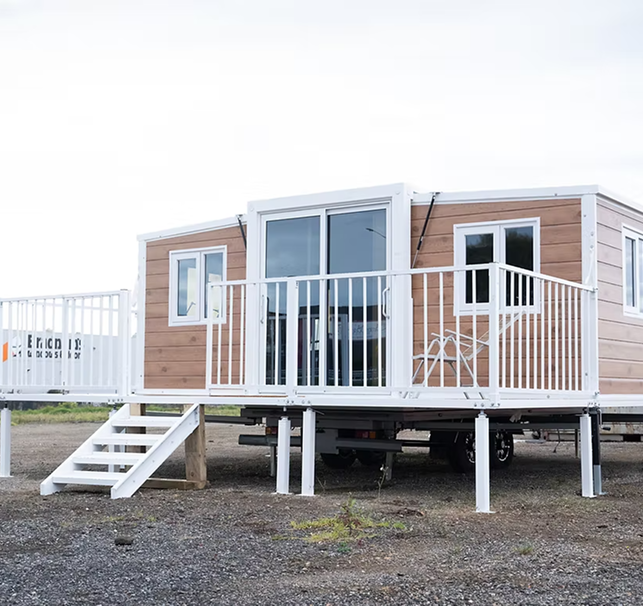
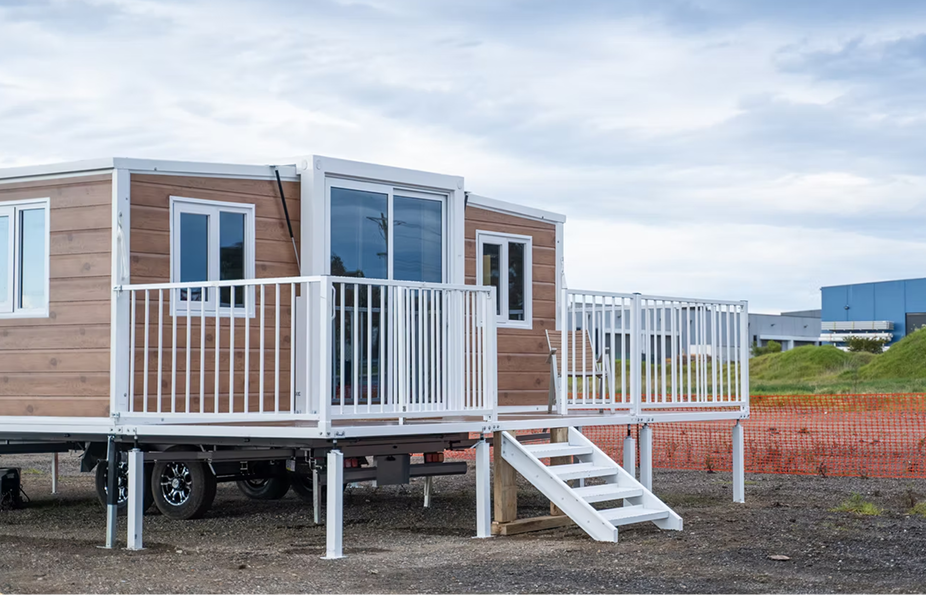
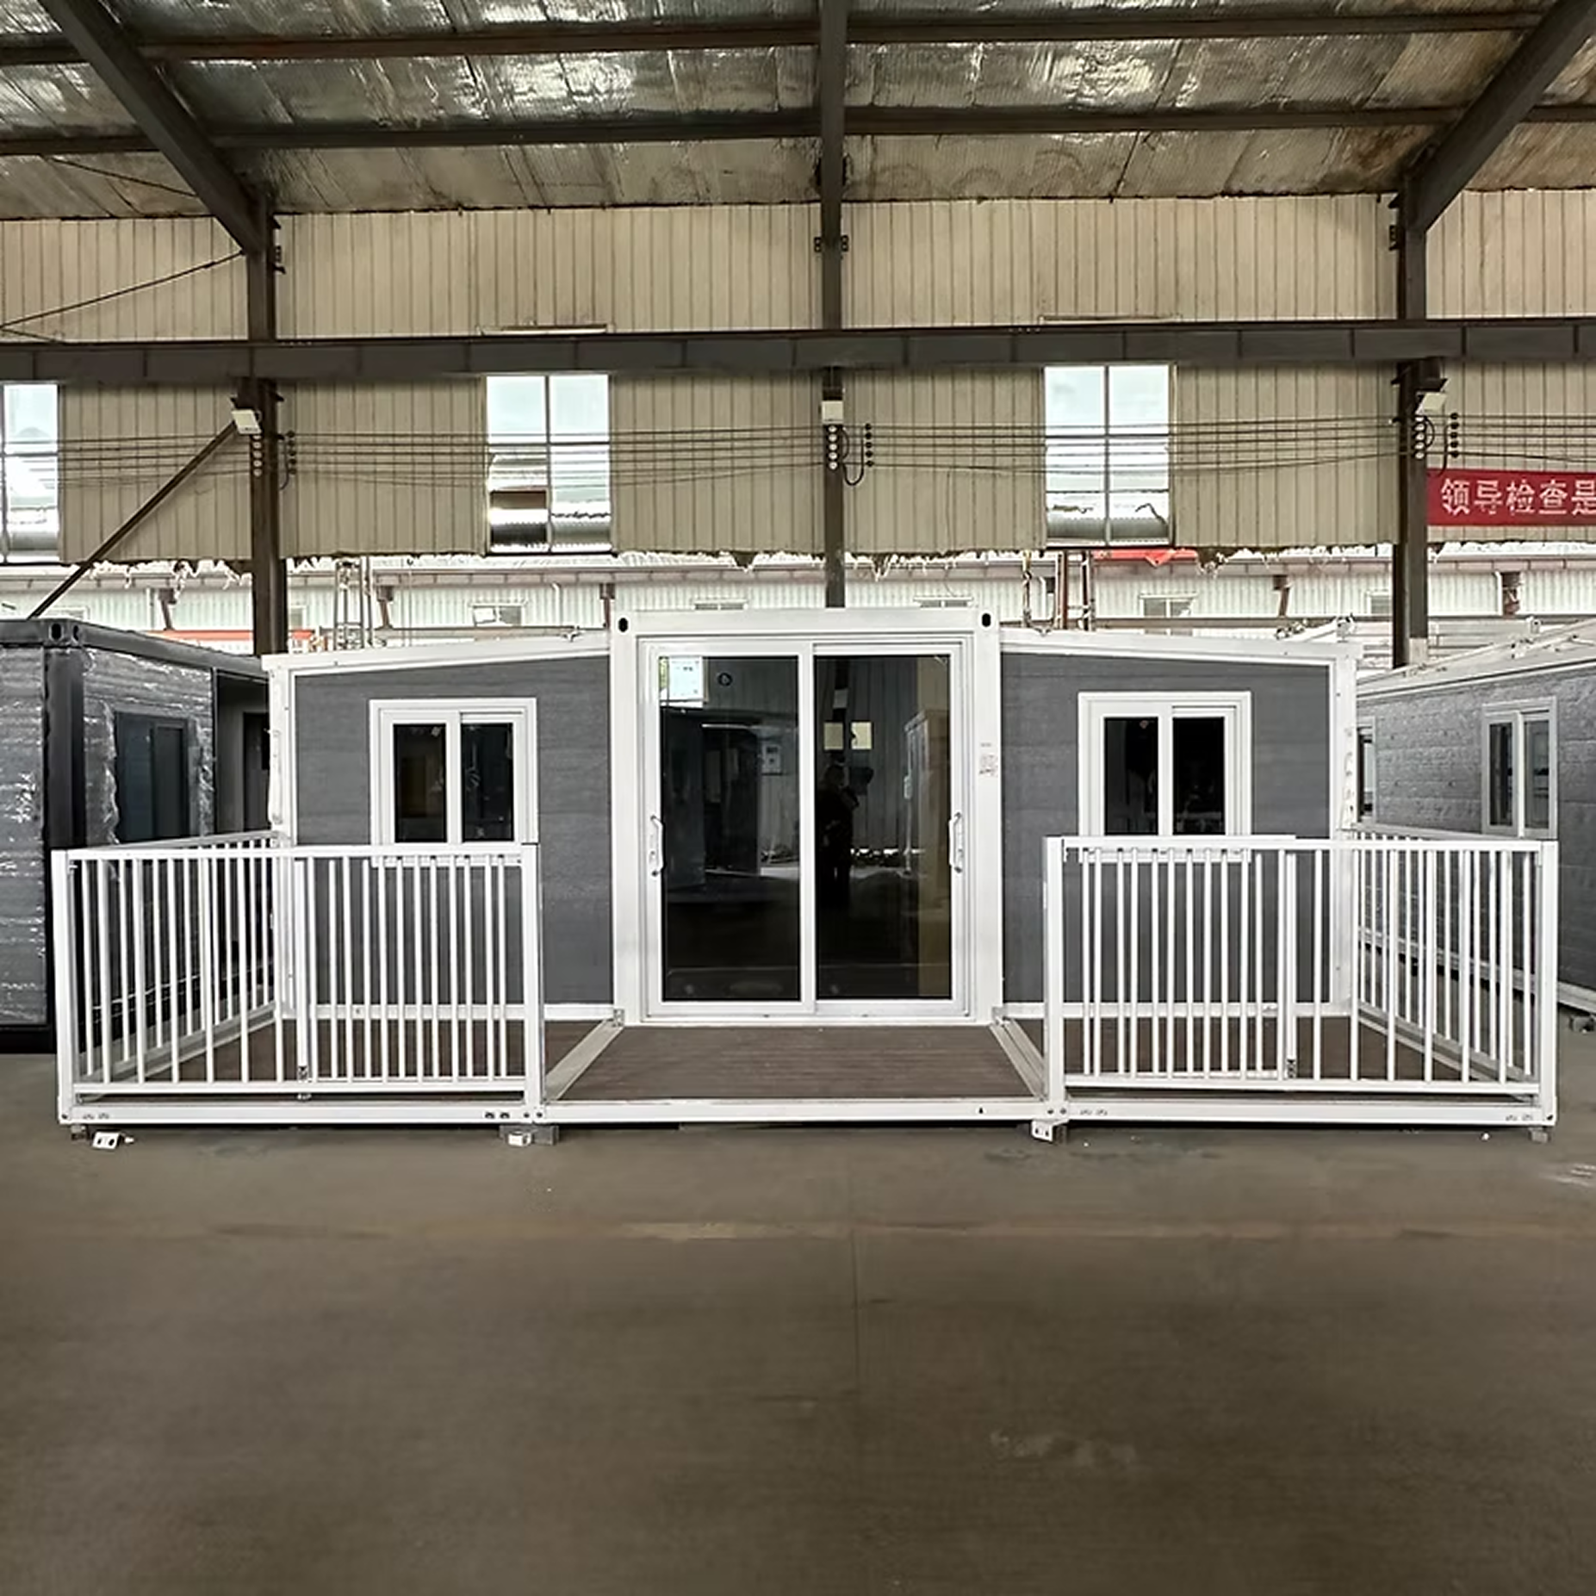
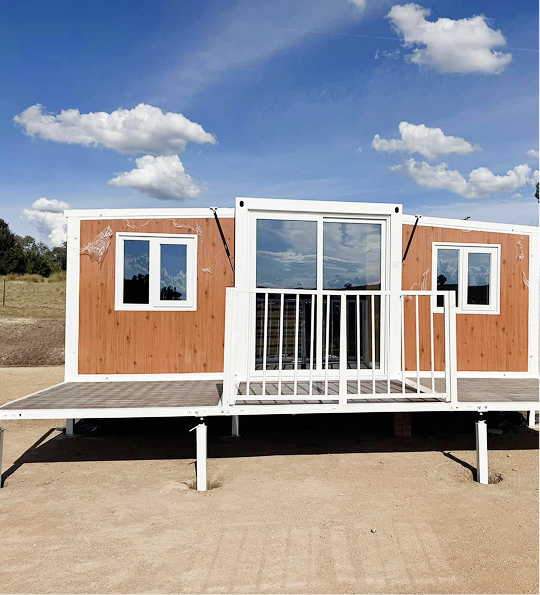
Unfolded 20ft expandable modular construction site accommodation unit Exterior profile of expandable site accommodation with upgraded cladding
Turnkey CampsRapid setup, high thermal retention & structural compliance
Factory Product Portfolio

Tailored Modular Accommodations for Field Workers, Engineers & Executive Camps

Every construction site demands distinct spatial configurations. Max Van Home engineers a comprehensive spectrum of relocatable accommodation modules, site offices, specialized trailers, and environmental support accessories designed to function as standalone pods or integrated, multi-unit site complexes.

Max Van Home Modular Construction Site Accommodation Product Collection

Custom Engineering & Volume Manufacturing

Need customized floorplans for 100+ worker camps, multi-office administration hubs, or mining mess facilities? Our engineering team modifies internal wall layouts, door placements, and HVAC ducting to match regional building codes and site specs.

Send an Inquiry

The standard benchmark for remote construction site housing. Transported as a 20ft ISO container unit, it unfolds in under 2 hours into a 34 m² fully lined living space featuring private bedroom quarters, an integrated bathroom with shower, and an open office or kitchenette zone.

Transport Footprint6.0 m (L) × 2.25 m (W) × 2.52 m (H)
Expanded Floor AreaApprox. 34 m² (6.0 m × 5.9 m expanded)
Structural FrameHot-dip galvanised structural steel tubes & channel matrix
Insulation Performance75mm High-density EPS / PU / Rockwool sandwich panels
Primary ApplicationWorker dormitories, site engineer quarters, shift supervisor cabins
Explore 20ft Premium Specifications →

Designed for large-scale infrastructure projects requiring high-density workforce housing on tight budgets. Features the identical hot-dip galvanised structural folding frame as the Premium line, paired with a standardized internal fit-out optimized for easy maintenance and heavy daily wear.

Transport Footprint6.0 m × 2.25 m × 2.52 m
Expanded Floor AreaApprox. 34 m²
Sanitary Fit-outPre-plumbed shower unit, water closet, wash basin & exhaust fan
Primary ApplicationSubcontractor barracks, temporary site sheds, seasonal work camps
Explore 20ft Standard Specifications →

When project scale demands larger administrative hubs, meeting rooms, or multi-person executive accommodations, the 30ft (50 m²) and 40ft (65 m²) expandable units provide expansive clear-span floor space. These models accommodate partitioned executive suites, boardrooms, or medical first-aid stations.

40ft Expanded AreaApprox. 65 m² (11.8 m × 6.3 m expanded)
Capacity OptionsUp to 4 separate offices or multi-bed dormitory rooms
HVAC PreparednessPre-wired for dual split-system climate control units
Primary ApplicationSite headquarters, client briefing rooms, camp dining halls
Explore 40ft Premium Specifications →

For tight urban construction sites, gatehouse checkpoints, site lab testing rooms, or single-desk project manager offices where side clearance for folding wings is limited. Features a rigid, insulated single-box envelope ready for immediate plug-and-play hookup.

Footprint6.0 m (L) × 2.4 m (W) × 2.6 m (H)
Internal AreaApprox. 14.4 m²
FeaturesHeavy-duty commercial vinyl flooring, security windows, insulated ceiling
Primary ApplicationSecurity checkpoints, site entrance offices, IT server control pods
Explore 20ft Studio Specifications →
Integrated Site Support Systems

Complete Mobile Logistics & Off-Grid Field Infrastructure

A functional construction site camp requires more than basic shelter. Max Van Home manufactures modular accessory systems engineered specifically to pair with our accommodation units, enabling site mobility, extreme climate protection, outdoor safety, and off-grid waste management.

Heavy-duty expandable container trailer for site accommodation mobility

Expandable Container Trailers

Purpose-built heavy-duty trailer chassis that allow expandable accommodation units to be towed directly across linear construction projects (roadworks, pipelines, railway builds) without requiring crane hire at every movement step.

  • 20ft / 30ft Models
  • ADR Compliant
  • Brake & Light Kit
Commercial Direct Supply
Over-roof kit for thermal management on modular site accommodation

Pitched Roof Systems

Secondary over-roof protection kits designed for site setups in regions with intense solar radiation, tropical rainfall, or heavy snow loads. Increases ceiling shading, creates atmospheric air gaps, and improves overall camp HVAC energy efficiency.

  • High Wind Rating
  • Corrugated Steel
  • Fast Clamp-On
Modular Roof Kits
Modular decking and walkway balustrades for construction site accommodation

Decking, Walkways & Balustrades

Modular composite decking platforms and steel safety balustrades create clean, elevated walkways between accommodation units, dining halls, and office blocks, eliminating mud ingress and enhancing site WHS compliance.

  • Anti-Slip Surface
  • Modular Grid
  • Quick Lock
WHS Compliant Kits
Industry Market Intelligence

As global infrastructure contracts grow increasingly complex, site infrastructure procurement is undergoing a fundamental transformation. Project managers, procurement executives, and ESG directors must align site housing decisions with four critical global trends:

1. Rapid Relocability & Circular Asset Utilization

Modern EPC contracts demand that physical assets provide multi-project lifespans. Traditional fixed-site timber huts generate massive demolition waste upon project exit. In contrast, hot-dip galvanised expandable container units offer a 15+ year operational lifespan across dozens of site redeployments. Their ability to fold back into standard ISO shipping dimensions reduces transport volume by 66%, vastly lowering total carbon emissions from camp mobilization and demobilization cycles.

2. ESG Compliance & High Energy Envelope Performance

Global environmental regulations now scrutinize site camp diesel generator consumption. Max Van Home accommodation units incorporate high-density PIR/EPS wall and ceiling cores alongside thermal break aluminum window frames. This high-performance thermal envelope maintains stable interior temperatures under extreme outdoor weather, dramatically reducing HVAC power draw and helping construction operators satisfy scope 1 and scope 2 emissions targets.

3. On-Site Trade Elimination & Turnkey Factory Integration

Skilled trade shortages (plumbers, electricians, carpenters) in remote resource basins can multiply on-site installation costs by 300% to 500%. The global trend favors modular units with factory-installed electrical wiring systems, pre-fitted DB boards, integrated LED lighting, and pre-tested sanitary plumbing networks. Upon arrival, field crews simply connect external power mains, water inlet pipes, and waste outlets.

4. Strict Workplace Health, Safety & Comfort Standards

Workforce retention in remote mining and major infrastructure projects depends heavily on living accommodation standards. Acoustic insulation (reducing ambient machinery noise), fire-retardant interior cladding materials, modern bathroom fittings, and clean air filtration are no longer optional luxuries—they are core requirements for minimizing fatigue and maximizing operational productivity on high-hazard worksites.

Advanced modular site accommodation showing upgraded architectural cladding and structural joinery
Engineering Innovation

The engineering behind modern Modular Construction Site Accommodation has evolved significantly beyond basic converted steel freight boxes. Key technological advancements incorporated into Max Van Home's manufacturing process include:

  • Hot-Dip Galvanising Metallurgy: Unlike painted structural steel frames that chip and corrode during field transportation, complete frame hot-dip galvanisation creates a metallurgical bond that resists rust even in high-humidity or coastal salt-spray environments.
  • Synchronized Hinge-Tensioning Mechanisms: High-torque counterbalanced hinge systems allow dual-side expandable wings to fold out smoothly without structural binding, allowing two workers to lock a full 34 m² unit into position within 60 to 90 minutes.
  • Dual-Layer EPDM Weather Seals: Advanced continuous synthetic rubber seals prevent rainwater infiltration and air leakage across all folding floor, wall, and roof seams during severe storm conditions.
  • Upgraded Composite Cladding Systems: Factory-installed external architectural wall panels add an extra layer of UV resistance, impact strength, and thermal shading—provided standard at zero additional supply cost.
Send an Inquiry
Operational Workflow

Four-Step Project Execution: From Factory Floor to Operational Camp

Max Van Home streamlines the entire procurement journey. Whether ordering 5 site office units or 200 worker accommodation quarters, our structured logistics process guarantees predictable site delivery schedules.

Engineering specification icon
Step 01

Engineering & Layout Selection

Define space requirements, bedroom counts, office layouts, electrical specs, and climate insulation ratings tailored to project location.

Precision manufacturing icon
Step 02

Precision Factory Build

Automated steel fabrication, hot-dip galvanising, wall panel integration, wiring rough-in, plumbing assembly, and quality inspection.

Intermodal transport icon
Step 03

Intermodal ISO Logistics

Units fold down into standardized ISO container dimensions for economical sea freight, rail haulage, or flat-bed truck delivery directly to site.

1-2 Hour deployment icon
Step 04

1-2 Hour Field Setup

Unfold side wings using basic lifting equipment, secure structural locking pins, connect utility mains, and immediate handover for worker move-in.

E-E-A-T Enterprise Commitment

Why Leading Global EPC Contractors & Mining Procurement Teams Partner with Max Van Home

With corporate supply hubs in Sydney, Melbourne, and New Zealand, Max Van Home combines direct factory manufacturing control with localized engineering support and inventory management.

Hot-Dip Galvanised Structural Standard

Unlike competitors who use painted mild steel prone to rapid rusting in wet or coastal conditions, every Max Van Home expandable frame undergoes complete hot-dip galvanising, ensuring long-term structural integrity across multiple project lifecycles.

Upgraded Exterior Cladding at $0 Extra Cost

We include upgraded architectural exterior cladding as a factory standard on our premium expandable models, providing superior thermal protection, weather sealing, and modern aesthetic presentation without line-item cost surcharges.

Direct Regional Hub Support & Technical Teams

Dedicated support teams based in Sydney (Clarendon facility), Melbourne, and New Zealand provide site access advisory, spare parts supply, custom CAD floorplan assistance, and seamless freight coordination for domestic and export projects.

Send an Inquiry
Project Field Installations

Inspect real installation photography of Max Van Home modular site accommodation units deployed across industrial, mining, and agricultural construction sites.

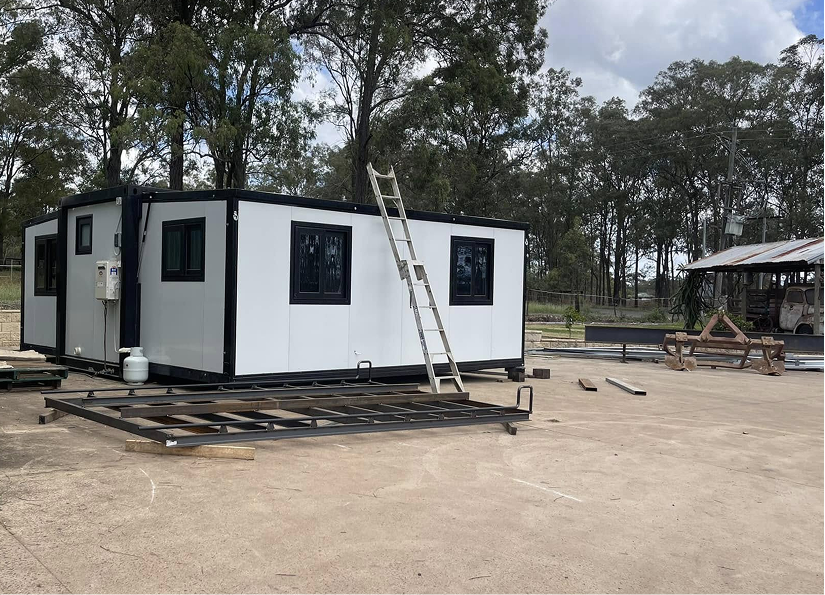
Fully unfolded 20ft modular site accommodation unit on rural project site
Modular site accommodation with integrated decking and roof structure
Interior fit-out of modular site accommodation unit featuring insulated walls and flooring
Factory finished bathroom and kitchen amenities in modular worker quarters
Multiple expandable modular accommodation units staged for site camp setup
Send an Inquiry
Procurement Knowledge Hub

Frequently Asked Procurement & Engineering Questions

Detailed answers to key commercial, logistical, and technical queries raised by site infrastructure buyers, project managers, and global procurement officers when specifying Modular Construction Site Accommodation.

Send an Inquiry

Expandable container accommodation units offer superior transport and setup efficiency compared to traditional flat-pack cabins. While flat-pack systems require intensive manual assembly of individual roof beams, corner posts, and wall panels on site (taking multiple days per unit with skilled labor), an expandable unit is fully assembled in the factory and folded into a standard ISO container footprint.

Upon site delivery via standard hiab or crane truck, a 20ft expandable unit unfolds into three times its transport size in just 1 to 2 hours with a 2-person crew. All internal wiring, plumbing, doors, and window joinery remain fully intact during transport, drastically reducing overall site labor costs and project mobilization schedules.

One of the primary cost-saving advantages of expandable modular construction site accommodation is minimal ground preparation. Unlike permanent structures or heavy concrete modular blocks, expandable units do not require a poured concrete slab foundation.

Standard installation requires only a level, compacted soil or gravel pad, paired with timber skids, concrete footings, or adjustable steel piers positioned at structural corner points and folding wing supports. This allows rapid site setup and ensures simple land reinstatement once project operations conclude.

Max Van Home accommodation units are engineered for demanding climatic zones. The core structure utilizes heavy-gauge hot-dip galvanised steel profiles engineered to meet high wind loading specifications (Region C/D rating options available). Walls and roofs are clad in high-density insulated sandwich panels (EPS, PU, or Rockwool fire-rated cores) that deliver exceptional thermal resistance (R-values tailored to regional requirements).

Additionally, our inclusion of upgraded architectural exterior cladding as a $0 standard feature provides a secondary protective barrier against high thermal radiation, rain ingress, and physical wear on remote work sites.

Units are prefabricated with full internal electrical wiring, RCD distribution boards, LED light fittings, light switches, and power outlets complying with Australian AS/NZS 3000 electrical standards (or customized to international client specs). Sanitary plumbing for showers, water closets, and sinks is fully pre-routed under the factory floor to centralized connection points, allowing rapid site connection to main water lines or septic tanks.

Yes. Max Van Home accommodation units are engineered specifically for repeated setup and breakdown cycles. Built on a rigid hot-dip galvanised steel chassis with durable mechanical hinges and reinforced lifting corner castings, units can be folded back into standard ISO shipping dimensions, loaded onto trucks, and moved to new project sites without structural warping or component degradation.

Folded expandable container accommodation units act as standard shipping containers during transit. A standard 40ft High Cube sea container or flat-rack shipping arrangement can transport folded units efficiently across international ocean routes. Our shipping department handles export customs documentation, marine packing, and direct port-to-site delivery coordination globally.

Get A Commercial Quote

Request Specifications & Bulk Pricing for Your Construction Site Project

Speak directly with our technical engineering and procurement teams in Sydney, Melbourne, or New Zealand to discuss custom floorplans, lead times, and container shipping logistics for your modular site accommodation requirements.

Send an Inquiry Contact Regional Offices