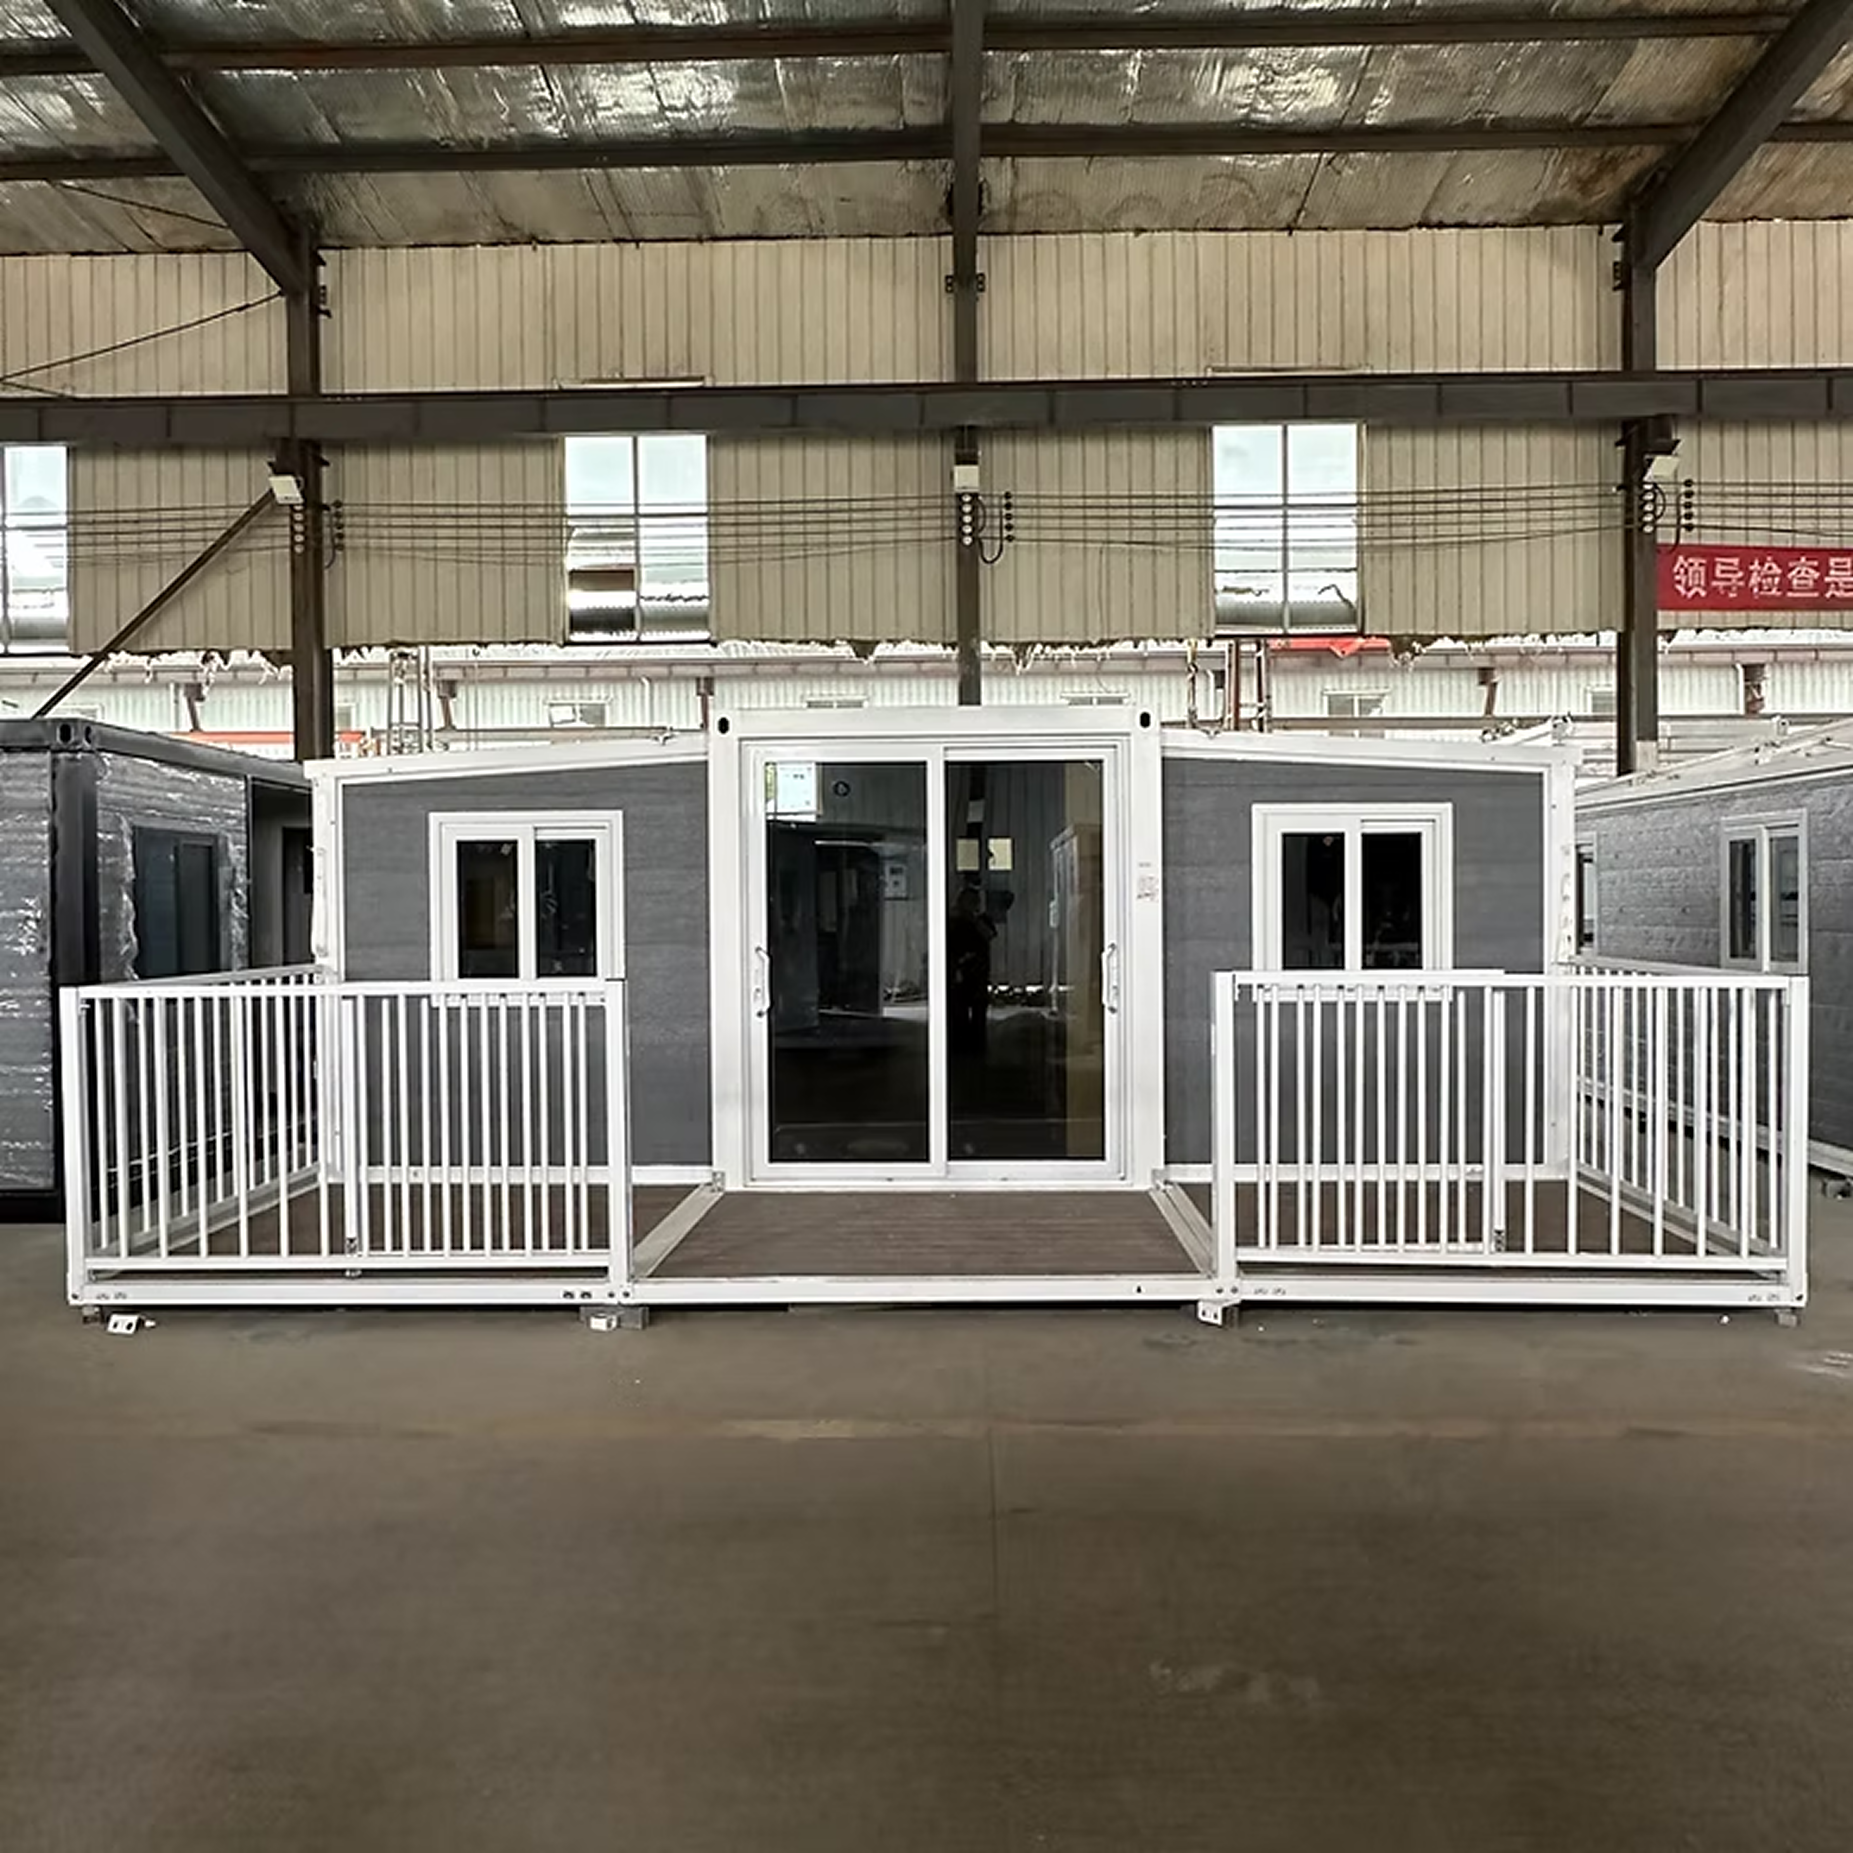
20ft Premium Expandable Home
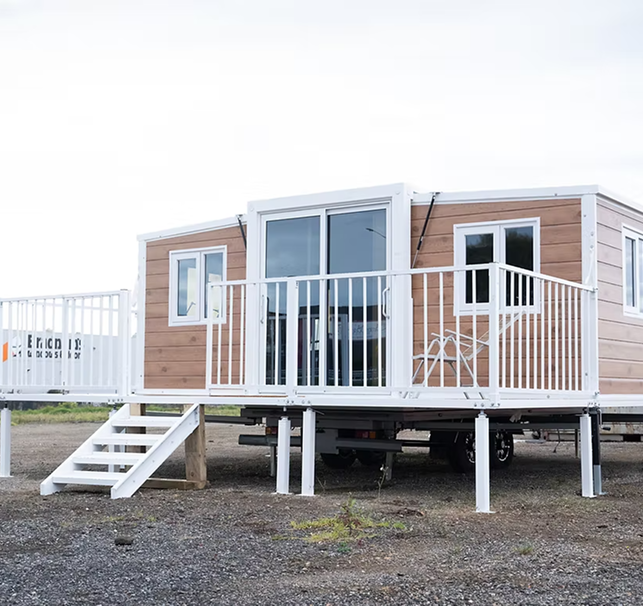
Fully unfolded on-site featuring double-glazed glass doors and weather-sealed folding joints.

Max Van Home specializes in designing, manufacturing, and exporting high-durability expandable container homes. Engineered for rapid 2-hour deployment, our units undergo strict quality control, load testing, and weatherproofing before global container shipment to project developers, resorts, mining camps, and commercial importers.
Browse completed 20ft, 30ft, and 40ft expandable homes, customized interior layouts, heavy-duty trailers, integrated decking systems, and sea freight container packaging.
Fully unfolded on-site featuring double-glazed glass doors and weather-sealed folding joints.

Pre-installed flooring, insulated ceiling panels, and integrated electrical wiring ready for move-in.

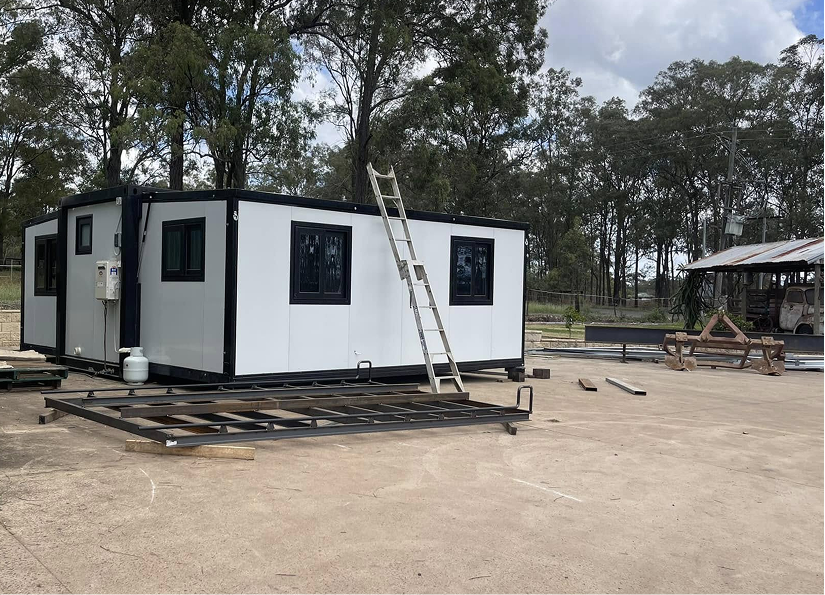
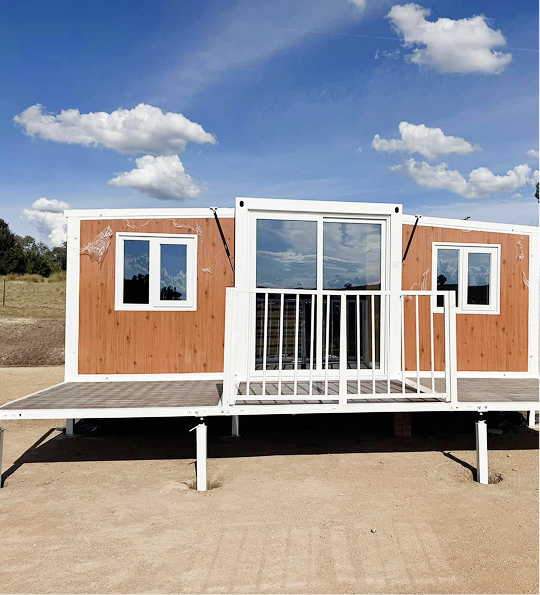
Upgraded decorative exterior paneling providing extra UV shield, thermal insulation, and curb appeal.
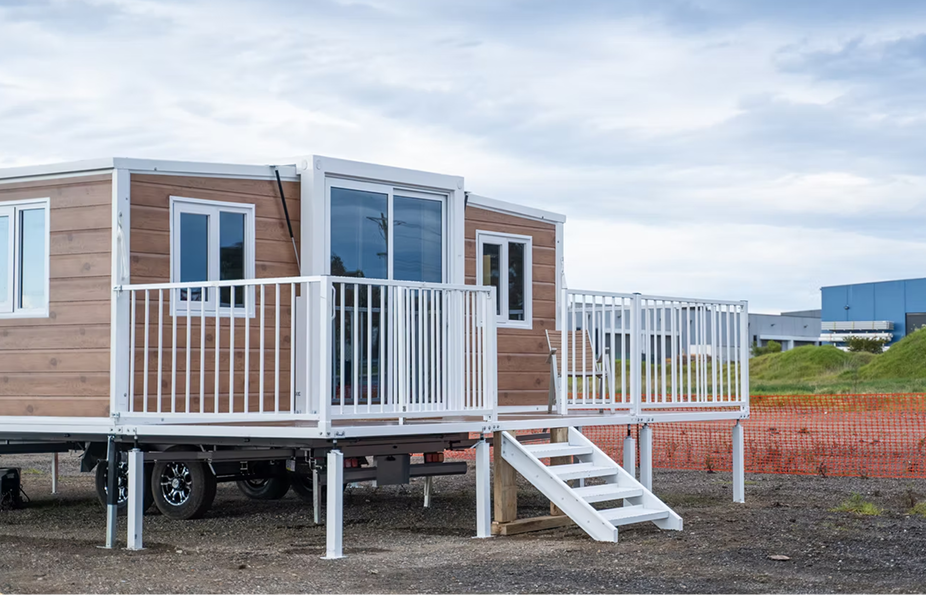
Modular composite decking and safety balustrades engineered for rapid assembly alongside container units.
L-shaped stone-look countertop, soft-close storage cabinets, stainless sink, and pre-rough plumbing.
Fully tiled waterproof bathroom with glass shower enclosure, toilet, vanity, and ventilation fan.

Hot-dip galvanized trailer base built for rapid mobility without requiring cranes for every relocation.

Over-roof secondary structure engineered to maximize rainwater drainage and reduce solar heat gain.
Folded standard ISO container footprints optimized for economical ocean freight shipping worldwide.
Heavy-duty steel structural frames treated with zinc anti-corrosion coating, certified to withstand severe coastal humidity, rain, and heavy wind loads.
75mm high-density insulated EPS/PU/Rockwool sandwich wall panels combined with double-glazed aluminum windows for extreme heat and cold protection.
Built-in electrical circuits compliant with international safety standards, complete with LED fixtures, breaker switches, and quick-connect water inlets.
Units collapse into standard 20ft, 30ft, or 40ft container dimensions, minimizing sea freight shipping costs and enabling standard truck transport.
Engineered hinge locking mechanisms allow a 2-person installation crew to expand and structurally secure the house in under 2 hours.
Every unit undergoes 24-hour water spray leak testing, structural integrity checks, and electrical safety sign-offs before factory container loading.
Speak with our technical engineering team for factory-direct price quotes, structural blueprints, container load schedules, and global shipment timelines.