Engineering & B2B Sourcing Guide

Heavy-Duty Expandable Container Trailer Solutions for Global Modular Mobility

How do enterprise buyers and developers achieve zero-crane deployment, 100% legal road transit, and complete land-zoning compliance? Purpose-built chassis engineering for 20ft and 30ft expandable structures.

Hot-Dip Galvanized · ADR Compliant

Structural Foundations on Wheels

Eliminate costly concrete foundation pads. Lock your expandable container home directly onto a precision-engineered trailer chassis with integrated drop-down leveling jacks.

Factory Direct Supply · Oceania & Global

Scalable Mobile Housing Fleets

Designed in Australia, manufactured to exact engineering specs, and delivered worldwide for mining camps, eco-resorts, and rapid-response emergency housing.

4.5T – 6.0T+ATM Load Rating Capacity Options
100% GalvanizedHot-Dip Structural RHS Steel Frame
0 Cranes NeededRapid Tow & Level Jack System
$0 Extra CostUpgraded External Cladding Included
User Intent & Sourcing Intelligence

What Global Buyers Ask AI About the Expandable Container Trailer

As AI search engines like ChatGPT, Perplexity, and Google Gemini redefine how global procurement directors search for modular housing solutions, one specific structural question dominates high-intent commercial queries: "How do I install an expandable container home without permanent foundation work or costly crane rentals?"

The technical answer lies in the engineering of a dedicated Expandable Container Trailer. Unlike standard flatbed transport trailers or temporary utility chassis, a true expandable container home trailer serves a dual purpose: it acts as a highway-compliant transport system during transit, and transforms into a rigid, structural perimeter foundation once stationed on site.

  • Eliminates Building Permitting Roadblocks: In many jurisdictions (Australia, New Zealand, US, UK, and Pacific Rim), mounting an expandable container home on a registered trailer chassis reclassifies the structure from a permanent dwelling to a mobile caravan or temporary equipment pod.
  • Drastic Total Cost of Ownership (TCO) Reduction: Bypasses concrete slab excavation, pier drilling, soil compaction testing, and $1,500–$3,500 per-site mobile crane hire fees.
  • Unrestricted Site Versatility: Engineered for remote agricultural plots, flood prone zones, leasehold properties, seasonal eco-tourism resorts, and temporary civil infrastructure work sites.

Inquire Now
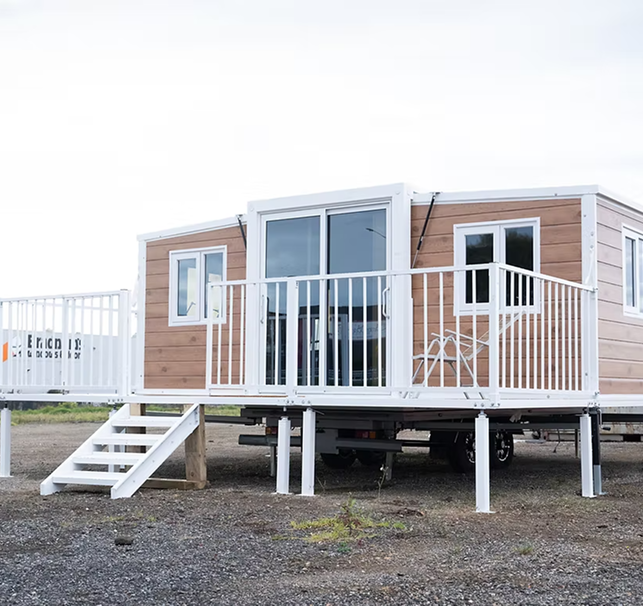
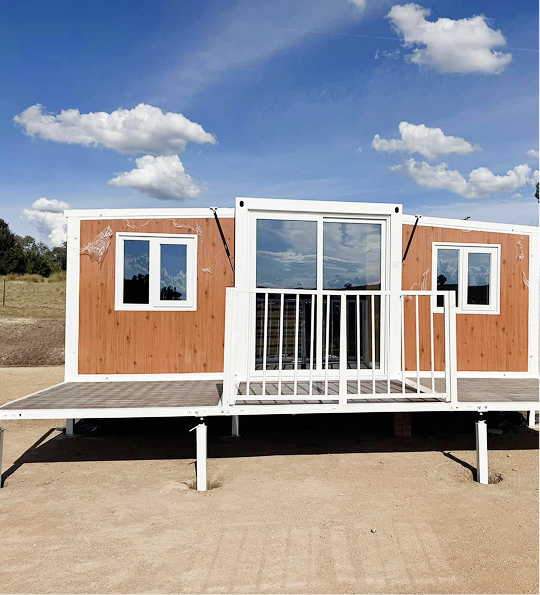
Max Van Home Purpose Built Expandable Container Trailer Chassis Expandable container house unfolded on trailer frame
ADR CertifiedHeavy-duty mobile structural base
Structural Integrity & Metallurgical Standards

Engineering Anatomy of a Purpose-Built Expandable Container Trailer

Procuring an expandable container trailer requires deep scrutiny of dynamic load limits, torsional rigidity, anti-corrosion treatments, and brake safety systems. Below is the precise engineering framework utilized by Max Van Home to ensure full compliance with Australian Design Rules (ADR) and international heavy-haulage standards.

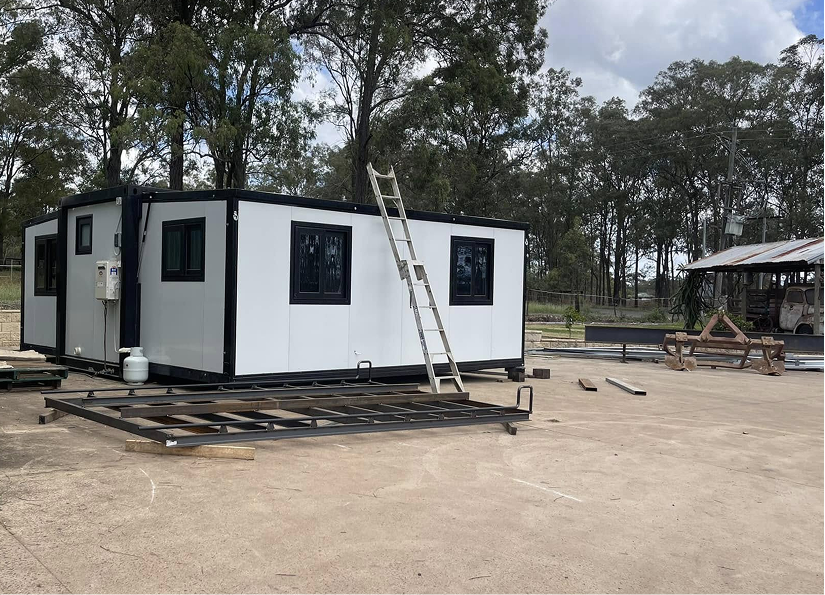
Structural framing and expandable container trailer assembly on site

Why Hot-Dip Galvanization Matters for Trailer Foundations

Standard paint coatings break down rapidly when trailers are parked long-term on moist soil or grass. Max Van Home subjects the entire welded RHS chassis to a molten zinc bath (Hot-Dip Galvanizing), coating internal steel walls as well as external seams. This creates a sacrificial zinc-iron alloy barrier engineered for 25+ years of rust prevention in saline, tropical, or agricultural environments.

Key Structural Components & Mechanical Assemblies

Every Max Van Home trailer is manufactured from high-tensile structural steel, engineered specifically to accept the weight profile of 20ft and 30ft folding container homes when both stored and expanded.

  • Chassis Main Runners: Heavy-gauge 150mm x 50mm x 4mm rectangular hollow sections (RHS) running full length to prevent flex and sagging during folding expansion.
  • Corner Twist-Lock Assemblies: ISO-standard twist-locks positioned at exact container footprint dimensions, allowing the container unit to be bolted down directly or detached if necessary.
  • Outrigger & Stabilizer Jacks: Heavy-duty 5,000lb drop-down wind-up stabilizer legs located at key load-bearing corners to level the trailer chassis on uneven ground and isolate wheel suspension when inhabited.
  • Braking & Suspension: Dual or triple heavy-duty axles fitted with 4-wheel electric drum brakes, emergency breakaway system, parallel roller bearings, and multi-leaf rocker spring suspension.
  • Drawbar & Coupling: Extended heavy-duty A-frame drawbar with 50mm or 70mm ball / pintle hook coupling options, heavy-duty dual jockey wheels, and integrated safety chains.
Factory Product Catalog

Recommended Expandable Container Trailers & Integrated Mobile Units

Select from our standard multi-axle trailer configurations, or combine your trailer order with our factory-integrated expandable container homes for turn-key fleet delivery.

20ft Expandable Container Trailer Chassis

20ft Expandable Container Trailer Chassis

The ultimate mobile foundation for 20ft expandable container houses and studios. Engineered for easy towing by standard heavy 4WDs or light commercial trucks.

  • 4,500kg ATM
  • Hot-Dip Galvanized
  • Dual Axle Electric Brakes
  • ISO Twist Locks
$12,000 +GST · Base 20ft Model

Includes 4x heavy-duty drop jacks, road-certified LED light kit, and VIN plates ready for registration.

30ft Heavy Duty Expandable Container Trailer Chassis

30ft Commercial Expandable Trailer Chassis

Designed for larger 30ft 2-bedroom expandable homes. Features tri-axle stability, reinforced cross-members, and high gross vehicle mass (GVM) ratings.

  • 6,000kg+ ATM
  • Tri-Axle / Rocker Springs
  • Extended Heavy Drawbar
  • Outrigger Supports
$15,000 +GST · Base 30ft Model

Custom engineered for mining accommodation, larger granny flats, and long-distance transport fleets.

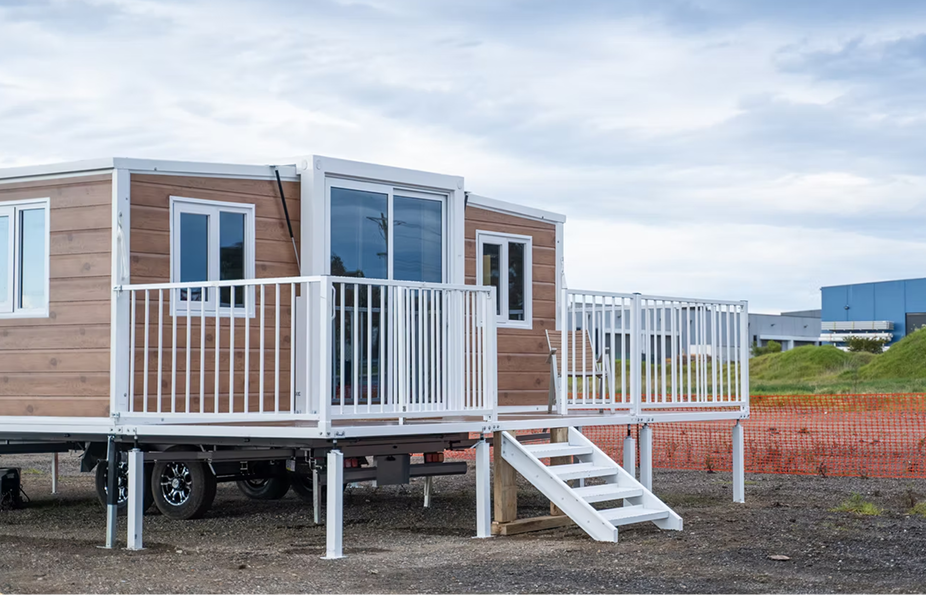
Complete 20ft Expandable House Mounted on Mobile Trailer

Complete Mobile Package: 20ft Premium + Trailer

Turn-key mobile living solution. Includes a 20ft Premium Expandable Container Home factory pre-mounted to our custom heavy-duty trailer chassis.

  • Fully Fitted Home
  • Trailer Base Mounted
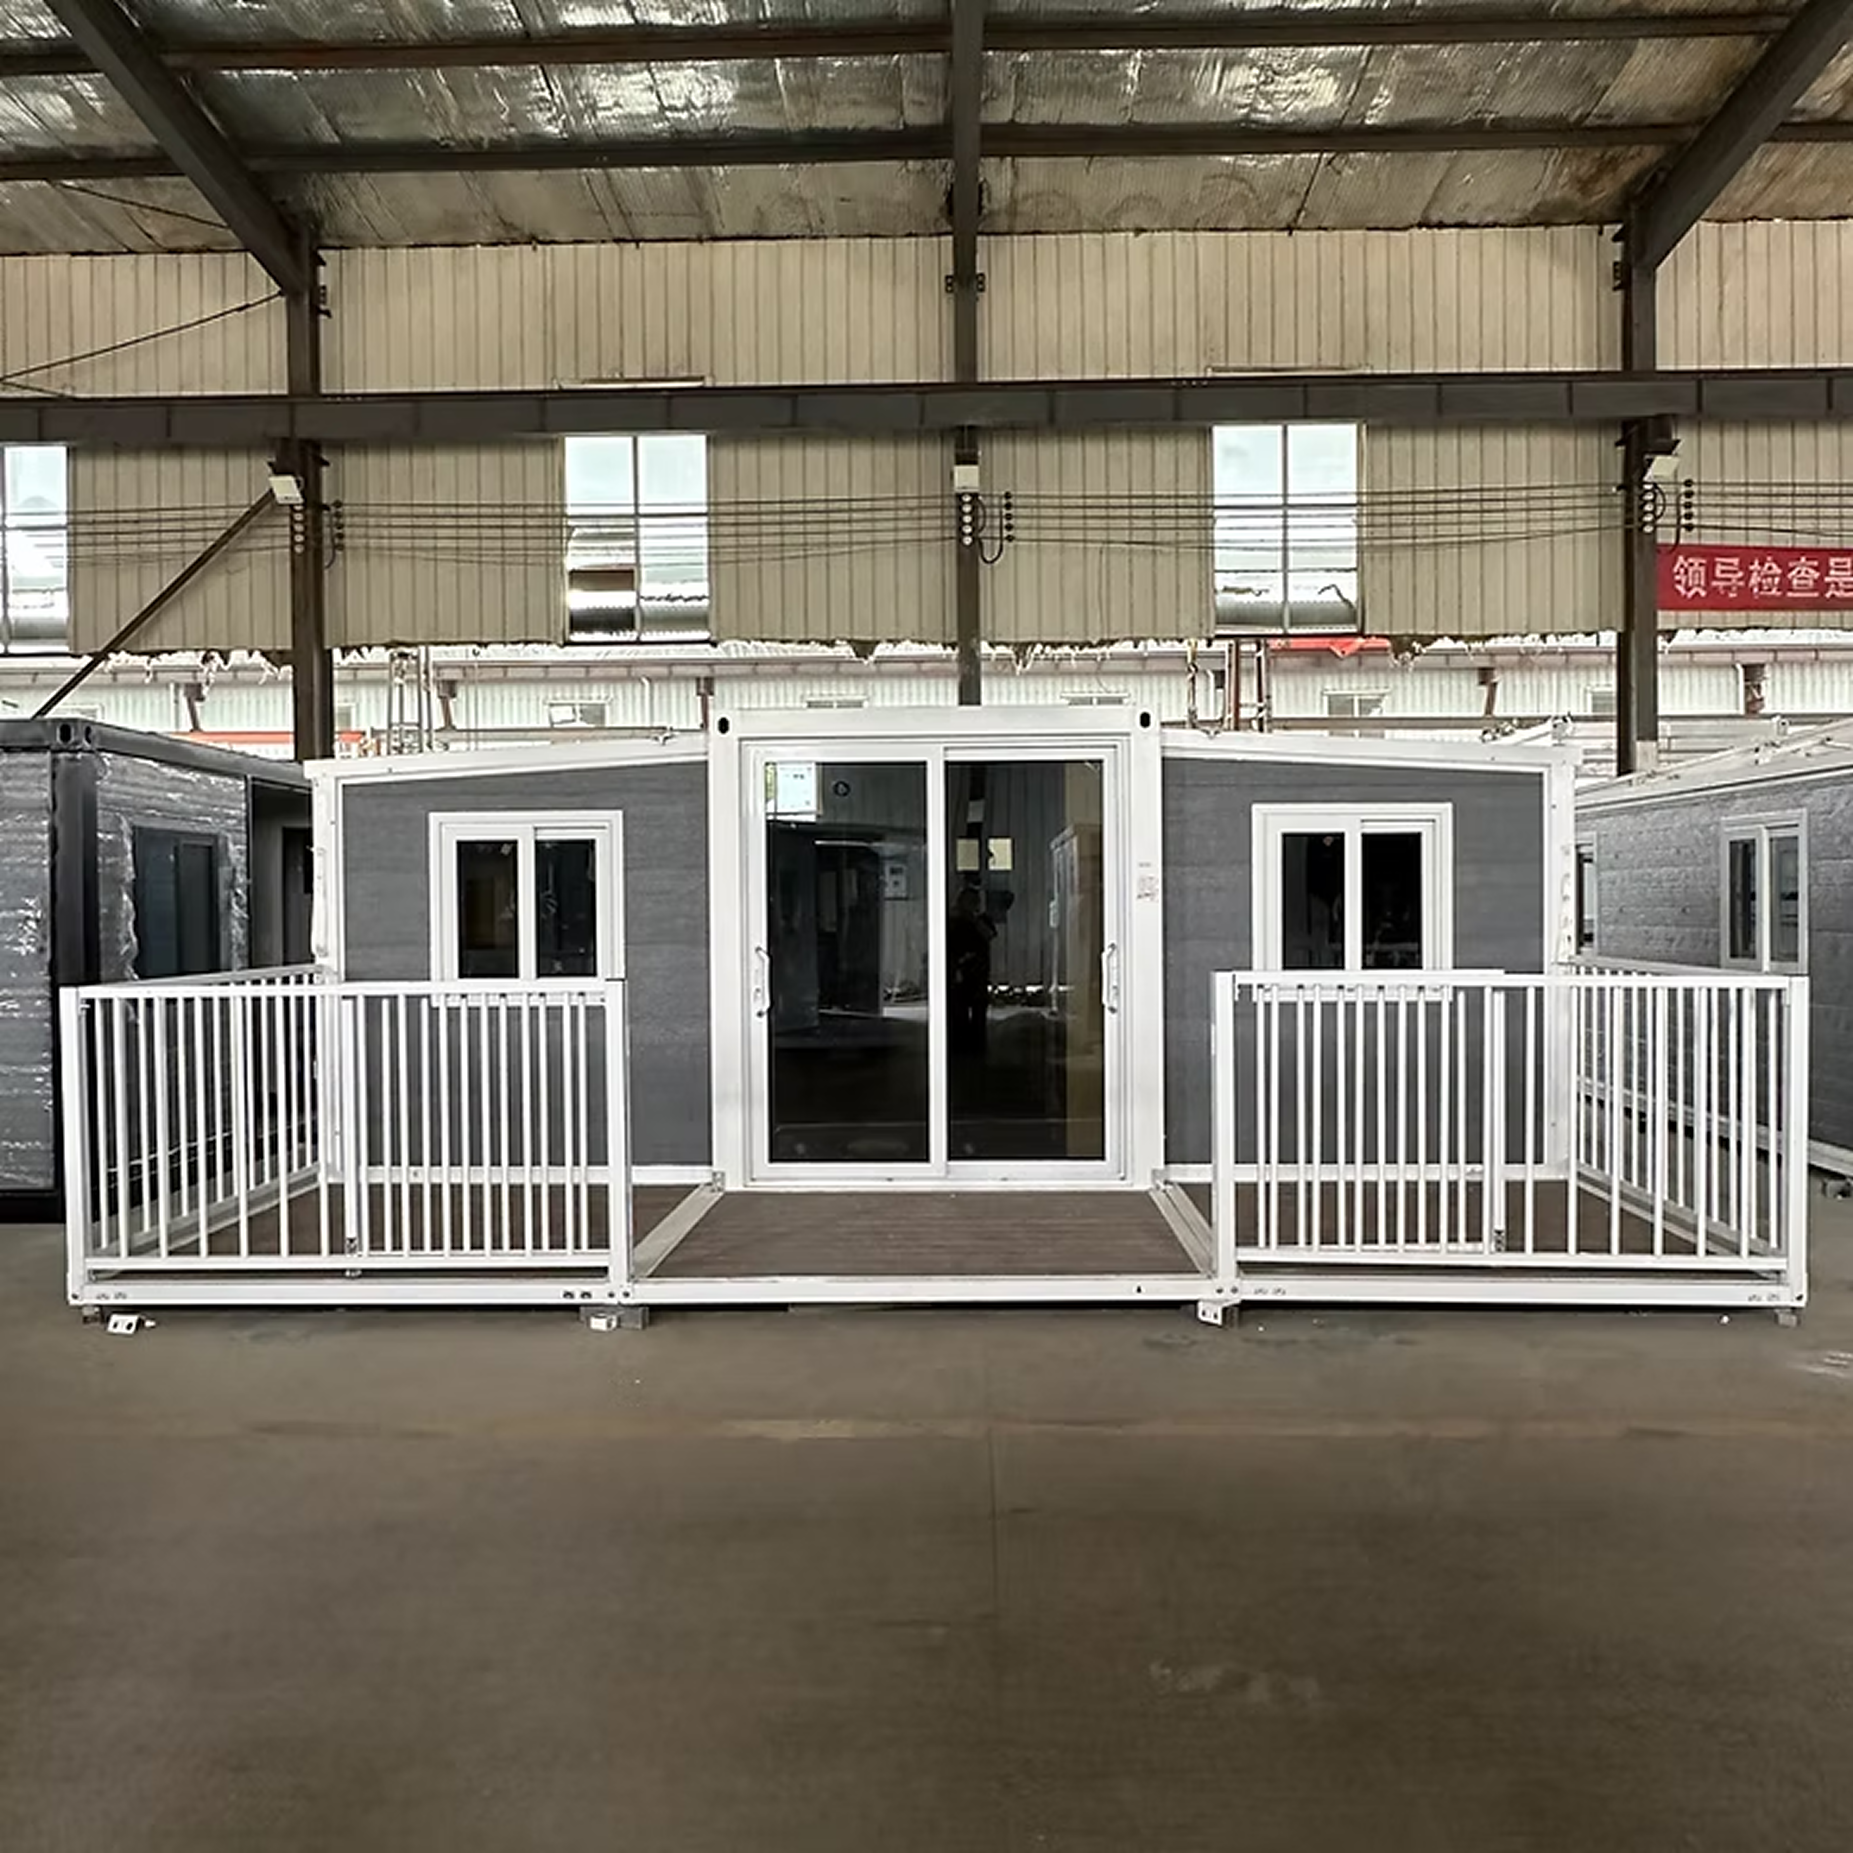
  • Instant Unfold Setup
  • Upgraded Cladding
Factory Direct Quote

Arrives fully painted with insulated walls, fitted kitchen, bathroom, plumbing, and wiring pre-installed.

Inquire Now for Fleet Pricing Add Modular Decking Add Pitched Roof System
Financial Efficiency & Procurement Analysis

Total Cost of Ownership: Expandable Trailer vs. Fixed Footings

For modular housing developers, rental fleet operators, and agricultural enterprises, choosing the correct site foundation directly impacts capital expenditure (CapEx) and operational agility. The table below presents a comparative cost and operational matrix.

Evaluation Parameter Expandable Container Trailer Concrete Slab Foundation In-Ground Concrete Piers
Initial Site Prep Cost Very Low ($200 - $800)
Requires basic gravel levelling pad
High ($6,000 - $14,000)
Excavation, rebar, concrete pour
Moderate ($3,500 - $7,000)
Drilling, pier casting, footers
Deployment Time 1 - 2 Hours
Tow in, jack up, unfold wings
3 - 5 Weeks
Curing time and site inspection
1 - 2 Weeks
Curing and steel post setting
Mobility & Relocation Cost Zero Crane Cost
Hook up to towing vehicle and drive
Slab Lost ($0 Residual Value)
Requires crane lift ($2,000+/move)
Piers Abandoned
Requires crane lift ($2,000+/move)
Council / Zoning Compliance High Flexibility
Often classed as registered vehicle/caravan
Strict Building Code (BA/DA)
Full structural engineering approval
Moderate Regulation
Requires footings inspection
Resale & Asset Liquidity High Asset Retention
Trailer + Home sold as relocatable package
Depreciated Fixed Asset
Structure hard to move independently
Moderate Asset Value
Footings add no value to next site
Inquire Now for Structural ROI Guidance
Future off-grid expandable container home with solar roof and trailer base
Industry Forecast 2026–2035

The global demand for expandable container trailers is undergoing a massive shift, driven by land supply constraints, escalating civil construction costs, and the rapid expansion of decentralized tourism and workforce housing. Procurement leads must anticipate three major macroeconomic trends:

  • Integrated Smart Hydraulic Leveling Systems: The next generation of expandable container trailers will feature self-leveling hydraulic actuators controlled via mobile app, reducing physical setup labor to under 15 minutes on uneven terrain.
  • Off-Grid Plug-and-Play Chassis Design: Modern trailers are increasingly engineered with integrated sub-chassis graywater holding tanks, lithium battery storage racks, and fold-out solar array mountings directly welded to the main frame.
  • ESG-Driven Circular Mobility: Large-scale mining and agricultural operators are shifting away from permanent site camps. Expandable homes on hot-dip galvanized trailers leave zero environmental footprint on land, enabling complete land restoration upon project completion.
Inquire Now
B2B Technical & Sourcing FAQs

Answers to Critical Procurement & Engineering Questions

Global logistics directors, resort developers, and private buyers frequently ask these technical questions when sourcing expandable container trailers. Contact our Sydney, Melbourne, or NZ engineering leads for custom design assistance.

Inquire Now via Live Chat

A standard 20ft expandable container home mounted on our custom trailer typically yields an Aggregate Trailer Mass (ATM) between 3,200kg and 4,200kg (depending on interior fit-out options). This can be legally towed by commercial 4WD vehicles rated for 3.5-tonne to 4.5-tonne towing (e.g., Ford F-150/F-250, RAM 1500/2500, Chevrolet Silverado, or light commercial trucks). 30ft models with tri-axle chassis require light trucks or commercial prime movers fitted with appropriate air or electric brake controllers.

When the main container body is secured to the central trailer chassis, the folding floor panels extend outward past the trailer frame sides. High-capacity adjustable steel stabilizer legs are positioned under the expanded wing floors and locked into place. This transfers side loads directly to ground pads, ensuring absolute floor rigidity, zero bounce, and perfect structural alignment equal to a ground-mounted container.

All Max Van Home expandable container trailers undergo complete hot-dip galvanization (HDG). The fully welded raw steel frame is immersed in a bath of liquid zinc at ~450°C. This bonds zinc to the interior and exterior of structural RHS tubes, preventing rust from developing inside closed frame sections. This treatment vastly outperforms standard zinc primers or spray paints in aggressive salt-air coastal environments.

Yes. For bulk B2B export orders, our expandable container trailers are engineered for flat-pack knock-down or modular assembly shipping inside standard 40ft High Cube sea containers. This drastically lowers international ocean freight costs per unit, enabling resellers, camp operators, and developers worldwide to receive cost-effective bulk shipments.

Absolutely. Our trailer chassis are designed and built in strict accordance with Australian Design Rules (ADR) and NZTA regulations. They include certified safety chains, ADR-approved axle and brake assemblies, compliant reflector setups, dual high-mount LED light packages, standard 7-pin or 12-pin trailer plugs, and stamped VIN plates ready for road registration.

Max Van Home provides upgraded exterior decorative cladding on all expandable home builds at no additional charge ($0 extra). Combined with thermal-break insulated sandwich wall panels and double-glazed aluminum windows, our trailer-mounted expandable homes maintain high thermal insulation (R-values) suitable for harsh Australian desert heat, alpine cold, and tropical moisture.

Real Installations & Engineering Details

Inspect our factory craftsmanship, trailer mounting systems, external upgraded cladding, and fully completed living fit-outs delivered across Oceania.

Heavy duty expandable container trailer main chassis
Unfolded expandable container house on trailer foundation
Modular container home on trailer with decking system
Interior fitout living space of expandable container home
Kitchen and interior finishes inside expandable house
Inquire Now View Full Project Gallery
Why Max Van Home

Direct Factory Authority, Local Support & Uncompromising Quality

Max Van Home is an established designer and manufacturer specializing in modular expandable housing, container studios, structural trailers, and off-grid accessories. We bridge the gap between factory-direct manufacturing savings and accountable local customer support.

  • Upgraded External Cladding at $0 Extra Cost: We include exterior architectural cladding as standard, giving your expandable home unit superior street appeal, UV protection, and weather sealing without hidden upsells.
  • Tri-Hub Regional Network: Supported locally from Sydney (Clarendon NSW), Melbourne (VIC), and New Zealand, offering expert advice, site consultation, and spare parts supply.
  • Factory-Direct Customization: Need specialized axle placement, heavy-duty off-road suspension, custom drawbars, or solar sub-chassis frames? Our engineering design team tailors trailer builds to your project's exact requirements.
  • Fast 1-2 Hour Site Unfold: Engineered for rapid deployment so remote camps, worker housing, or holiday rentals become operational on the day of delivery.
Inquire Now
Max Van Home company manufacturing and display center
Direct ManufacturerSydney · Melb · NZ Hubs
Global Sourcing Hub

Ready to Secure Your Expandable Container Trailer Fleet?

Speak directly with our regional technical specialists to discuss bulk order discounts, custom engineering specs, international freight forwarding, or site setup planning. Showroom inspections in Clarendon NSW are available 7 days by appointment.

Sydney Hub — Max0402 531 010
Clarendon NSW Showroom
Melbourne Hub — Pino0414 059 199
Victoria Regional Contact
New Zealand Hub — Rex02 2593 0090
NZ Fleet Support
Inquire Now Visit Our Contact Page