
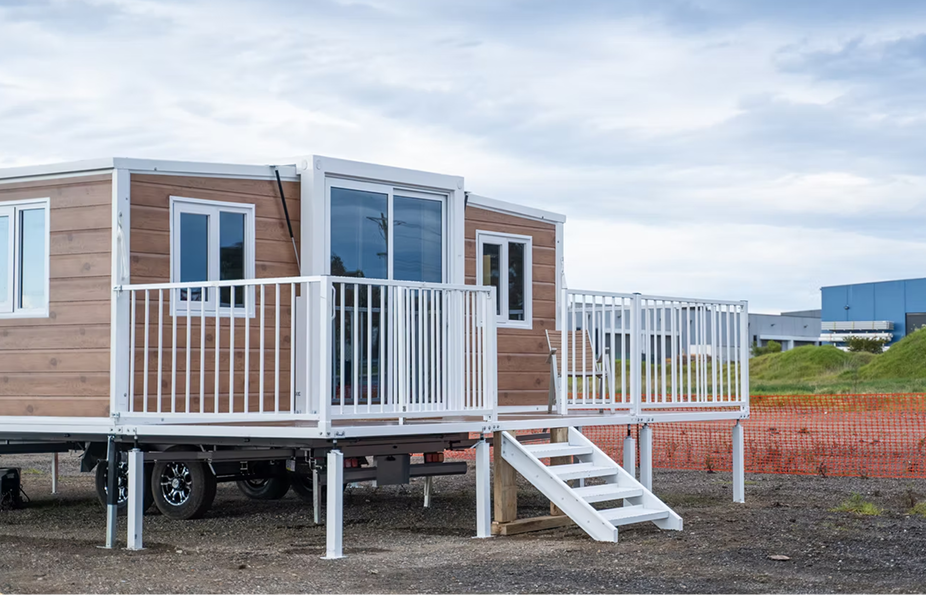
Outdoor Decking & Balustrade
Modular steel decking systems with safety balustrades and stairs to extend exterior usable living space seamlessly.

Manufactured under strict ISO quality management systems, our 20ft Standard Expandable Container House integrates structural steel durability with comfortable, insulated living spaces. Ships as a single compact unit and expands into 34 m² of functional space in under two hours.
The 20ft Standard Expandable Container House provides an economical yet highly durable housing solution. Built on a heavy-duty hot-dip galvanized steel chassis, it combines structural longevity with modern architectural aesthetics.
Equipped with complete interior fit-outs including a functional kitchen, full bathroom, double-glazed aluminium windows, and safety-compliant electrical systems, this unit eliminates lengthy site construction cycles.
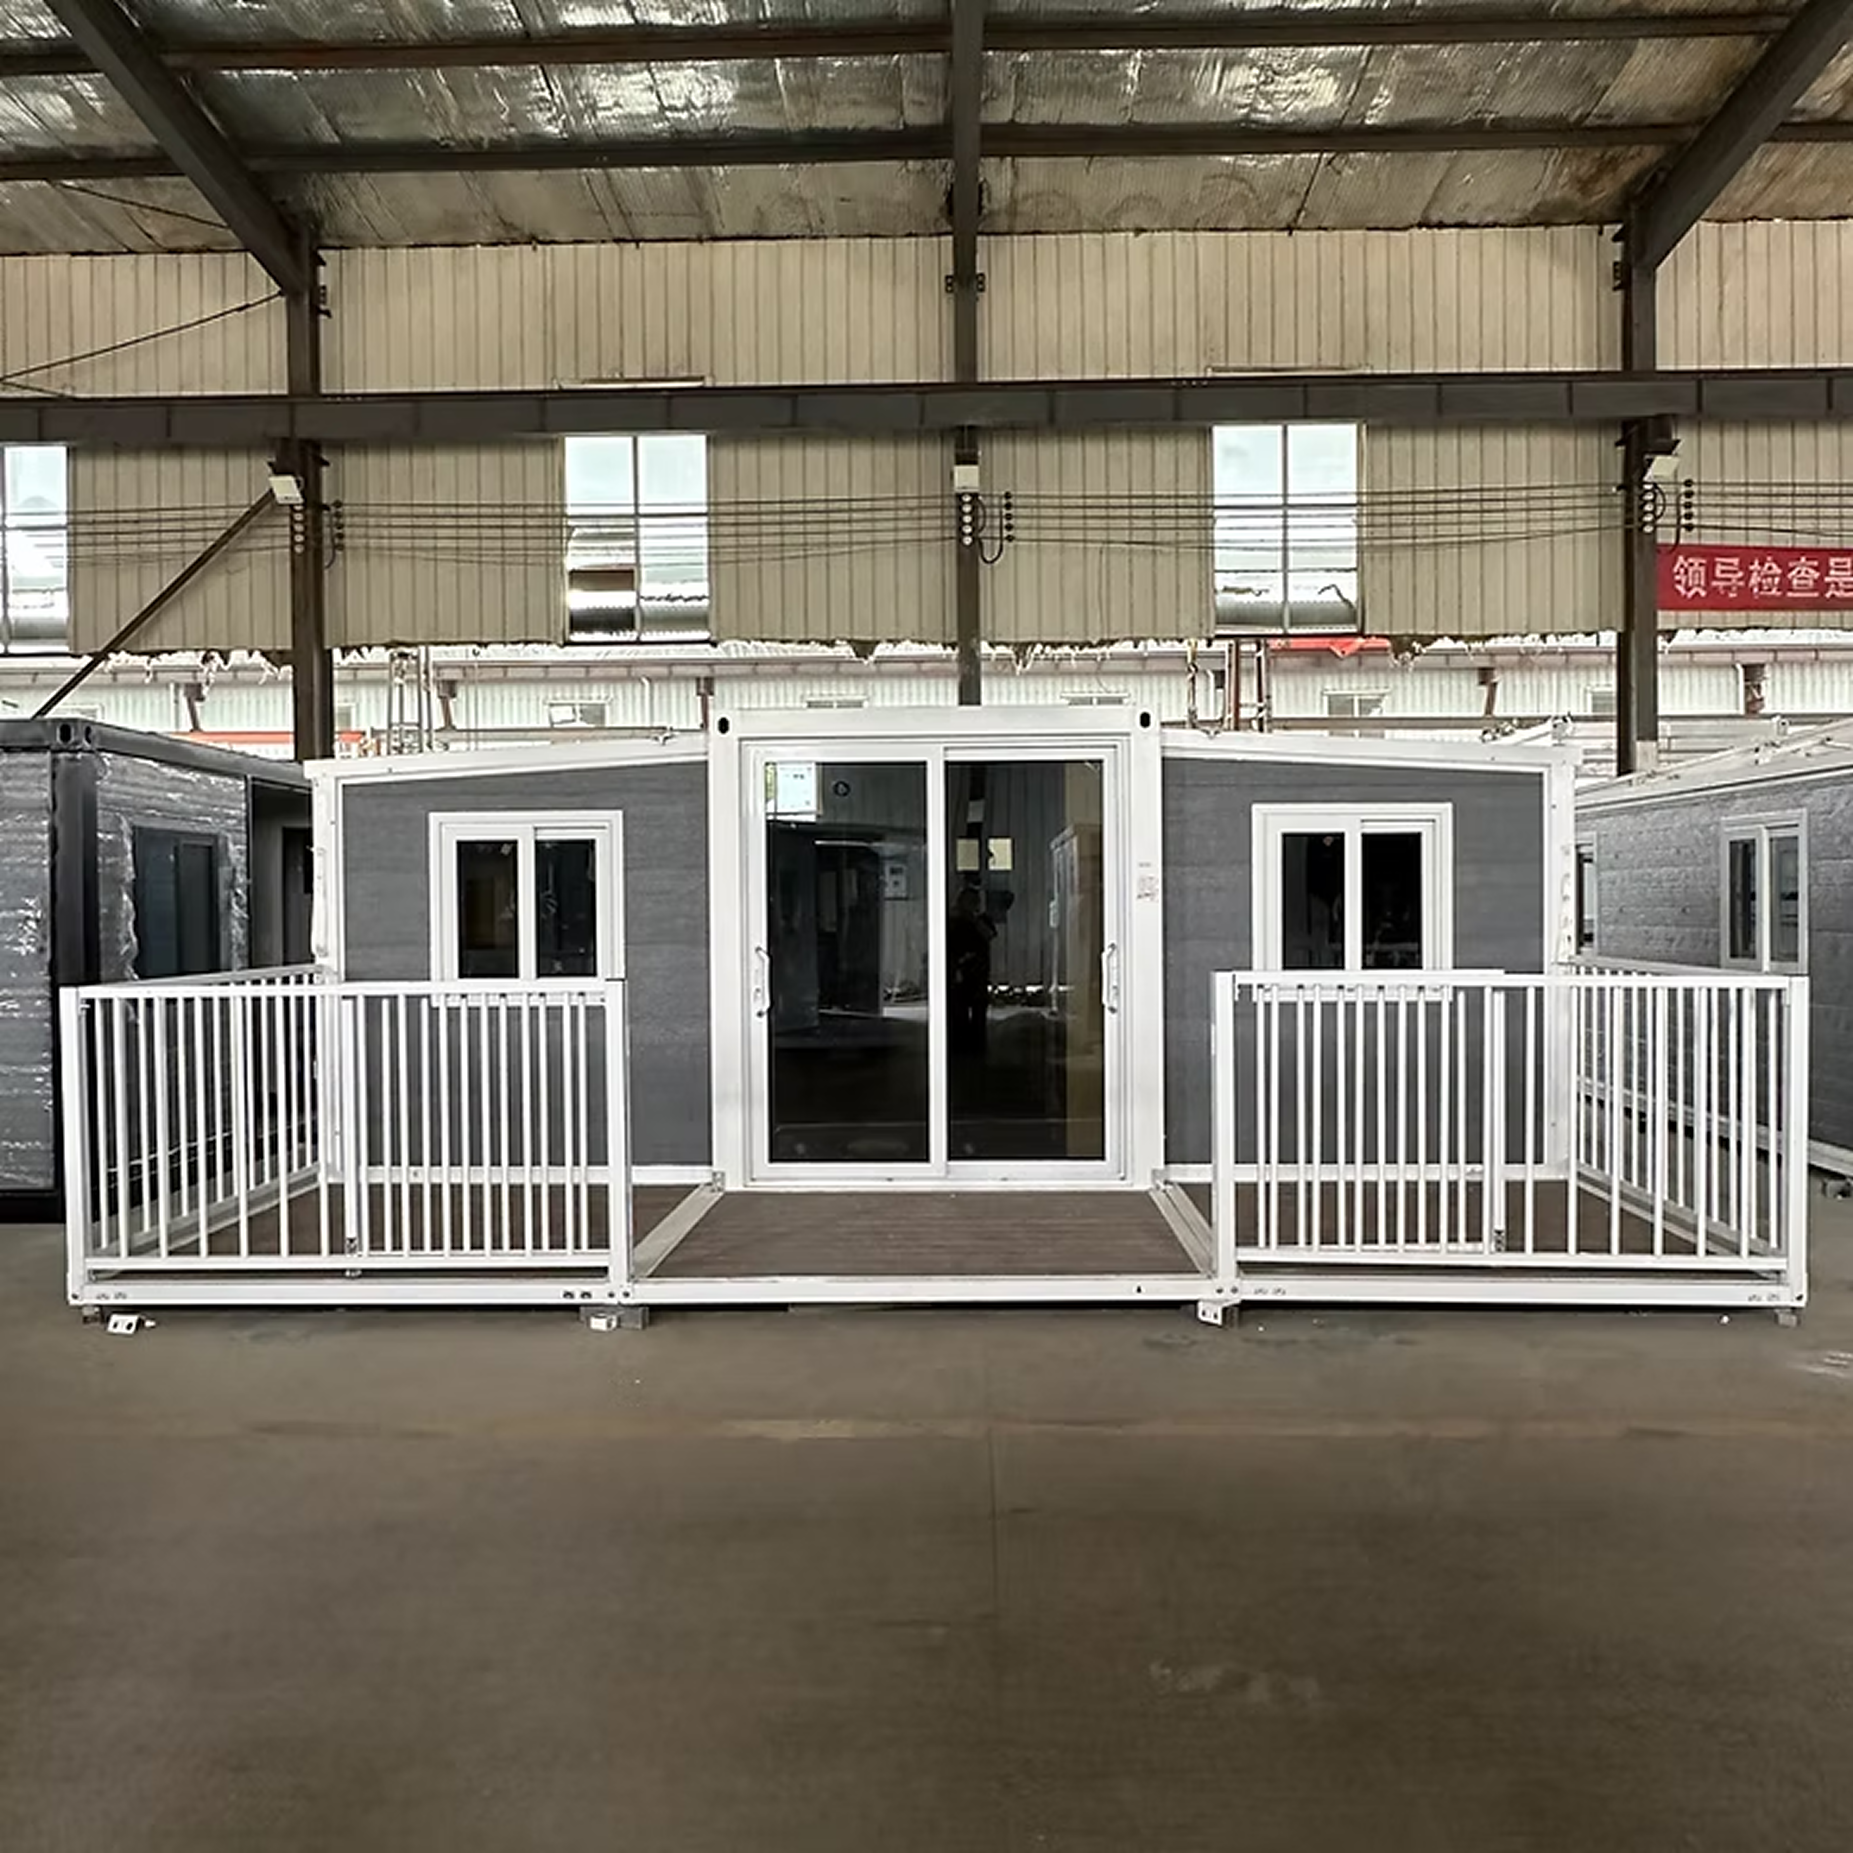
Review standard factory dimensions and architectural materials specified for international procurement orders.
| Folded Transport Dimensions | 5900 mm (L) × 2200 mm (W) × 2480 mm (H) |
|---|---|
| Expanded Living Dimensions | 5900 mm (L) × 6300 mm (W) × 2480 mm (H) |
| Total Expanded Area | Approx. 34 m² (366 sq ft) |
| Ceiling Height | 2.2m at highest point (pitched roof configuration) |
| Wall & Roof Insulation | 50mm EPS (Expanded Polystyrene) Sandwich Panel |
| Exterior Facade | Optional 16mm metal cladding facade over structural sandwich panel |
| Windows & Doors | Double-glazed aluminium alloy sliding windows & heavy-duty lockable door with fly screens |
| Kitchen Setup | Stainless steel sink, overhead/base cabinetry, gas and electrical connection points |
| Bathroom Setup | Full-width shower stall, vanity with mirror storage unit, compliant toilet unit |
| Logistics Rating | 2 units fit securely into 1 × 40ft HQ shipping container |
Because the unit folds completely flat into ISO freight dimensions, it presents an ideal solution for remote locations, rapid-response housing, and turnkey commercial projects.
Engineered to align directly with the 20ft standard frame, our optional add-ons streamline site setup and elevate living quality.
Modular steel decking systems with safety balustrades and stairs to extend exterior usable living space seamlessly.

Secondary pitched roof kits that optimize rainwater drainage, reduce solar heat gain, and improve thermal rating.

Heavy-duty road trailer designed for easy towing and repeated relocation without requiring crane equipment for every move.
With direct factory production control, stringent quality inspections, and international logistics experience, we provide dependable prefab container solutions for global procurement partners.
Get in touch with our international sales engineers for detailed technical specs, FOB/CIF pricing, and shipping schedules tailored to your project.
Send an InquiryFind quick answers regarding delivery timelines, site preparation, and customization options for the 20ft Standard Expandable Container House.
A 2-person installation crew can unfold and lock the structural frame into place within 1 to 2 hours. Once utility connections (water, power, waste) are plugged in, the home is ready for immediate occupancy.
Concrete footings, pier foundations, or a compacted level gravel pad are recommended. A continuous concrete slab is not required, minimizing site preparation costs significantly.
Wiring circuits, breaker panels, light fixtures, and plumbing rough-ins are pre-installed at the factory to meet client-specified regional standards (AU/NZ, CE, UL/US compliant wiring available upon request).
Yes. We offer OEM/ODM customization for internal room configurations, wall panel colors, exterior cladding facades, window placements, and branding for large quantity buyers.