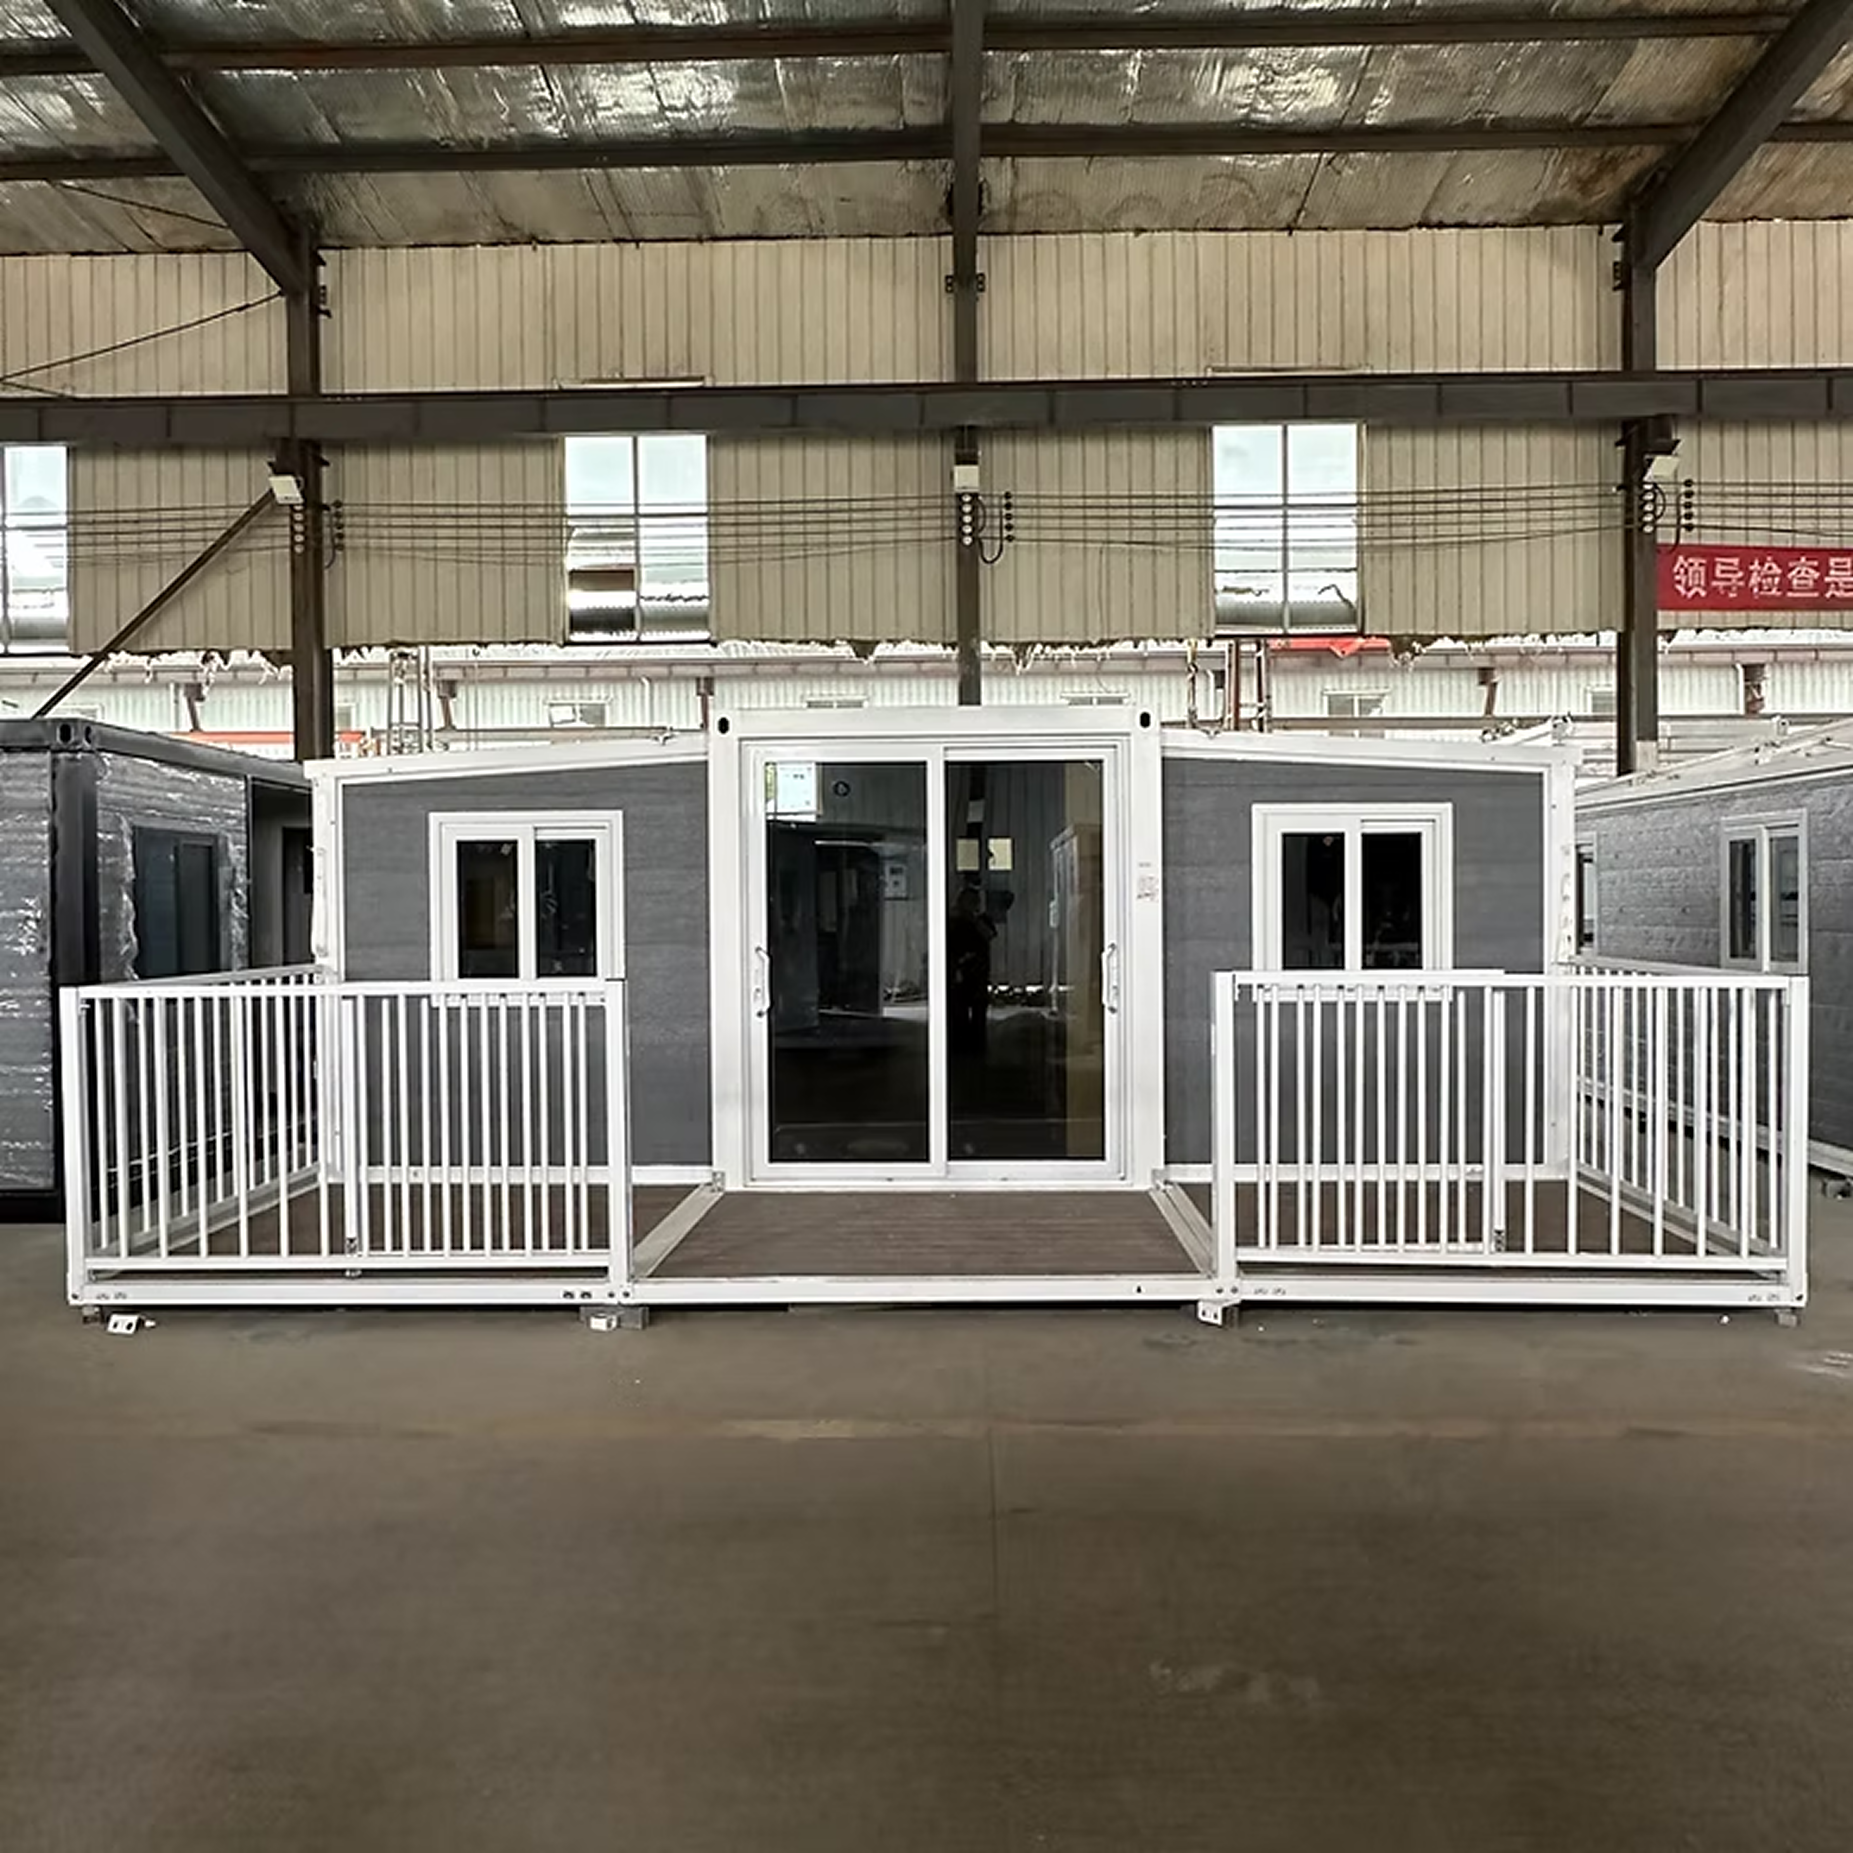
Factory Direct Modular Solutions

Products Catalog

Engineered Expandable Container Houses, Prefab Studios, Transport Trailers & Integrated Building Systems

Precision Engineering & Global Export

Factory-Direct Modular & Portable Building Solutions

Max Van Home manufactures ISO-compliant expandable container houses, heavy-duty chassis trailers, and turnkey building accessories for commercial distributors, mining operations, and residential projects worldwide. Every unit is engineered with hot-dip galvanised structural steel frames, upgraded weatherproof cladding, and factory pre-installed electrical and plumbing systems.

ISO 9001 Certified

Rigorous quality management standards for structural safety and thermal integrity.

Upgraded Cladding Included

Architectural exterior cladding supplied as standard at zero additional material cost.

Rapid Site Deployment

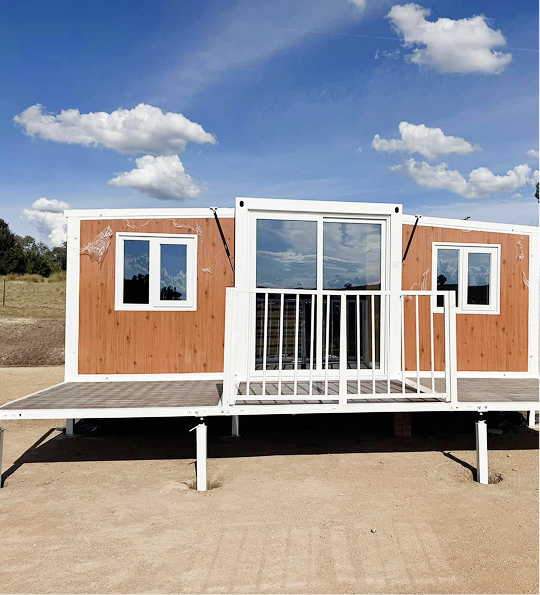
Folded shipping footprint expands into full living space within 1 to 2 hours.

Global Logistics Ready

Standardized shipping dimensions minimize international freight costs for B2B buyers.

Complete Lineup

Commercial Product Categories

Explore our complete inventory of expandable houses, backyard studio pods, heavy-duty machinery trailers, and integrated utility systems available for global wholesale order.

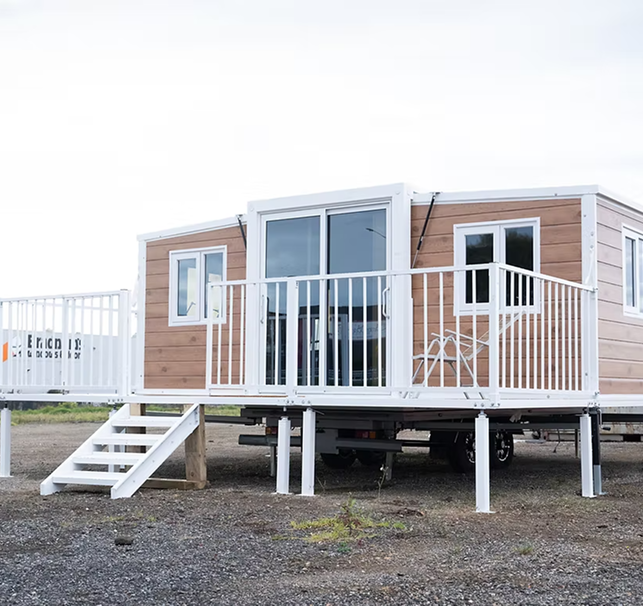
Expandable 20ft Premium Expandable Container House

20ft Premium Container House

Our flag-ship 1-bedroom expandable unit. Features open-plan living, full kitchen joinery, and completed bathroom suite.

  • Expanded Floor Area: Approx. 34 m²
  • Transport Footprint: 6.0m × 2.4m × 2.6m
  • Standard Layout: 1 Bed / 1 Bath / Kitchen
$35,000 + GST · Base Price
ISO Standard

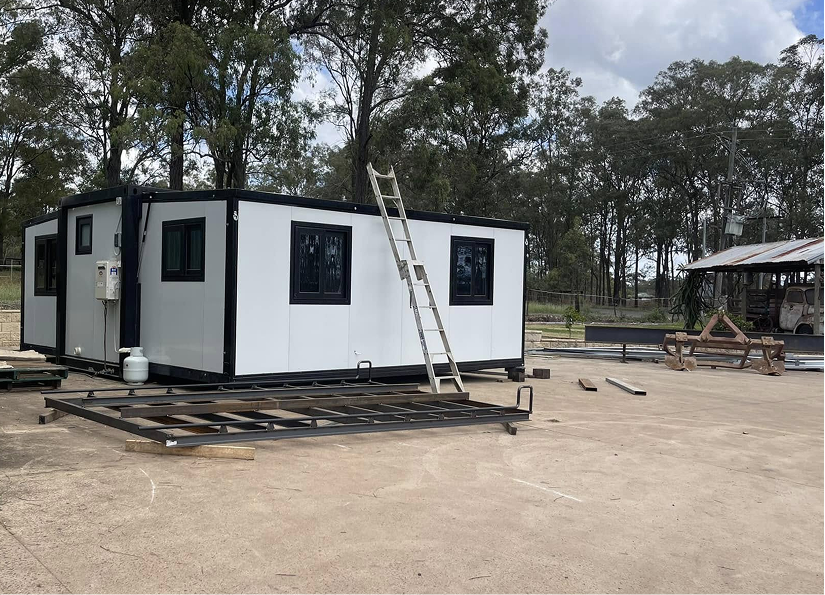
Expandable 20ft Standard Expandable Container House

20ft Standard Container House

Cost-effective modular housing designed for workforce accommodation, mining camps, and budget-conscious site setups.

  • Expanded Floor Area: Approx. 34 m²
  • Transport Footprint: 6.0m × 2.4m × 2.6m
  • Standard Layout: 1 Bed / Kitchenette / Bath
$28,000 + GST · Base Price
Camp Grade
Expandable 30ft Premium Expandable Container House

30ft Premium Container House

Mid-sized dual-bedroom expandable house ideal for family residential extensions, farm worker stays, or holiday rentals.

  • Expanded Floor Area: Approx. 50 m²
  • Transport Footprint: 9.0m × 2.4m × 2.6m
  • Standard Layout: 2 Bed / 1 Bath / Living
$55,000 + GST · Base Price
2-Bedroom
Expandable 40ft Premium Expandable Container House

40ft Premium Container House

Maximum footprint expandable building supporting up to 3 bedrooms or large multi-station commercial site offices.

  • Expanded Floor Area: Approx. 65 m²
  • Transport Footprint: 12.0m × 2.4m × 2.6m
  • Standard Layout: 2-3 Bed / Full Amenities
$65,000 + GST · Base Price
Max Volume
Studio 20ft Prefab Container Studio

20ft Container Studio Pod

Sealed single-volume relocatable studio pod engineered for home offices, creative workspaces, or minimalist guest quarters.

  • Internal Area: Approx. 14 m²
  • Transport Footprint: 6.0m × 2.4m × 2.6m
  • Suitability: Office / Studio / Retreat
$18,500 + GST · Base Price
Plug & Play
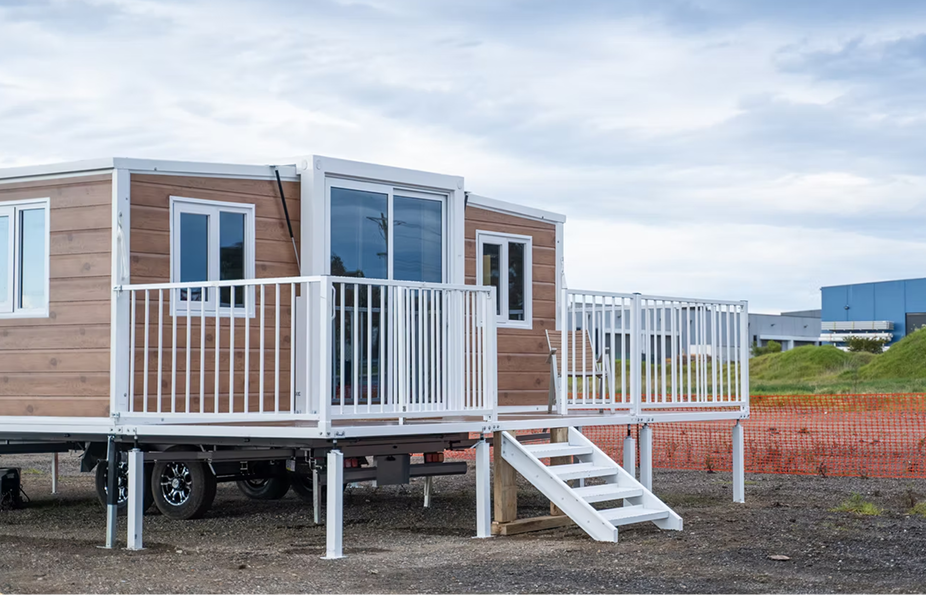
Trailer Expandable Container Transport Trailer

Expandable Container Trailers

Purpose-built heavy-duty trailers designed for seamless highway towing and repeat site relocation without crane dependence.

  • Compatibility: 20ft & 30ft Expanders
  • Chassis Finish: Hot-Dip Galvanised
  • Braking & Axles: Heavy-Duty Commercial
from $12,000 + GST
Road Ready
Accessories Modular Decking and Balustrade System

Decking & Balustrade Systems

Weather-resistant modular composite decking and compliant safety balustrades engineered for rapid container home integration.

  • Sizing: Fits 20ft, 30ft & 40ft
  • Material: Anti-Slip Composite
  • Installation: Quick-Bolt System
$2,950 + GST · Standard Set
Modular Deck
Accessories Pitched Over-Roof Thermal System

Pitched Over-Roof Thermal Systems

Secondary pitched roof kits that optimize shading, accelerate water runoff, and boost thermal performance in severe climates.

  • Sizing Options: 20ft / 30ft / 40ft
  • Storm Resistance: High Wind Rated
  • Insulation Boost: R-Value Upgrade
from $4,900 + GST
Weather Shield
Accessories Commercial Septic Tank System

Container Septic Tank Systems

Self-contained eco-friendly waste management solutions for off-grid installations, remote farm sites, and temporary camps.

  • Capacity: Heavy-Duty Poly Tank
  • Integration: Direct Waste Connection
  • Compliance: Environmental Standards
$950 + GST · Base Unit
Off-Grid Ready
Engineering Excellence

Standard Technical & Structural Specifications

All Max Van Home expandable structures are fabricated to meet international building codes and extreme environmental parameters.

Component Material & Construction Standard Performance Rating
Main Frame & Chassis Heavy-gauge hot-dip galvanised structural steel tubing with anti-corrosion coating. Earthquake Resistance: Grade 8
Wind Rating: Up to 120 km/h
Wall & Roof Insulation Fire-retardant EPS / PU sandwich panels (50mm–75mm option) with steel outer sheet skin. Fire Rating: Class A Flame Retardant
Thermal Insulation: R-1.8 to R-2.5
Flooring System Heavy-duty 18mm MGO board lined with wear-resistant commercial PVC vinyl flooring. Floor Load Capacity: 2.5 kN/m²
100% Waterproof & Termite-Proof
Glazing & Openings Double-glazed aluminum alloy sliding windows with integrated insect screens & lockable main door. Acoustic Insulation: 32 dB reduction
Double Security Locking System
Electrical & Plumbing Pre-wired internal circuitry (AS/NZS 3000 & IEC compliant), LED lighting, distribution box, pre-installed pipes. Plug & Play External Connection
Certified Mains & Solar Compatible
Global Supply Chain

OEM / ODM Manufacturing & Wholesale Container Freight

Max Van Home partners with international developers, mining companies, resort operators, and housing distributors. Our factory capacity exceeds 200 units per month, delivering direct freight container shipments worldwide with complete custom layout and branding capabilities.

  • Direct shipping in standard 40ft High Cube freight containers
  • Custom layout configurations, kitchen finishes, and external cladding colors
  • Turnkey batch production for government and commercial procurement
  • Comprehensive documentation including structural engineering certificates
Commercial container house setup for international shipment
Procurement Guidance

Frequently Asked Procurement Questions

Essential details for commercial clients, freight logistics managers, and project developers looking to order modular units in bulk.

We support orders from single sample units up to multi-unit commercial batches. A standard 40ft HQ shipping container typically accommodates two folded 20ft expandable units, optimizing international ocean freight costs.

Yes. Our engineering design team offers complete OEM customization including room partition layouts, electrical voltage configurations (110V/240V), plumbing standards, kitchen cabinetry finishes, and exterior cladding panel colors.

Standard models ship within 15 to 25 business days from order confirmation. Custom commercial batches or specialized modifications are scheduled according to order scale and production queuing.

All units are manufactured with ISO 9001 certified quality control. Wiring, plumbing, structural steel framing, and insulation conform to AS/NZS, CE, and international prefab building standards.

Request Full Specifications

Ready To Source Commercial Modular Buildings?

Connect with our engineering and export team to request our detailed product catalog, structural drawings, and wholesale pricing schedules.

Get Catalog