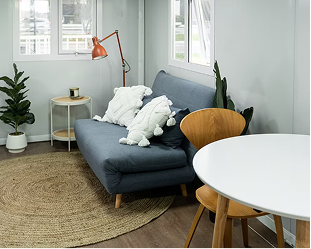
Modular Decking & Balustrade
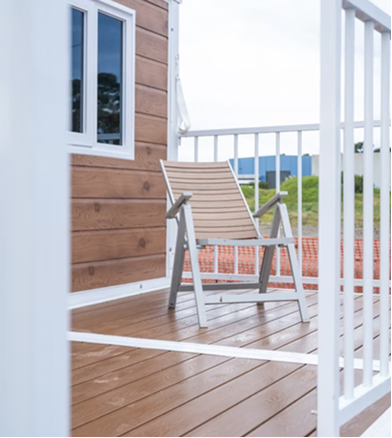
Expand outdoor living area with matching composite decking, steel balustrades, and access steps.

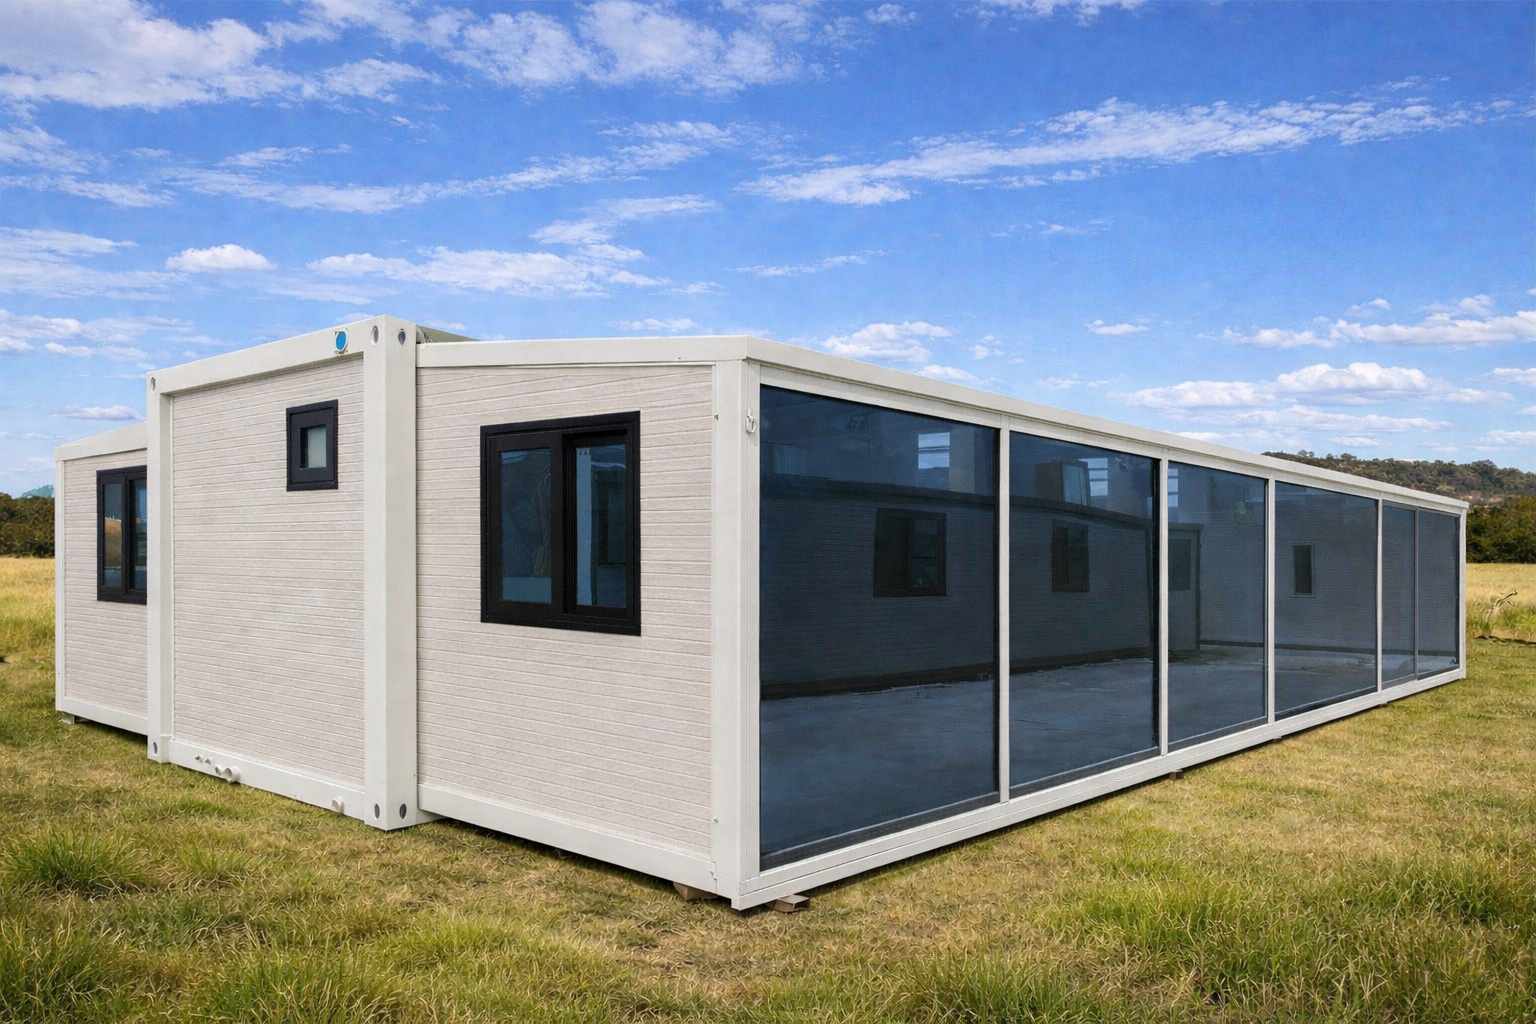
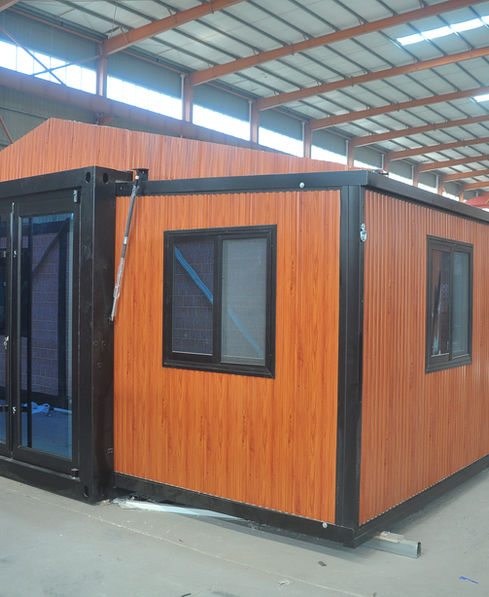
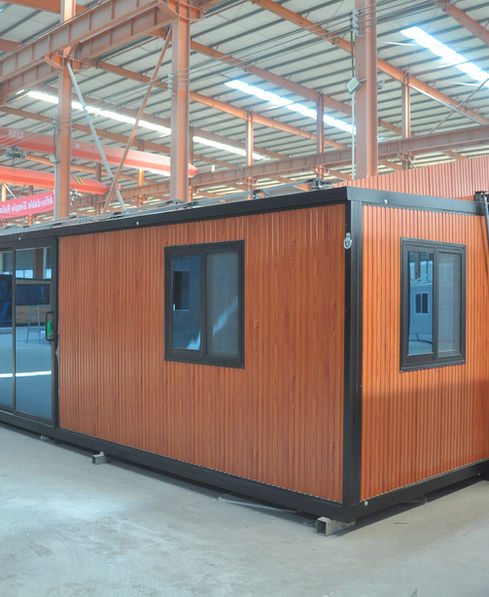
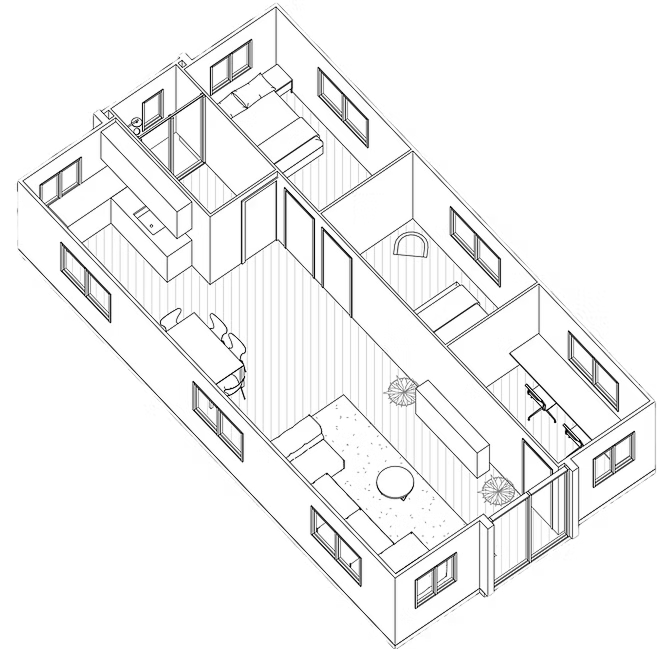
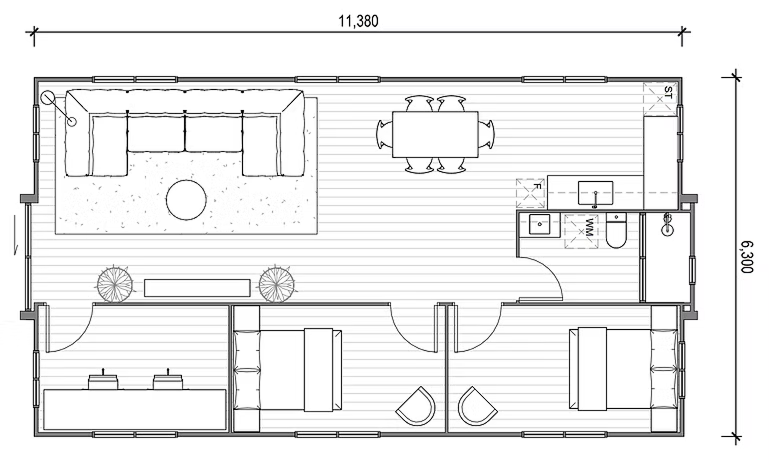
The flagship 40FT expandable container house offers an impressive 65m² of usable living space. Designed for high functionality, maximum thermal efficiency, and fast multi-room installation, it provides an ideal turn-key solution for residential granny flats, resort cabins, and site accommodations.
*FOB & CIF volume container shipping quotes available upon request for international buyers.
Manufactured to meet stringent international building standards, each 40ft Premium Expandable Home undergoes strict quality control before folding for standard 40ft HQ container transport.
| Folded Transport Dimensions | 11,380 mm (L) × 2,200 mm (W) × 2,480 mm (H) |
|---|---|
| Unfolded Living Footprint | 11,380 mm (L) × 6,300 mm (W) × 2,480 mm (H) |
| Total Expanded Area | Approx. 65 m² (700 sq. ft.) |
| Ceiling Height | 2.4m Flat Interior Ceiling (Premium Specification) |
| Main Structure | Heavy-duty hot-dip galvanised steel chassis & folding mechanism |
| Wall & Roof Insulation | 50mm Fire-retardant EPS sandwich panels + 16mm decorative cladding façade |
| Windows & Glazing | Aluminium frame double-glazed sliding windows with built-in flyscreens |
| Electrical System | Pre-wired SAA / CE / UL compliant distribution box, LED lights, double GPOs |
| Kitchen Facilities | Full cabinet suite, stone-look countertop, stainless sink, gas/electric outlets |
| Bathroom Amenities | Full-width shower enclosure, ceramic toilet, vanity unit with mirrored cabinet |
Every unit comes standard with pre-fitted internal infrastructure, allowing immediate connection to local utilities upon delivery.

Integrated flush-mount ceiling lights pre-wired across all interior zones.

Superior thermal insulation and sound dampening aluminium window units.

Safeguarded circuit breakers configured to regional electrical standards.

Spacious waterproof shower cubicle with premium hardware included.

Modern sink vanity paired with full-width illuminated overhead mirror cabinet.

Dedicated high-current double GPOs ready for easy split-system AC hookup.

Multi-layer rubber gaskets and drip covers ensuring leak-proof perimeter joints.

Secure heavy-duty glass sliding door with key lock and insect screening.
Due to its rapid 2-hour unfold mechanism and containerized transport dimensions, the 40ft Premium Expandable House is widely deployed globally across diverse sectors:
Complete your modular build with purpose-engineered accessories designed to fit the 40ft expandable frame seamlessly.
Expand outdoor living area with matching composite decking, steel balustrades, and access steps.
Over-roof systems designed for extreme tropical rain management and additional UV shading performance.

Heavy-duty multi-axle trailers permitting repeated relocations without requiring cranes on every move.
Our engineering team works directly with global importers, developers, and trade buyers to deliver custom layouts, regional compliance fit-outs, and volume pricing.
Get Catalog