B2B Procurement & Engineering Benchmark

20ft Premium Container House: Technical Integrity & Global Supply Guide

An exhaustive analysis of structural specs, thermal efficiency, deployment logistics, and ROI dynamics for international modular buyers.

Upgraded Architectural Cladding Included

Factory Direct Engineering Excellence

Hot-dip galvanised steel chassis, integrated dual-wing expansion, pre-installed wiring, and zero additional cost premium exterior finishes.

Sydney · Melbourne · New Zealand Hubs

Turnkey Deployment Within 1–2 Hours

Optimised for standard shipping containers, rapid site setup, and long-term commercial performance across diverse global climates.

1–2 HoursFull structural deployment speed with 2-person crew
37 m²Total expanded usable floor space per 20ft unit
C3 / Wind ZoneEngineered frame load & weather sealing integrity
$0 Cost UpgradeArchitectural composite exterior cladding standard
Global Procurement Standards

The Benchmark 20ft Premium Container House: Why Engineering Precision Dictates Procurement ROI

In the evolving landscape of international modular construction, commercial procurement managers, resort developers, and mining camp operators face a core challenge: balancing rapid deployment with long-term structural durability. The 20ft Premium Container House engineered by Max Van Home establishes a clear information gain standard, departing from low-cost temporary shelters through high-gauge galvanised steel framing, advanced thermal break insulation, and turnkey internal fit-outs.

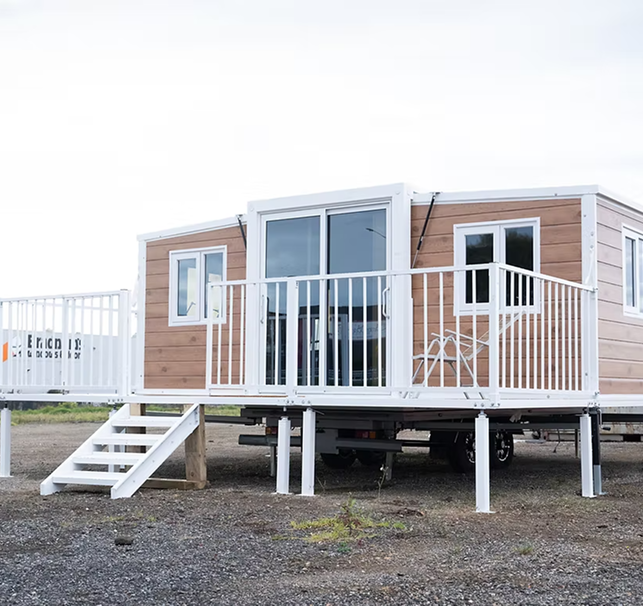
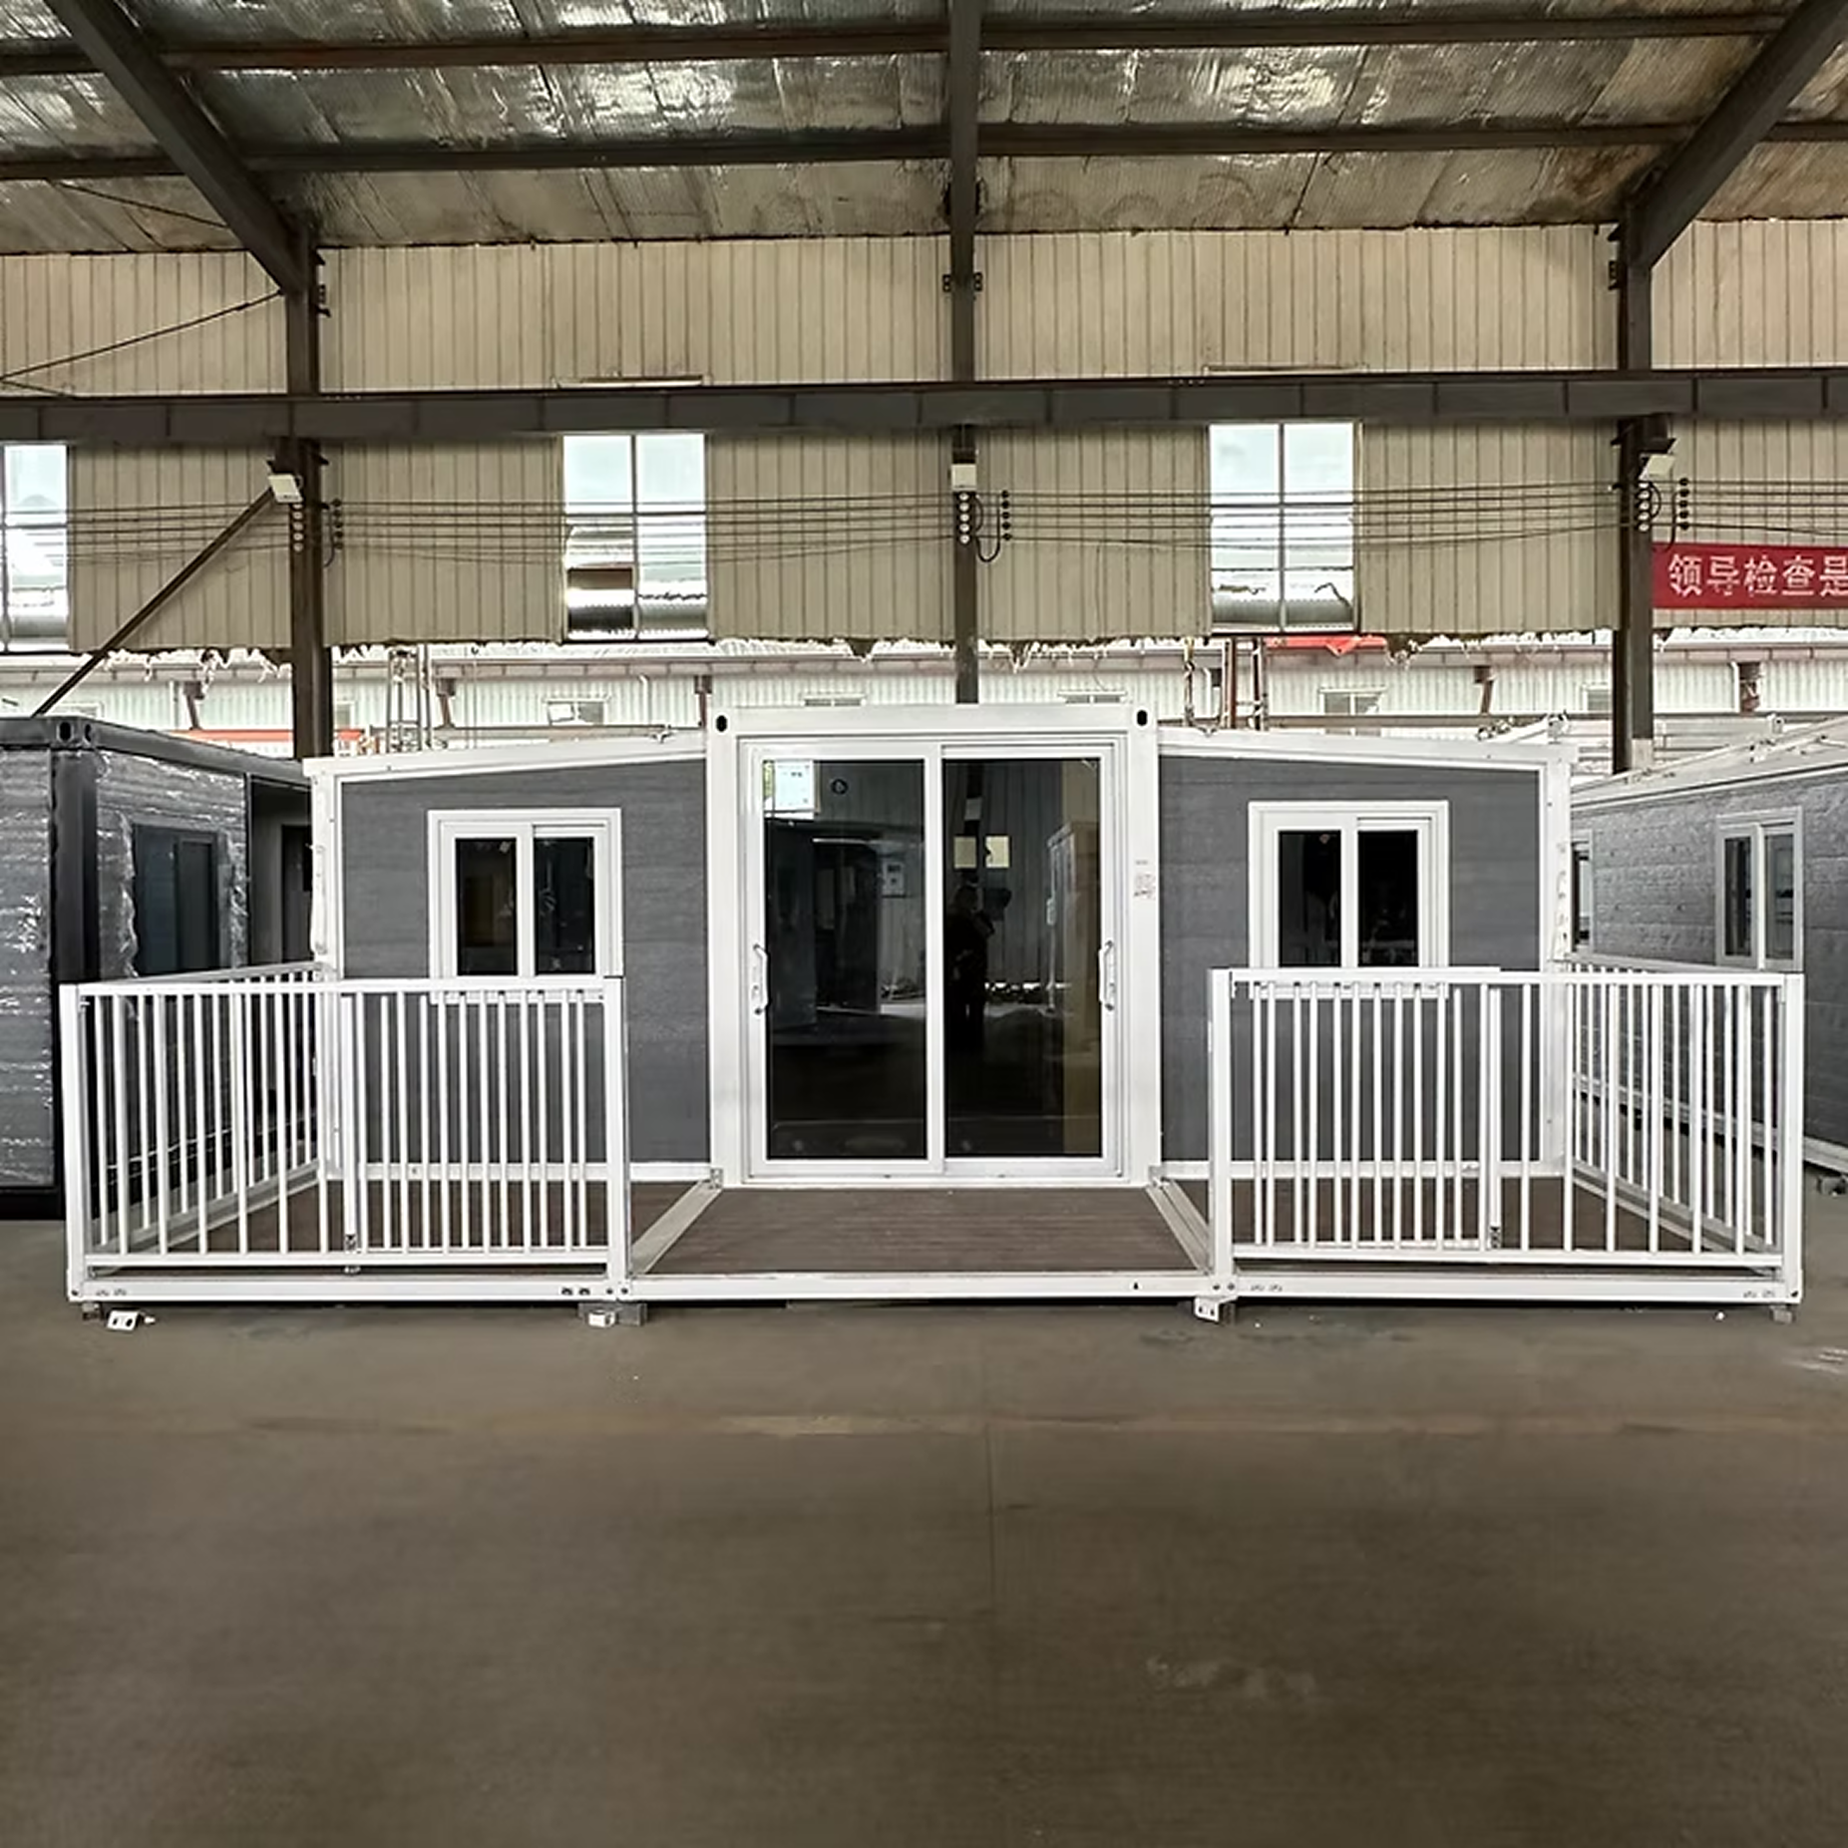
Unlike standard flatpack or temporary fold-out units that suffer from thermal bridging, roof leaks, and rapid exterior degradation, our 20ft Premium Container House relies on a hot-dip galvanised steel chassis coupled with high-density polyurethane/EPS sandwich paneling. Transported as a compact 5.9m × 2.25m ISO-standard freight module, the unit expands smoothly into a 37 m² living environment containing a completed kitchen, fully equipped bathroom, electrical distribution grid, and pre-fitted plumbing rough-ins.

  • Structural Steel Chassis: Hot-dip galvanised main beams engineered for high wind load and seismic stability.
  • Architectural Cladding Included: Exterior thermal cladding provided at zero additional fee for enhanced UV, fire, and moisture protection.
  • Turnkey Fit-Out: Pre-assembled bathroom, cabinetry, internal doors, and double-glazed PVC/aluminum window frames.
  • Rapid Site Integration: Deploys on concrete piers, level pads, or trailer chassis without requiring permanent concrete slab pours.

Inquire Now Learn About Our Engineering
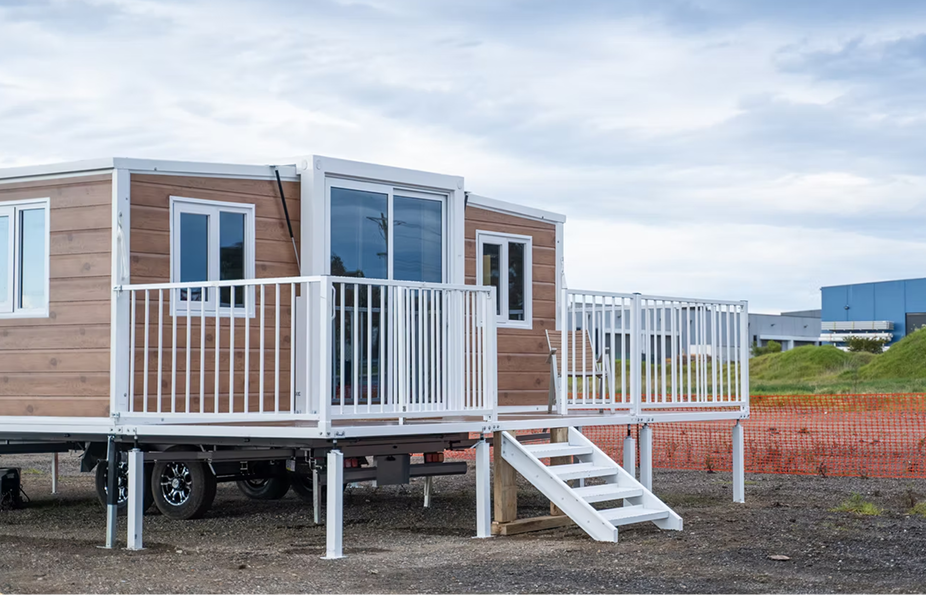
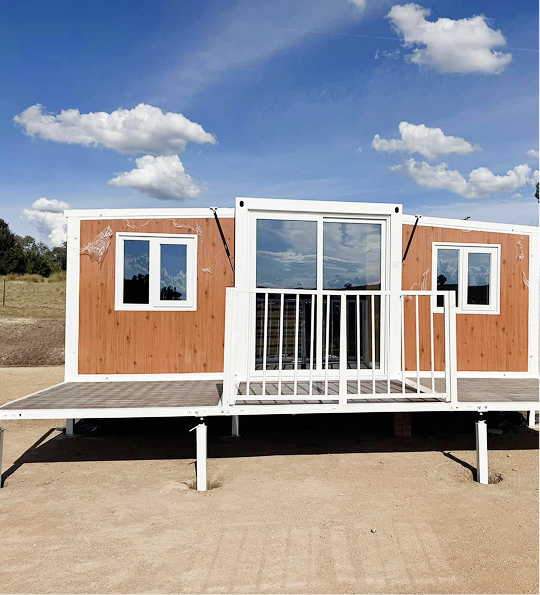
Expanded 20ft Premium Container House internal layout and structure Exterior cladding detail of Max Van Home 20ft Premium Container House
Factory CertifiedStandardized B2B Manufacturing
Data-Driven Specifications

Comprehensive Structural & Material Matrix for 20ft Premium Container House

To assist global procurement officers, project engineers, and compliance assessors, the table below provides granular material, thermal, and mechanical data contrasting the 20ft Premium Container House against industry-standard alternatives.

Specification Parameter Max Van Home 20ft Premium Max Van Home 20ft Standard Generic Market Flatpack
Folded Dimensions (Transport) 5,900 × 2,250 × 2,520 mm 5,900 × 2,250 × 2,520 mm 5,950 × 2,438 × 500 mm (Flatpack)
Expanded Footprint & Area 5,900 × 6,300 × 2,520 mm (~37 m²) 5,900 × 6,300 × 2,520 mm (~37 m²) 5,950 × 2,438 × 2,800 mm (~14.5 m²)
Chassis & Frame Coating Heavy Hot-Dip Galvanised Steel (RHS) Standard Galvanised Steel Frame Cold-Rolled Painted Steel (Rust Prone)
Exterior Wall Cladding Upgraded Decorative Composite (Free) Standard Corrugated Steel Sheet Bare 0.4mm Corrugated Plate
Wall Core Insulation 75mm High-Density PU / Mineral Wool 50mm EPS / Glasswool Panel 50mm Low-Density EPS
Window & Door Packages Double-Glazed Aluminium / Thermal Break Single / Double Standard PVC Single Glazed Sliding Windows
Internal Electrical & Plumbing AS/NZS & CE Pre-wired Sockets, DB & LED Pre-wired Standard DB & Sockets On-site Manual Wiring Required
Deployment Time (2 Crew) 1 – 2 Hours (Ready for Utility Connect) 1.5 – 2.5 Hours 1 – 2 Days Assembly Time

Need custom electrical certifications (UL, AS/NZS 3000, CE) or custom room configurations for your procurement batch?

Inquire Now
Versatile Modular Ecosystem

Product Portfolio: Comparing the 20ft Premium to Full Expansion Footprints

Selecting the ideal modular structure requires matching volume requirements, transport logistics, and site topography. While the 20ft Premium Container House remains the most versatile choice for urban backyard infill and remote workforce pods, larger footings or stationary single-volume pods fulfill specific procurement roles.

Max Van Home complete expandable container house product line

The flagship solution for residential granny flats, resort glamping suites, and high-end site management offices. Provides 37 m² of expanded functional space with premium exterior cladding standard, pre-installed kitchen joinery, and full ensuite bathroom.

Expanded Dimensions5.9 m (L) × 6.3 m (W) × 2.52 m (H)
Usable Internal Area37 m² (1 or 2 Bedroom Options)
Key HighlightsUpgraded exterior cladding, integrated kitchen & bathroom, pre-wired DB box
Best Commercial ApplicationBackyard Granny Flats, Resort Units, VIP Site Accommodation
View 20ft Premium Specifications →

A durable, budget-conscious expansion house maintaining the same robust 37 m² folding structure and hot-dip galvanised frame, designed for cost-sensitive worker housing and emergency relief deployments.

Expanded Dimensions5.9 m (L) × 6.3 m (W) × 2.52 m (H)
Usable Internal Area37 m²
Key HighlightsCorrugated steel exterior, functional interior kit, rapid setup
Best Commercial ApplicationMining Camps, Seasonal Worker Quarters, Infrastructure Sheds
View 20ft Standard Specifications →

Mid-tier expansion footprint offering up to 50 m² of internal space. Designed for multi-bedroom residential layouts, extended staff housing, or larger regional sales offices.

Expanded Dimensions9.0 m (L) × 6.3 m (W) × 2.52 m (H)
Usable Internal AreaApprox. 50 m² (2–3 Bedrooms)
Key HighlightsExpanded living room corridor, upgraded wall thermal barriers
Best Commercial ApplicationPermanent Secondary Dwellings, Rural Family Stays
View 30ft Premium Specifications →

The maximum capacity folding unit in our fleet, opening to 65 m² of functional space. Engineered for family homes, multi-office site headquarters, or modular medical clinics.

Expanded Dimensions11.8 m (L) × 6.3 m (W) × 2.52 m (H)
Usable Internal AreaApprox. 65 m² (3–4 Bedrooms)
Key HighlightsHigh-volume layout, dual bathroom potential, luxury finishes
Best Commercial ApplicationCommercial Site Headquarters, Multi-Room Residential Dwellings
View 40ft Premium Specifications →

A non-expanding, single-box modular pod (14 m²) built for tight urban sites, backyards, micro-offices, or relocatable coffee bars where rapid hookup is required.

External Dimensions5.9 m (L) × 2.4 m (W) × 2.6 m (H)
Usable Internal AreaApprox. 14 m²
Key HighlightsZero expansion required, extreme portability, steel shell protection
Best Commercial ApplicationBackyard Home Office, Pop-Up Retail, Security Gatehouse
View 20ft Studio Specifications →
Inquire Now
Strategic Market Insights

As traditional construction faces soaring labor rates, extended permitting delays, and volatile material supply chains, international B2B buyers are pivoting toward factory-finished expandable structures. Analysis of global procurement queries reveals four macro shifts shaping the market over the next decade.

Precision manufacturing of 20ft Premium Container House units

1. Shipping Density & Freight Optimization

Freight cost volatility makes shipping efficiency paramount. Folded 20ft Premium Container Houses travel as standard ISO container units, allowing single 40ft High Cube sea containers to transport two complete 37 m² expandable houses. This 4:1 freight volume advantage slashes international shipping costs by up to 50% compared to non-collapsible modular units.

  • ISO Standard Freight
  • 50% Shipping Savings
  • 2 Units per 40ft HC
Off-grid ready container house with roof and deck integration

2. Off-Grid & Net-Zero Compatibility

Institutional buyers increasingly specify modular housing compatible with solar microgrids and self-contained waste treatment. Max Van Home 20ft Premium units feature pre-engineered roof load capacity to support solar array mounting and direct interface with off-grid septic and rainwater harvest kits, accelerating ESG compliance for remote resort developments.

  • Solar Ready Roof
  • ESG Compliant
  • Off-Grid Utility Ports
Trailer-mounted expandable container house for rapid relocation

3. Relocatable Asset Value & Trailer Integration

Unlike fixed slab-built structures that depreciate as real estate fixtures, expandable container homes retain commercial mobility. When paired with Max Van Home purpose-built heavy-duty trailers, 20ft Premium units convert into mobile equipment assets, enabling repeat deployment across successive construction projects or temporary land leases.

  • Mobile Asset ROI
  • Trailer Compatible
  • Zero Footprint Removal
High-end interior design in 20ft Premium Container House
Industry Evolution

Historically, container housing was restricted to basic site offices and temporary emergency shelters. Today, the global market is demanding architectural aesthetics combined with fast-track structural safety. The shift toward the 20ft Premium Container House reflects three core industry developments:

  • Elimination of the "Boxy Container" Aesthetic: By integrating factory-installed exterior architectural cladding (supplied standard by Max Van Home at no extra charge), buildings achieve the refined appearance of custom timber or composite architectural structures.
  • Factory-Integrated Electrical & Plumbing Safety: Compliance risks are mitigated by installing certified wiring channels, leak-tested PEX water lines, and pre-mounted circuit breaker panels before the unit leaves the factory floor.
  • On-Site Labor Mitigation: Traditional framing requires weeks of skilled carpentry. An expandable unit unfolds and locks in 1–2 hours, reducing site labor overhead by over 80%.
Inquire Now
Integrated Modular System

Purpose-Engineered Accessories for Total Site Independence

Max Van Home manufactures an interconnected ecosystem of peripheral products designed specifically for the 20ft Premium Container House frame dimensions, ensuring plug-and-play installation without custom site modification.

Purpose-built expandable container trailer frame

Expandable Container Trailers

Heavy-duty multi-axle trailers engineered specifically to carry 20ft expandable container houses. Equipped with electric brakes, heavy-duty jack legs, and ADR/CE compliant lighting for easy road transport.

  • 20ft / 30ft Models
  • Heavy Load Axles
  • Road Registered Ready
$12,000 +GST · 20ft Trailer
Modular deck and balustrade system fitted to container home

Decking & Balustrade Kits

Interlocking composite wood decking with powder-coated aluminum balustrades. Adds outdoor leisure space while providing a clean, level entry threshold to the expanded home.

  • Composite Decking
  • Rust-Free Aluminum
  • Quick Interlock
$2,950 +GST · Universal Fit
Secondary pitched roof system for thermal insulation

Pitched Roof Protection Systems

Secondary steel over-roof kits designed to enhance rainwater drainage, prevent tropical heat accumulation, and extend the lifespan of the primary expandable roof membrane.

  • Thermal Shading
  • High Rain Drainage
  • Modular Truss System
$4,900 +GST · 20ft Over-Roof
Inquire Now Septic Systems Horse Float Trailers
Real Field Deployments

Explore real-world deployments across urban lots, agricultural properties, and remote commercial operations in New South Wales, Victoria, and New Zealand.

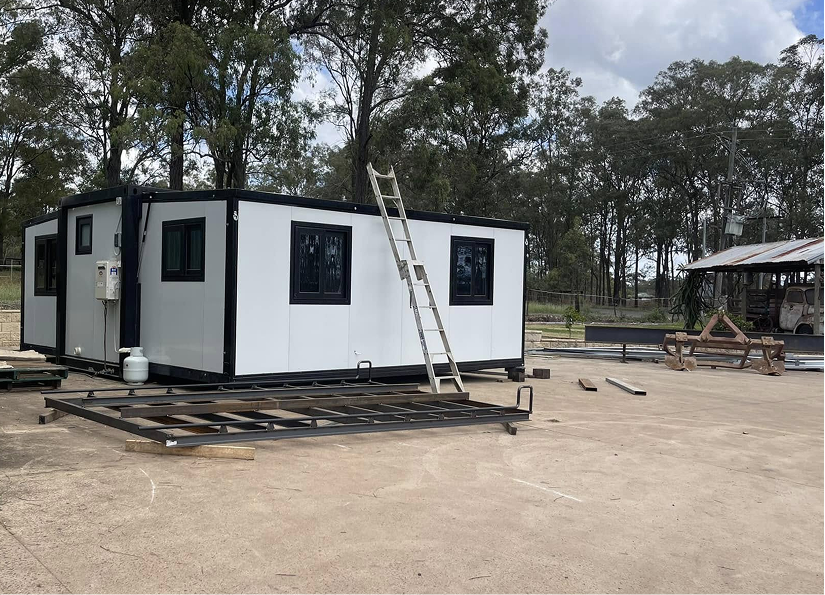
20ft Premium Container House unfolded on prepared site
Container home exterior with decking and balustrade
Interior fit-out of premium expandable container house
Kitchen and living area of 20ft Premium Container House
Multiple units of expandable container houses on site
Inquire Now Full Image Archive
Search Intent & FAQ

Global Procurement FAQ: Answers to Key Technical & Logistics Questions

We have compiled answers to the most frequent inquiries submitted by commercial buyers, engineers, and import agents regarding structural integrity, transport, and site preparation.

Inquire Now

The primary frame is fabricated from heavy-gauge hot-dip galvanised structural steel, providing high corrosion resistance against salt spray and coastal moisture. Coupled with our upgraded architectural composite cladding, the expected service lifespan exceeds 25 to 30 years under standard environmental conditions with minimal external maintenance.

When folded into its transport configuration (5.9m × 2.25m × 2.52m), each 20ft Premium Container House functions as a self-contained ISO container unit. Up to two folded 20ft units can fit inside a single 40ft High Cube (40HC) ocean container, significantly optimizing international sea freight costs for B2B buyers across Oceania, Asia, North America, and Europe.

Unlike traditional homes, no full concrete slab pour is required. Units can be leveled on concrete piers, steel screw piles, compacted gravel pads, or timber sleepers. The perimeter frame must be level to ensure smooth dual-wing expansion and tight rubber weather gasket seals.

The standard 20ft Premium model features 75mm high-density polyurethane (PU) or mineral wool wall and roof sandwich panels, delivering superior thermal performance compared to basic EPS insulation. Double-glazed aluminum windows prevent condensation and thermal leakage, keeping internal temperatures stable during 40°C+ summer heat or sub-zero winter conditions.

Yes. While generic suppliers charge thousands extra for exterior cladding panels, Max Van Home provides upgraded architectural timber-grain or modern slat cladding at zero additional charge. This paneling improves thermal insulation and shields the structural steel from direct weathering.

Absolutely. We pre-wire units to match country-specific standards including AS/NZS 3000 (Australia/NZ), CE (Europe), and UL/US standards. Sockets, lighting circuits, residual current devices (RCDs), and plumbing connection ports are factory configured to match your target deployment region.

Factory Direct Authority

Why Leading B2B Procurement Teams Partner with Max Van Home

Max Van Home combines direct factory manufacturing control with regional operational support hubs across Sydney, Melbourne, and New Zealand. Our engineering leadership enforces strict quality assurance protocols at every stage of fabrication, providing unmatched reliability for project developers and commercial buyers.

Sydney Regional Hub — Max

210 Hawkesbury Valley Way, Clarendon NSW 2756

0402 531 010
Melbourne Regional Hub — Pino

Victorian Sales & Commercial Distribution

0414 059 199
New Zealand Hub — Rex

Auckland & NZ South Island Distribution

02 2593 0090
Inquire Now Book a Showroom Visit