Enterprise-Grade Workspaces

Prefabricated Relocatable Office Pod Engineering Guide

Rapid deployment modular workspaces engineered for global infrastructure developers, remote site headquarters, and high-density executive backyards.

Global Freight & Deployment

Triple The Floor Space in 1–2 Hours

Compact intermodal shipping footprint expanding into fully insulated, acoustic-treated commercial office pods on demand.

Turnkey Systems & ESG Standards

Zero-Delay Modular Facilities

Factory-integrated electrical, thermal protection, structural chassis, and optional off-grid energy kits delivered worldwide.

1–2 HoursRapid on-site setup duration
R-3.5 ThermalInsulation rating for harsh climates
3 Logistics HubsSydney, Melbourne & NZ support
$0 Extra CostUpgraded exterior cladding included
Technical Architecture & Intent Mining

Architectural Specification of the Prefabricated Relocatable Office Pod

Modern commercial procurement demands flexible physical assets that combine immediate structural integrity with effortless mobility. The modern Prefabricated Relocatable Office Pod represents a major leap forward from legacy site sheds and rigid timber portables. Engineered with hot-dip galvanised structural steel framing and high-performance insulated sandwich panels, these units bridge the gap between permanent architectural aesthetics and temporary operational flexibility.

Global procurement teams across civil engineering, resource extraction, government administration, and commercial real estate face identical friction points: long site approval cycles, sky-rocketing local builder labor rates, and severe weather delays. By completing 95% of fabrication, wiring, acoustic lining, and interior joinery in a controlled factory setting, Max Van Home eliminates field disruption while offering predictable total cost of ownership (TCO).

  • Hot-Dip Galvanised Structural Skeleton: High-tensile steel chassis designed for continuous relocation, crane hoisting, and multi-year exposure to marine and desert environments.
  • Zero-Surcharge Premium Cladding: Factory-installed composite timber and engineered weatherboard finishes supplied as a standard inclusion to satisfy strict suburban aesthetic codes.
  • Acoustic & Thermal Enclosure: Multi-layer polyurethane or high-density rockwool core insulation panels ensuring internal quietness (STC 38+) despite external heavy equipment noise.
  • Turnkey Plug-and-Play Utilities: Pre-wired AS/NZS 3000 and CE-compliant distribution boards, LED task illumination, and pre-plumbed sanitation rooms ready for instant connection.

Get a Quote
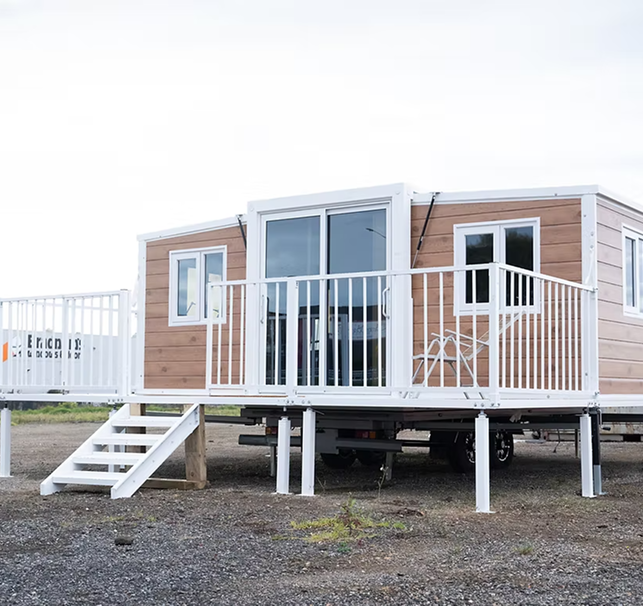
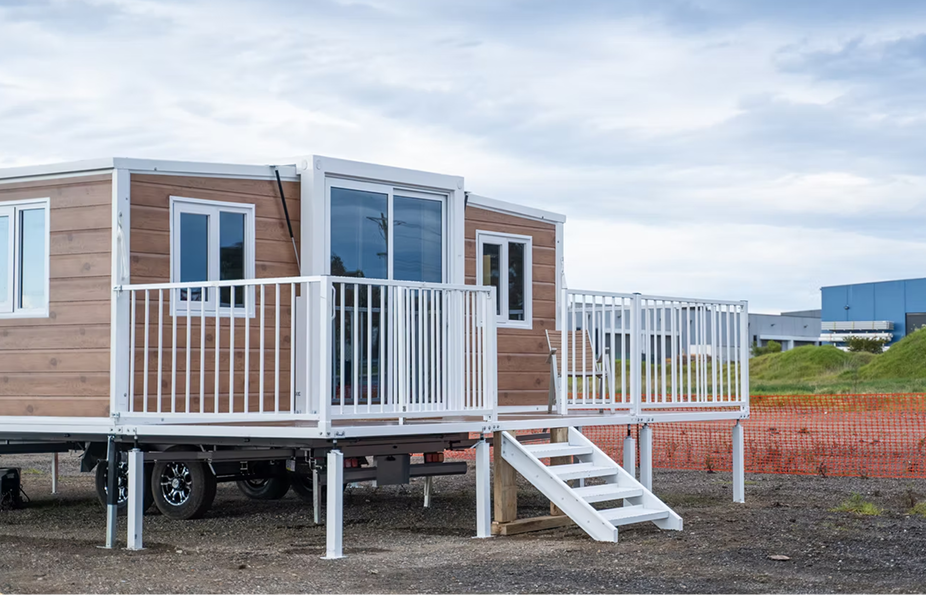
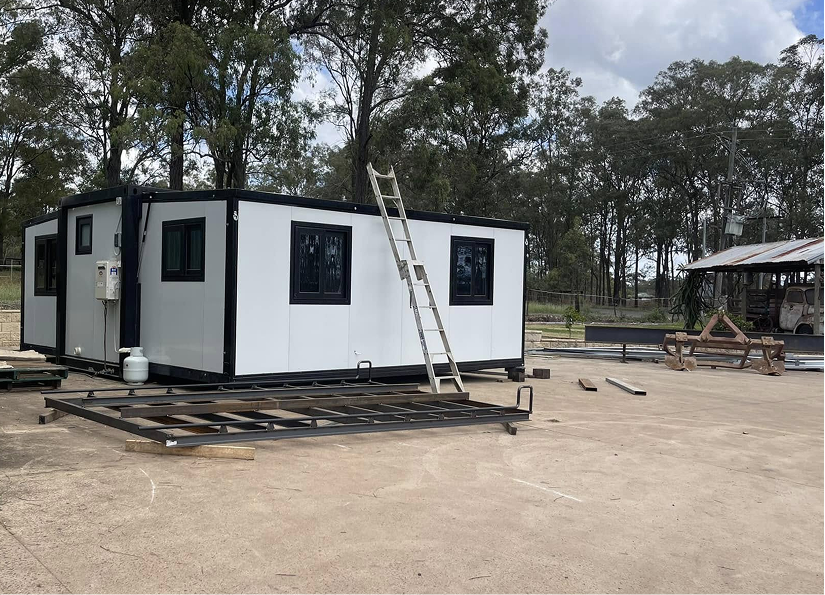
Prefabricated relocatable office pod fully deployed showing modern interior layout Exterior facade of a prefabricated relocatable office pod on commercial footings
Turnkey DeliveryFully factory-finished workspace
Product Selection Matrix

Recommended Prefabricated Relocatable Office Pod Configurations

Different enterprise deployment scenarios call for tailored floor plans and structural profiles. Max Van Home provides five core relocatable office configurations optimized for transport efficiency, rapid unfolding, and site-specific operational requirements.

Engineering Precision

Commercial Grade Pod Engineering

Each model leverages our patented folding hinge technology, enabling full structural locking without specialized trade labor. Explore the specifications below to determine the ideal footprint for your project.

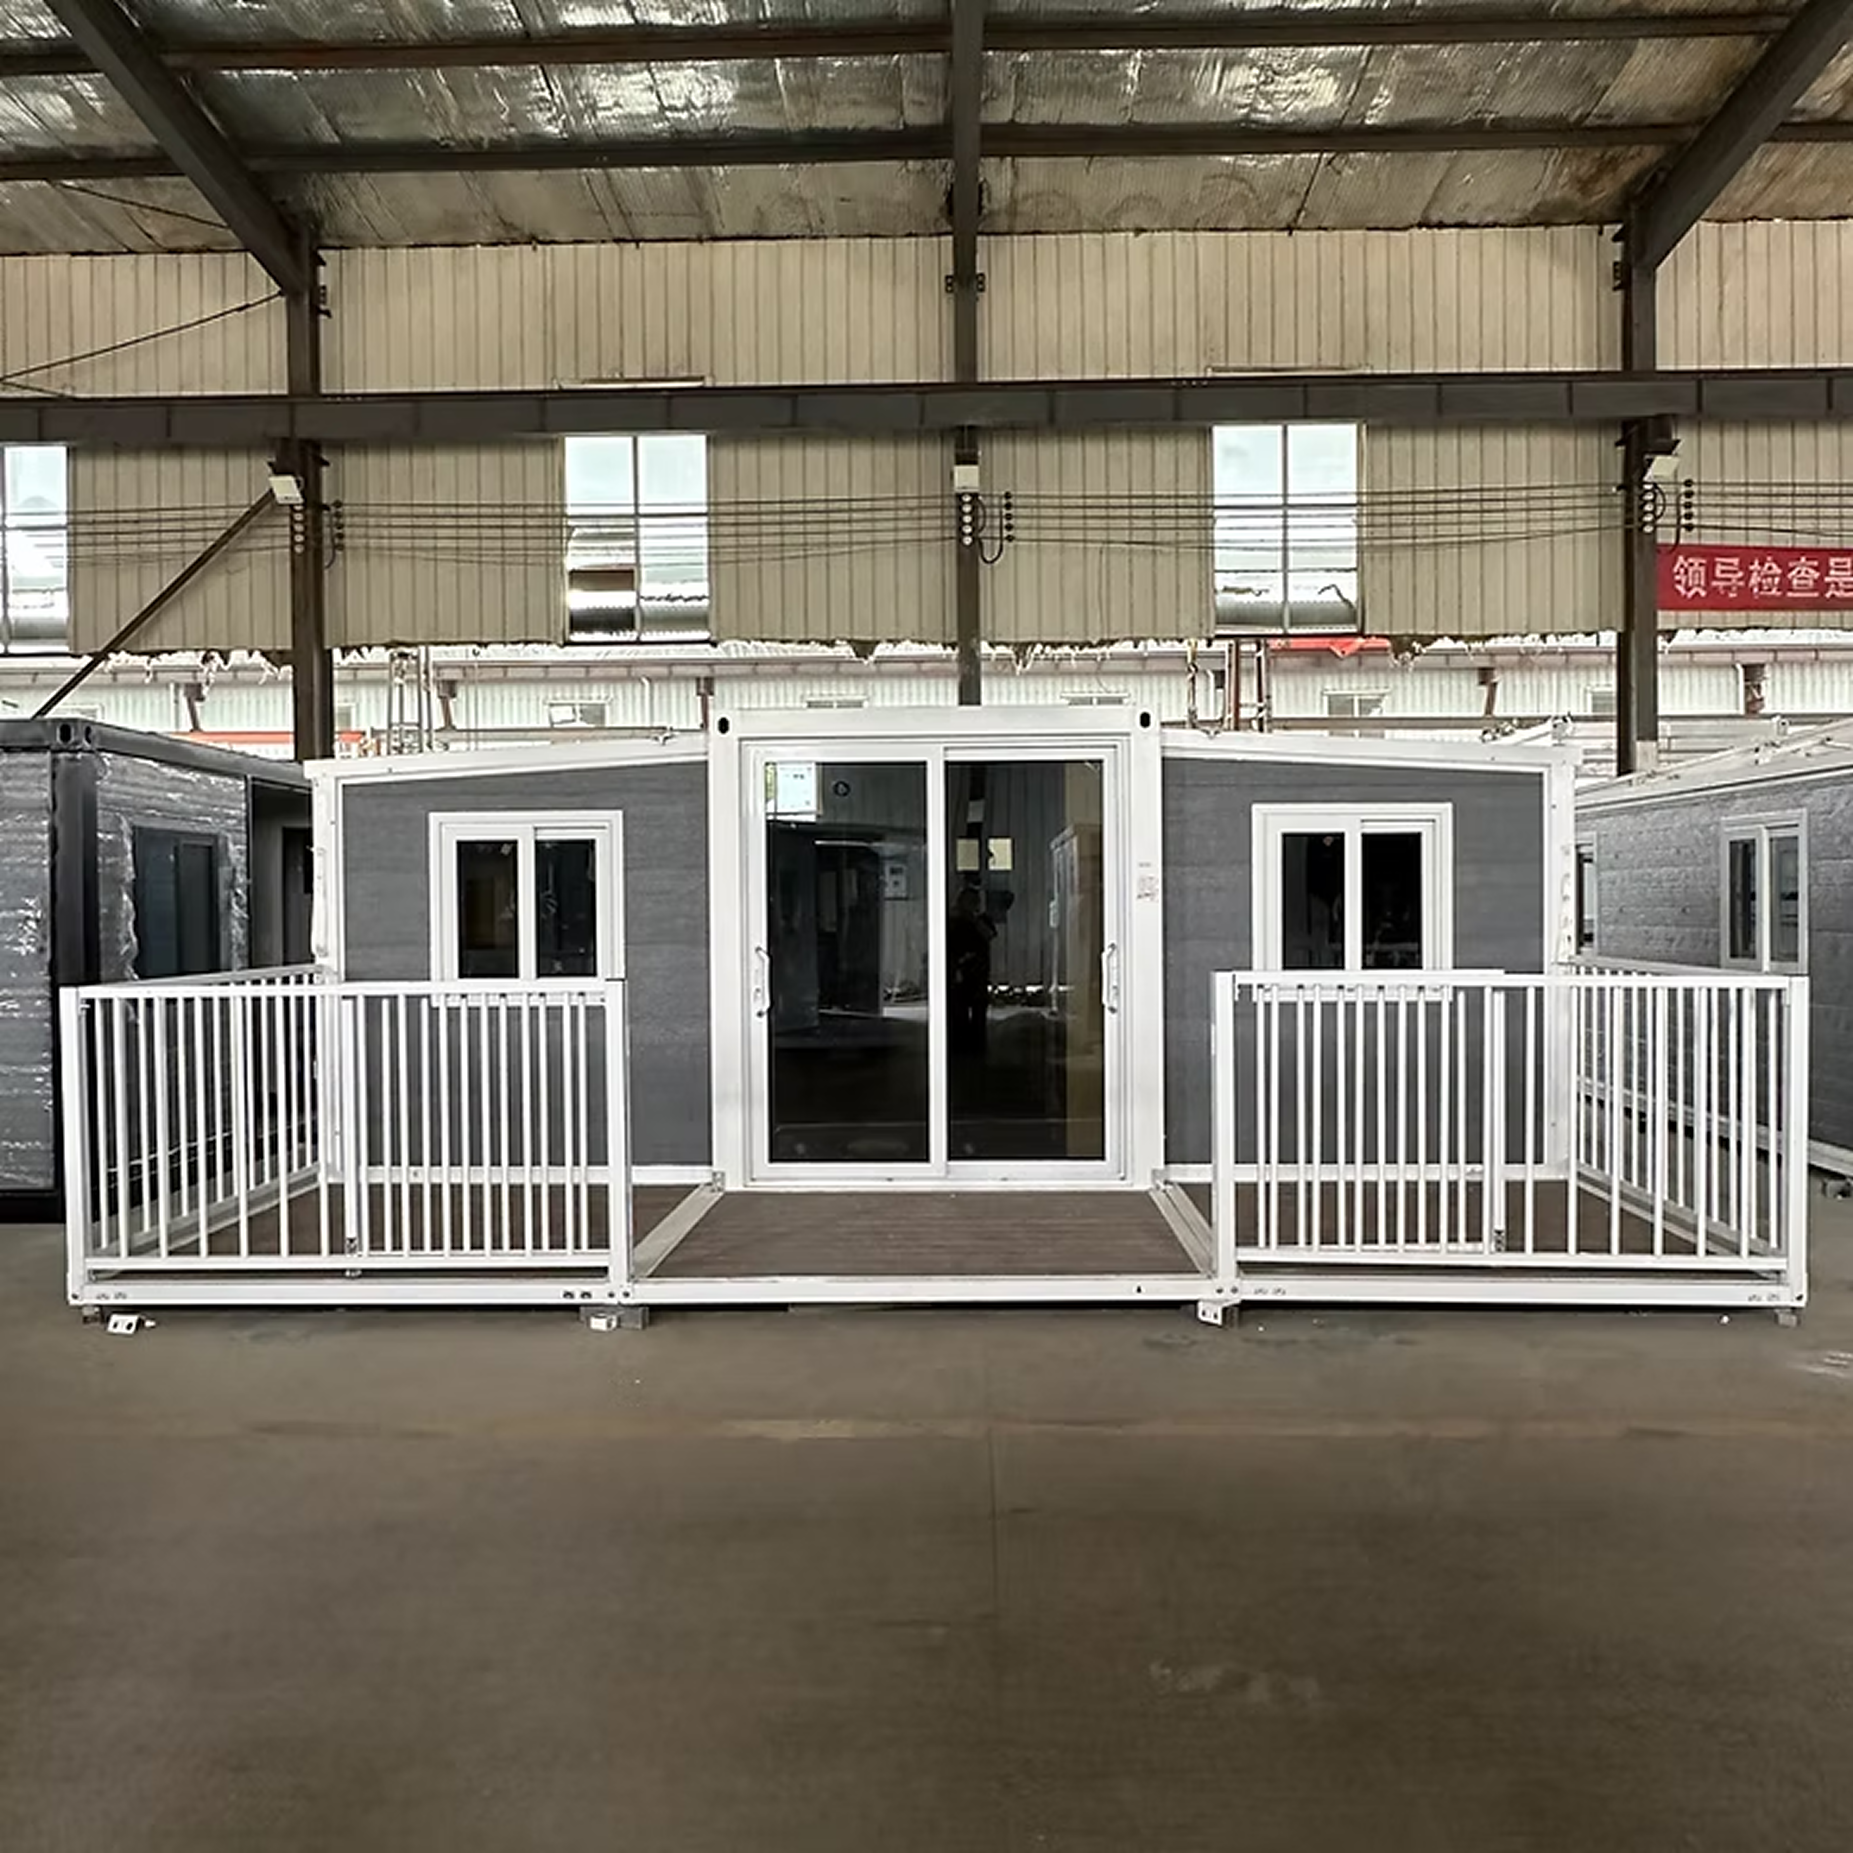
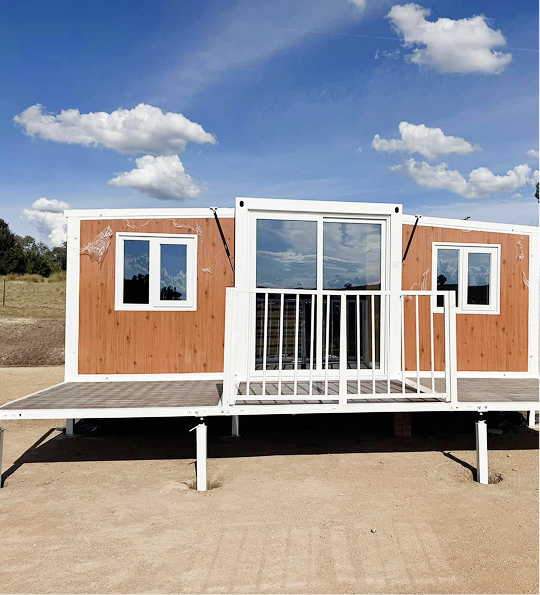
Full series of prefabricated relocatable office pods from Max Van Home

The ultimate standalone executive retreat or compact site office pod. Built into a rigid 6.0m x 2.4m footprint, this single-volume unit requires zero structural unfolding upon delivery. Ideal for tight urban lots, backyard corporate spaces, and security gatehouse applications.

Dimensions (L x W x H)6.0m × 2.4m × 2.6m (Approx. 14.4 m²)
Structural FrameHeavy-gauge hot-dip galvanised steel section
Thermal Infill75mm PU / Rockwool sandwich panel (R-3.2 rated)
Best ApplicationsUrban executive pod, site reception, residential office

Our most versatile operational hub. Transports as a standard 20ft container module and expands outward to deliver 34 m² of open-plan office space. Outfitted with private office partitions, kitchenette facilities, and an optional ADA-compliant bathroom unit.

Transport Footprint6.0m × 2.25m × 2.55m
Expanded Footprint6.0m × 5.9m × 2.55m (Approx. 34.8 m²)
Capacity4 to 8 permanent desktop workstations
Best ApplicationsConstruction site engineering hubs, regional sales centers

Designed for medium-scale operations requiring dedicated executive boardrooms alongside open-plan work desks. The 30ft chassis balances higher floor capacity with manageable transport length, eliminating high-conveyance transport costs on regional haulage routes.

Transport Footprint9.0m × 2.25m × 2.55m
Expanded Footprint9.0m × 5.9m × 2.55m (Approx. 50.0 m²)
Layout Configuration1 Executive Office, 1 Boardroom, Open Desk Zone, Bath
Best ApplicationsMining operational centers, municipal field offices

The largest single-chassis relocatable workspace available on the market. Expanding to a massive 65 m² usable footprint, this flag-ship pod supports up to 16 personnel, dual executive suites, dedicated IT server closets, and complete employee breakrooms.

Transport Footprint12.0m × 2.25m × 2.55m
Expanded Footprint12.0m × 5.9m × 2.55m (Approx. 65.0 m²)
CapacityUp to 16 staff workstations + meeting room
Best ApplicationsMajor infrastructure project HQs, disaster recovery bases

Engineered for high-frequency site relocations. By integrating our 20ft or 30ft office pod directly onto a dual-axle or tri-axle heavy transport chassis, operational teams can move their office behind a standard commercial towing vehicle without scheduling third-party crane hire.

Trailer SpecHot-dip galvanised frame, electric brakes, ADR compliant
Deployment SpeedUnder 30 minutes (stabilizer legs lower hydraulically)
Best ApplicationsLinear pipeline construction, roadworks, mobile survey teams
Strategic Market Insights

The global market for prefabricated relocatable office pods is shifting rapidly. AI-driven demand analysis, corporate ESG metrics, and macroeconomic labor constraints are redefining how enterprise buyers procure modular physical infrastructure. Below are the key structural trends shaping purchasing decisions worldwide.

Mobile office chassis for prefabricated relocatable office pod deployment

1. Mobility as a Capital Asset Strategy

Enterprise procurement departments no longer treat site offices as sunk expenses. Relocatable office pods are categorized as moveable equipment assets under corporate balance sheets, unlocking tax depreciation advantages (e.g., accelerated equipment write-offs) and retaining up to 70% residual salvage value over a 10-year period.

  • CapEx Efficiency
  • Asset Mobility
  • 70% Residual Value
Decking accessory installed on a prefabricated relocatable office pod

2. Decarbonization & Scope 3 ESG Compliance

Traditional modular site sheds constructed with timber frames and poor thermal envelopes contribute heavily to site carbon footprints due to continuous HVAC power consumption. Modern prefabricated office pods utilize high-performance sandwich paneling, lowering energy consumption for heating and cooling by up to 45%.

  • ESG Standards
  • 45% Energy Reduction
  • Low Scope 3
Over-roof kit fitted to a prefabricated relocatable office pod for climate insulation

3. Off-Grid & Autonomous Resilience

As remote mining, renewable energy sites, and rural properties expand into areas without stable electrical grids, office pods are increasingly specified with integrated solar roofs, battery backup, and greywater recycling systems. This self-contained capability eliminates civil service hookup delays.

  • Solar Integrated
  • Grid Independent
  • Rapid Startup
High performance exterior material finishing on a prefabricated relocatable office pod
Engineering Innovation

Technical Innovations in Relocatable Office Manufacturing

The manufacturing process for a modern Prefabricated Relocatable Office Pod has transitioned from static timber framing to precision robotic metalwork, laser-cut structural steel, and automated vacuum-bonded insulation panels.

  • Thermal Bridge Elimination: Engineered thermal break gaskets prevent heat transfer between internal steel posts and outer metal skins, preventing internal condensation and mold growth in tropical or sub-zero climates.
  • Acoustic Isolation Engineering: Wall assemblies integrate dual-layer acoustic gypsum board, sound-dampening elastomeric membranes, and high-density mineral wool, producing sound attenuation ideal for confidential client meetings and noisy construction zones.
  • Seismic & Wind Resistance: Dynamically tested structural joints withstand Zone 4 seismic activity and wind velocity up to 210 km/h (Cyclone Category 3/4 equivalent), ensuring total site safety.
  • Non-Combustible Fire Ratings: Wall cores can be specified with Class A non-combustible rockwool infill, fully satisfying bushfire attack levels (BAL-40 / BAL-FZ) and strict commercial building codes.
Get a Quote
Turnkey Procurement Workflow

Four Steps to Global Site Deployment

Our streamlined manufacturing and freight protocol ensures rapid turnaround times from initial engineering drawing sign-off to final site commissioning.

Step 1: Custom office pod floorplan selection icon
Phase 01

1. Specification & Engineering

Select base pod dimensions, internal partition wall layouts, glazing specifications, and electrical schematics.

Step 2: Customisation and cladding choice icon
Phase 02

2. Factory Precision Build

Hot-dip galvanised frame welding, sandwich panel bonding, zero-surcharge cladding fit-out, and pre-wiring testing.

Step 3: Intermodal ocean freight icon
Phase 03

3. Intermodal Global Freight

Folded pods are loaded into standard sea container shipping lanes, delivering predictable worldwide freight costs.

Step 4: Rapid setup and move in icon
Phase 04

4. 1–2 Hour Site Setup

Crane placement onto piers, manual or hydraulic wall unfolding, lock mechanism engagement, and utility plugin.

Get a Quote
E-E-A-T Authority & Reliability

Why Enterprise Buyers Partner with Max Van Home

Max Van Home is a premier designer and manufacturer of expandable container structures, modular office pods, heavy trailers, and integrated architectural accessories. Supported by direct regional operations in Sydney, Melbourne, and New Zealand, we serve enterprise customers across Australasia, Oceania, and international B2B export markets.

Hot-Dip Galvanised Durability

Unlike competitors using light-duty painted steel, every Max Van Home office pod chassis undergoes full hot-dip galvanisation. This prevents rust degradation, salt-spray corrosion, and structural weakness even after decades in coastal or industrial environments.

Zero-Surcharge Premium Cladding

First impressions matter for executive office spaces. We include upgraded external decorative composite cladding as standard on our premium units at $0 extra cost, delivering sophisticated curb appeal without expensive add-on invoices.

Direct Support & Local Hubs

Our dedicated regional sales engineering leads—Max in Sydney, Pino in Melbourne, and Rex in New Zealand—provide technical guidance on site access, pier footings, local planning exemptions, and logistics.

Get a Quote Learn More About Max Van Home
Real Field Deployments

Explore real project installations across commercial job sites, regional utility depots, and residential executive properties.

Completed prefabricated relocatable office pod installed on level piers
Relocatable office pod with external deck and balustrade
Internal view of office pod workstation interior fit out
Executive kitchenette and breakroom area inside relocatable office pod
Collection of office pod modules ready for export shipping
Get a Quote
AI Search & Buyer Intelligence

Frequently Asked Questions: Prefabricated Relocatable Office Pods

Detailed technical, financial, and logistical answers to common procurement questions asked by global developers, project engineers, and corporate asset managers.

Get a Quote

Unlike permanent commercial buildings, a Prefabricated Relocatable Office Pod does not require a continuous poured concrete slab. Pods can be safely positioned on engineered concrete piers, compacted gravel pads with timber sleepers, or adjustable heavy-duty steel pier jacks. The key engineering requirement is a level, load-bearing surface capable of supporting the point-load weight distribution from the corner castings and floor joists. This minimal foundation requirement drastically reduces site preparation costs and enables complete site restoration when the office pod is relocated at project completion.

Max Van Home expandable office pods feature a engineered side-fold structural mechanism. Transported in a compact ISO container footprint, once placed on site via crane or Hiab truck, the side walls, floor panels, and roof structures are swung outward on heavy-duty galvanised hinges. Telescopic support jacks stabilize the expanding wings while internal locking bolts lock the structural envelope in place. A standard two-person crew completes the entire mechanical deployment in 60 to 120 minutes without requiring specialized trade machinery on site.

Yes. All electrical wiring, switchboards, LED lighting circuits, power outlets, and data conduits are pre-installed inside the wall and ceiling cavities during factory assembly. Units destined for Australia and New Zealand comply with AS/NZS 3000 standards, while international export units are fitted to match European (CE), North American (UL/NEC), or specific regional codes. External connection points feature IP66-rated industrial inlet plugs for rapid hookup to site generators, mains power, or solar inverter banks.

The pod envelope utilizes high-density Polyurethane (PU), Rockwool, or EPS sandwich wall and roof panels ranging from 50mm to 100mm in thickness, yielding thermal resistance values up to R-3.5. Double-glazed aluminum windows with low-E coatings and thermal break seals keep ambient summer heat or severe winter cold outside. Acoustic isolation performance achieves an STC rating of 38–42 dB, ensuring that sensitive telephone conversations and management meetings inside the pod remain clear and private, even adjacent to active mining or construction noise.

Because Max Van Home relocatable office pods fold down to standard ISO 20ft, 30ft, or 40ft container dimensions, they ship directly inside intermodal sea freight lanes as standard cargo. This avoids costly flat-rack or breakbulk ocean freight surcharges. Multiple units can be stacked efficient onboard container vessels, keeping sea freight costs highly predictable for mining camps, civil works developers, and international wholesale distributors operating across North America, Europe, Asia, and the Pacific region.

Yes. Unlike static timber modular buildings that degrade or flex during transport, our office pods are engineered specifically for repeated assembly and disassembly. The hot-dip galvanised steel chassis, reinforced hinge mounts, and corner twist-lock points are built to endure decades of transport loads, crane lifts, and rough road transit without structural fatigue or weather-seal compromise.

Ready for Deployment?

Get Your Factory Direct Quote on Prefabricated Relocatable Office Pods

Speak with our engineering design leads today to discuss site drawings, custom internal configurations, international shipping rates, and immediate factory availability.

Get a Quote Contact Regional Offices