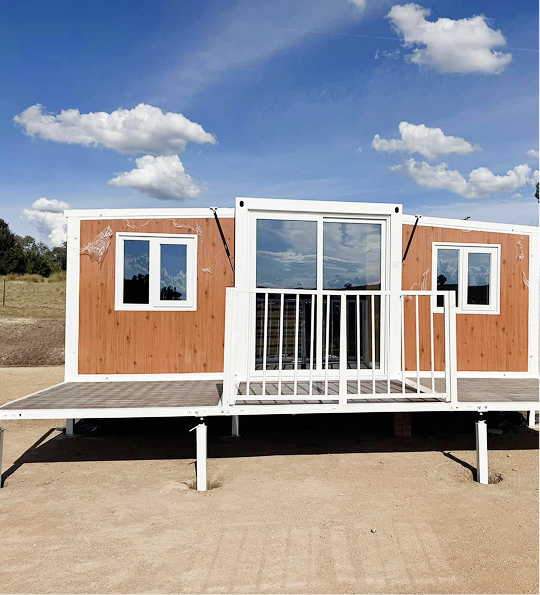
Architectural & Engineering Excellence The 40ft Premium Container House: Uncompromising Scale & Turnkey Utility
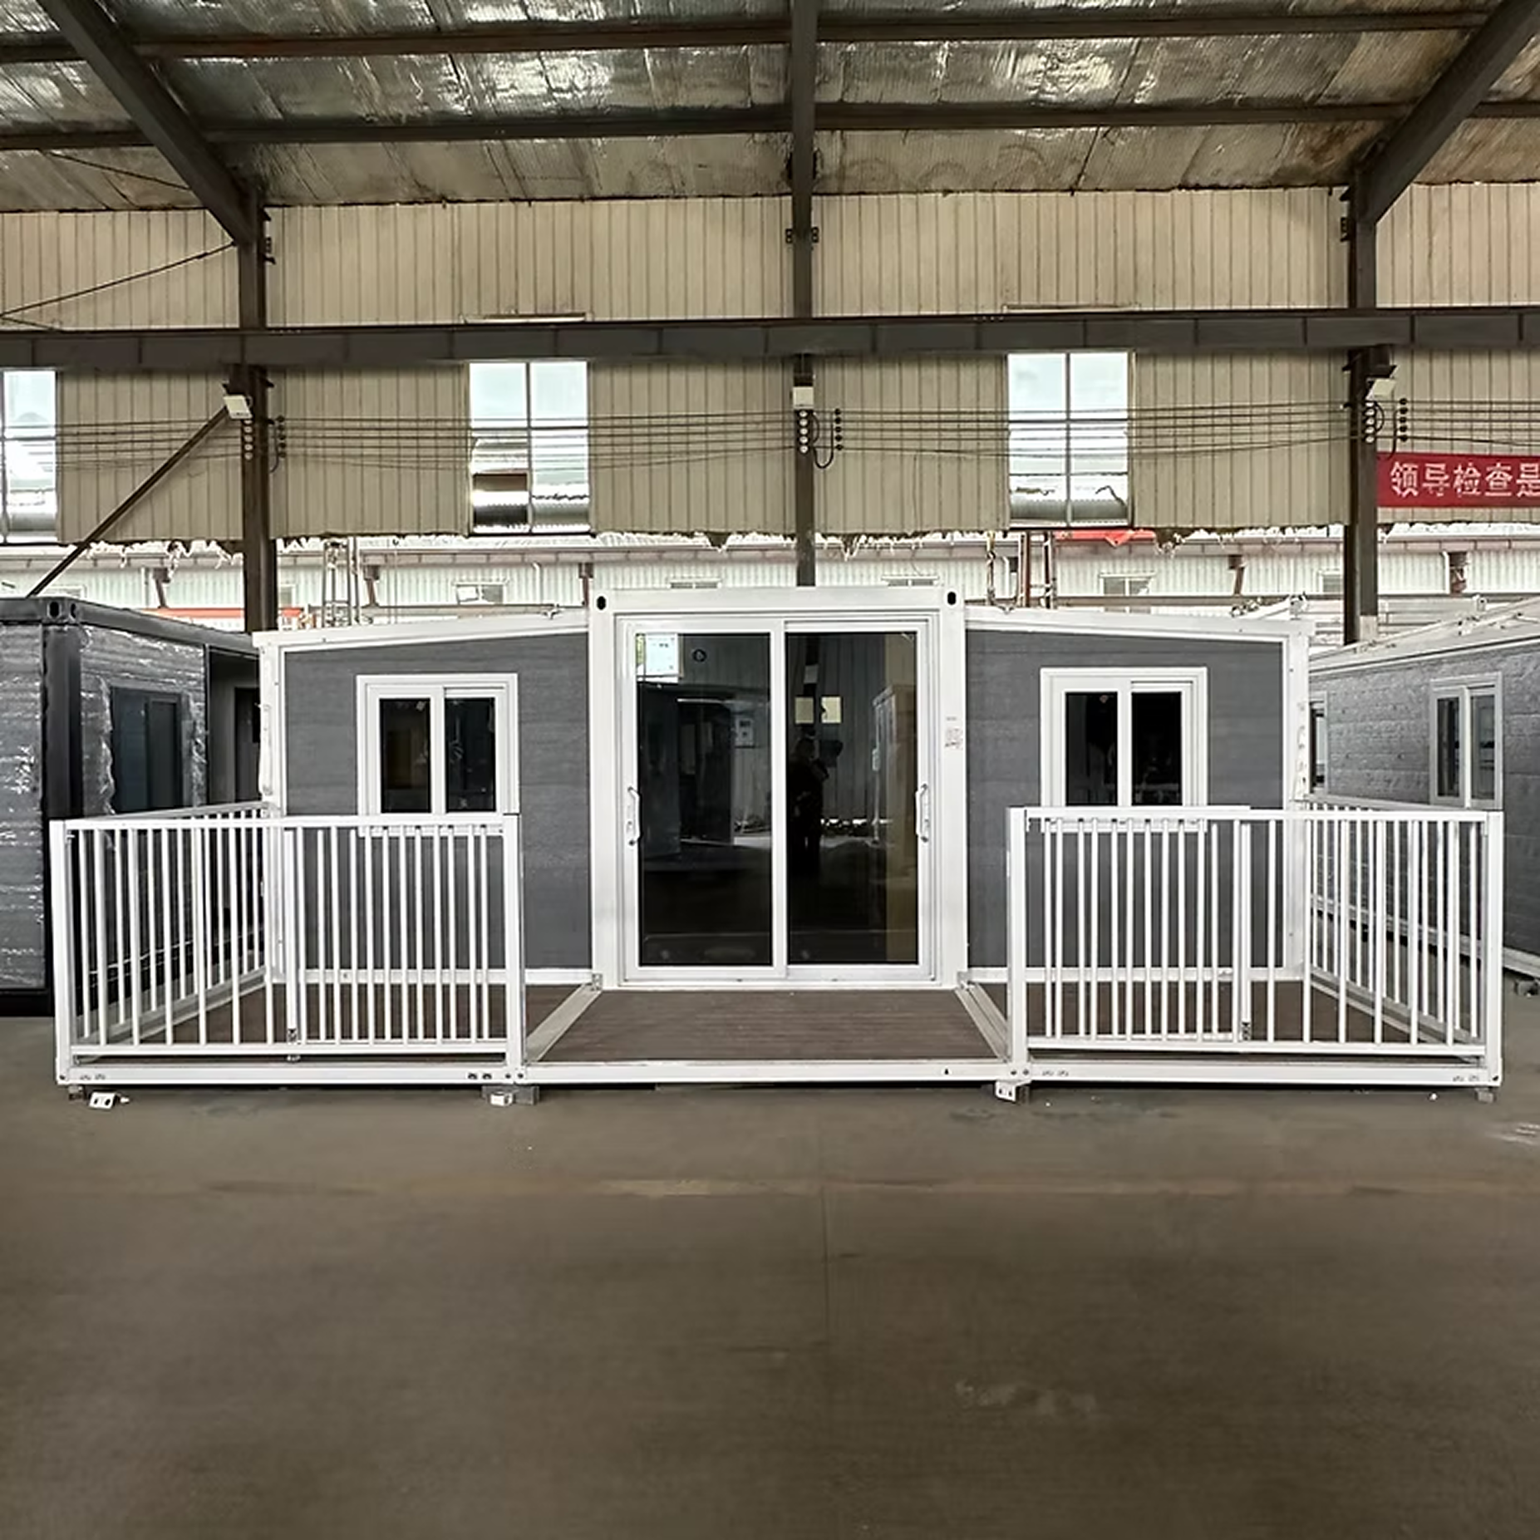
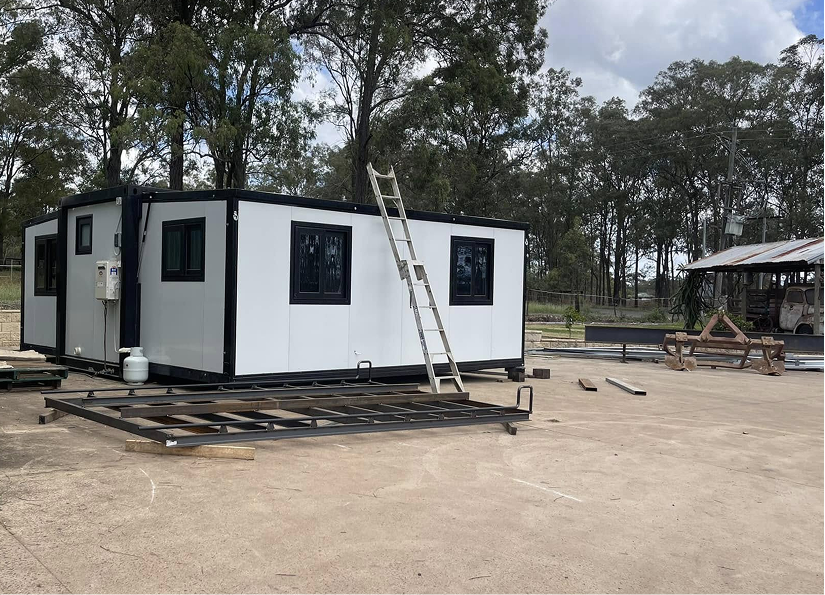
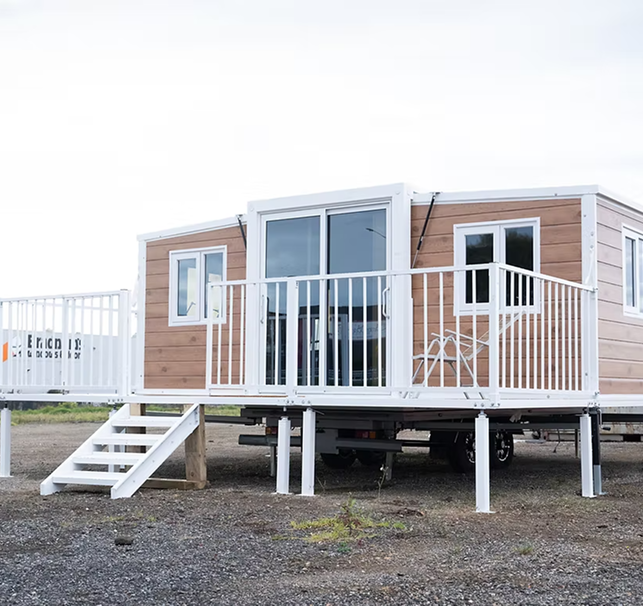
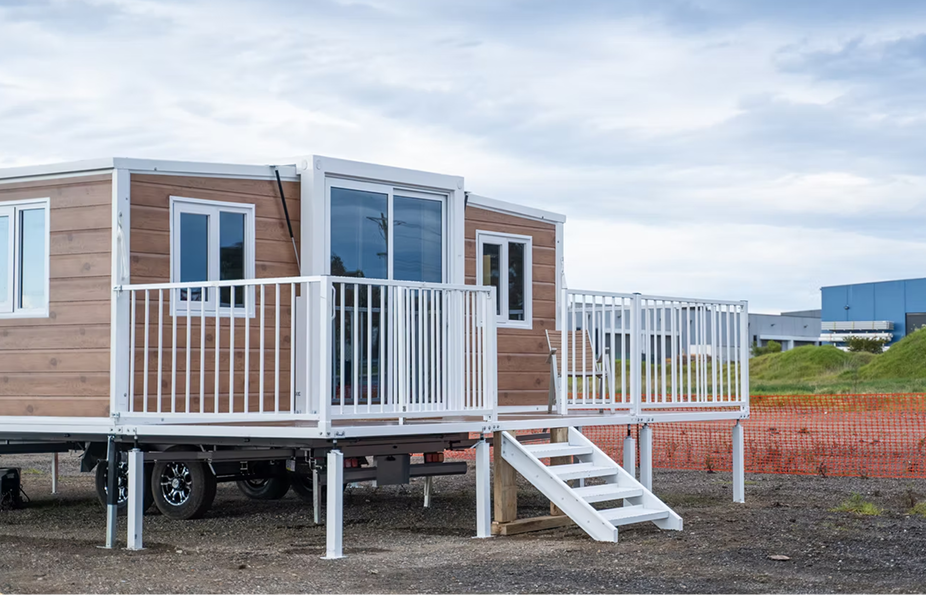
As global real estate development costs surge, procurement directors, mining camp operators, resort developers, and private buyers increasingly seek high-yield modular building systems. The 40ft Premium Container House represents the pinnacle of modern expandable architecture—offering a massive 65-square-metre (approx. 700 sq ft) living footprint folded neatly into a single ISO 40ft High Cube container dimension during shipping.
engineered by Max Van Home, the 40ft Premium model solves the core bottleneck of conventional construction: long build times and unpredictable site labor costs. By completing 90% of structural assembly, interior partitioning, electrical wiring, plumbing rough-in, kitchen cabinetry, and sanitary installation within our controlled factory environment, site preparation is reduced to foundation piers and utility connections.
- Heavy-Duty Structural Framework: Hot-dip galvanised structural steel columns, folding floor hinges, and corner castings designed to sustain rigorous transit and regional weather extremes.
- Thermal Efficiency & Insulation: High-density flame-retardant sandwich panels (EPS, PU, or Rockwool) engineered for extreme summer heat shielding and winter thermal retention.
- Upgraded External Cladding Included: Supplied standard with architectural exterior decorative cladding at zero extra cost, transforming utilitarian containers into modern architectural villas.
- Versatile 2-to-3 Bedroom Layouts: Full-sized master bedroom, optional guest/bunk rooms, open-plan kitchen-lounge area, and fully enclosed bathroom pod.