
In 2026, the price of a 20ft Standard Container House depends on far more than the steel box itself. A basic unit may cost between $8,000 and $18,000 before delivery, site preparation, permits, insulation, and utility connections. Finished models can exceed $35,000. Regional labor rates and material quality create noticeable differences.
Architect Adam Kalkin, a recognized container-housing specialist, described the concept this way: “The container is a very powerful architectural element.” That observation remains useful when evaluating modern 20ft Standard Container House prices. The structure is compact, transportable, and naturally modular, but it is not automatically comfortable. A cold steel wall still needs insulation. A small bathroom still requires careful plumbing. A beautiful showroom model may exclude foundations, electrical work, kitchen equipment, or local installation fees.
Look beyond the advertised number.
This guide examines 2026 pricing through practical cost categories, including shell construction, interior finishes, windows, ventilation, transport, and contractor labor. It also compares entry-level, mid-range, and premium configurations. Buyers should request itemized quotations and confirm what “finished” actually includes. That wording can be vague, sometimes dangerously so for a budget.
My own assessment is cautious: container housing can offer real value, but only when design decisions match the climate and site. A cheap purchase may become expensive after upgrades. Prices also change quickly with steel, freight, and labor markets. The following overview aims to provide a realistic starting point, not a promise.
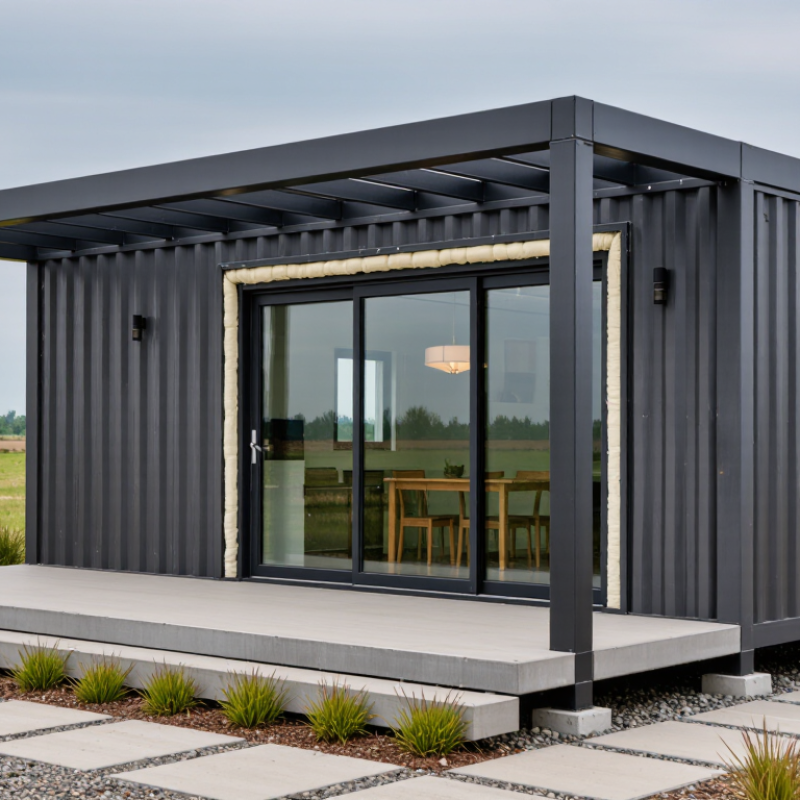
A 20ft standard container house is a compact dwelling created from one dry-freight container. It is not a tiny house by default. The container begins as a steel cargo unit, then receives insulation, windows, doors, wiring, plumbing, ventilation, and interior finishes.
Under ISO 668:2020, a standard 20ft container measures about 6.06 meters long, 2.44 meters wide, and 2.59 meters high externally. Its usable interior is usually close to 13.8 square meters. The steel walls reduce interior width after insulation. That difference matters.
The unit may contain a small bathroom, kitchenette, sleeping area, and storage wall. Furniture must be carefully sized. A 60-centimeter-deep cabinet can quickly make the room feel narrow. Professional conversion work should also consider condensation, thermal bridging, fire safety, and structural cuts around openings. ISO 1496-1:2013 addresses freight-container testing, but it does not certify a converted unit as a legal residence. Local building rules still apply.
UNCTAD’s Review of Maritime Transport reports that more than 80% of global merchandise trade by volume moves by sea. This explains why standard containers are widely available, but availability does not guarantee good housing quality. A 2026 price estimate should separate the container shell from conversion, transport, foundations, utility connections, and permits. A cheap shell can become expensive after correction work. That is the part many price guides miss.
A top 20ft container house in 2026 is not simply a steel box with windows. Current market surveys place basic converted units around $25,000–$45,000, while highly insulated models can exceed $60,000. Prices vary with labor, transport, foundations, and local approvals. These figures reflect recent prefabricated housing cost analyses from Grand View Research and modular construction reports from MarketsandMarkets, rather than fixed quotations.
Performance now matters more than appearance. A quality unit should include continuous insulation, thermal-bridge control, low-emissivity glazing, and tested airtightness.
The International Energy Agency reports that buildings account for roughly 30% of global energy demand, making efficient envelopes commercially important. In practice, a well-designed 20ft home should stay comfortable beside a hot metal wall, not merely look attractive in photographs.
Ventilation needs equal attention. Heat-recovery ventilation, moisture sensors, and mold-resistant interior boards can protect a compact living space.
ISO 668 provides dimensional standards for freight containers, but it does not guarantee residential safety. Buyers must still verify structural calculations, fire resistance, electrical testing, and plumbing quality with qualified professionals.
I have seen impressive layouts fail because doors blocked furniture movement. Small details matter. A slightly larger window may improve daylight, yet increase heat gain and privacy concerns. Top specifications should therefore be measured, documented, and reviewed locally before purchase.
In 2026, a 20-foot container house usually costs about $25,000 to $60,000 when delivered and finished. A basic weatherproof shell may cost $8,000 to $18,000. This often excludes land, permits, foundations, utility connections, and appliances. A ready-to-live unit with insulation, windows, plumbing, electrical work, flooring, and a compact bathroom can exceed $40,000. Regional labor rates can change the price sharply. Coastal transport and crane access may add several thousand dollars.
Real project budgets need line-by-line checks. A 20-foot unit provides roughly 128 square feet of interior space, so every cabinet and service route matters. Proper insulation is essential because steel transfers heat quickly. Cutting windows or doors may require structural reinforcement. Low prices sometimes hide delivery, site preparation, taxes, or interior finishing. That is where estimates fail. A simple bathroom layout may reduce plumbing costs, but this assumption should be tested locally.
Tips: Request an itemized quotation. Confirm transport and foundation costs. Ask about insulation thickness and ventilation. Check whether electrical and plumbing work are included. Leave a 10% to 20% contingency for unexpected site conditions. Prices vary, and online figures can be incomplete.
A 2026 20ft standard container house may cost about $25,000–$55,000 as a basic dwelling. A fully finished model can reach $60,000–$120,000. These are practical market ranges, not fixed quotations. The 2024 Modular Building Institute report valued the U.S. permanent modular construction market at approximately $20 billion. That figure shows strong demand, but it does not guarantee lower unit prices.
The container itself is only one cost. A used 20ft unit may cost $2,000–$5,000, while a newer, cleaner unit can cost more. Steel condition matters. Rust around the floor frame can create expensive repairs. Cutting openings for doors and windows also requires reinforcement. A 20ft house usually needs insulation, electrical wiring, plumbing, flooring, ventilation, and fire-resistant interior panels. In my experience, insulation and utility connections cause the largest budget surprises.
Location changes the final price sharply. UNCTAD’s Review of Maritime Transport 2024 reported continuing volatility in container shipping and port operations. Freight, lifting, and local delivery can therefore add several thousand dollars. A crane may be required for placement. Site foundations, permits, drainage, and utility connections are often excluded from advertised prices. The World Bank Commodity Markets Outlook also shows how steel and energy price movements affect construction costs. My estimate remains imperfect because local labor rates vary widely. A low online price may describe a shell, not a livable home.
Indicative 2026 market estimates for a single 20ft standard container house. Prices are in USD and exclude land, site preparation, permits, foundation work, delivery, and local taxes.
Cold or hot climates usually require thicker insulation, vapor barriers, upgraded windows, and more efficient heating or cooling.
Flooring, wall panels, cabinets, bathroom fixtures, and kitchen appliances create a major difference between shell and turnkey prices.
Electrical systems, plumbing, water heating, HVAC, sewage connections, and off-grid equipment can substantially increase the final budget.
Large windows, structural openings, balconies, special layouts, lifting equipment, and long-distance delivery add design and installation costs.
The chart shows estimated midpoint prices within typical market ranges: approximately $3,000–$6,000 for a bare container, $8,000–$14,000 for a weatherproof shell, $18,000–$28,000 for a basic finished unit, $30,000–$45,000 for a turnkey unit, and $45,000–$70,000 for a premium or off-grid unit.
For 2026, comparing 20ft container house options requires more than checking the advertised price. A low quote may exclude insulation, flooring, windows, wiring, delivery, or site preparation. Ask for an itemized quotation with material specifications and clear installation terms. A standard 20ft unit usually offers about 13 to 14 square meters of interior space, depending on wall thickness.
Inspect the container condition carefully. Surface rust, repaired corners, and uneven floors can create expensive problems later. Compare insulation thickness, roof protection, ventilation, electrical safety, plumbing quality, and door security. Also check the foundation requirements, transport distance, crane access, and local approval process. These details affect the final budget more than many buyers expect. I once underestimated utility connections in a cost comparison, which made the “cheaper” option less attractive.
Tips: Request the same specification from every supplier. Compare total delivered and installed costs, not factory prices alone. Ask for drawings, warranty coverage, production photos, and references for completed projects. Confirm which items are excluded in writing. A simple spreadsheet helps reveal missing costs. It may feel excessive, but small omissions can become major expenses. Consider future maintenance too, because difficult-to-replace fixtures may reduce the initial saving.
A delivered, finished unit usually costs $25,000 to $60,000. A basic weatherproof shell may cost $8,000 to $18,000. High-end finished units can exceed $60,000. Prices vary sharply by location.
Many quotes exclude land, permits, foundations, delivery, taxes, and utility connections. Appliances and interior finishing may also cost extra. Ask for exclusions in writing. Small omissions matter.
A standard unit provides roughly 128 square feet indoors. That equals about 13 to 14 square meters. Cabinet placement becomes important. Space disappears quickly.
Insulation, windows, doors, plumbing, wiring, flooring, ventilation, and bathroom fittings add costs. Cutting new openings may require steel reinforcement. Fire-resistant wall panels can increase the budget. Every detail counts.
Yes. A used unit may cost about $2,000 to $5,000 before conversion. Rust near the floor frame can require costly repairs. Uneven floors and repaired corners also deserve inspection. Cheap can become expensive.
Freight, local delivery, lifting, and crane access may add several thousand dollars. Difficult roads can require special transport equipment. Foundations, drainage, and ground preparation also affect costs. The site decides much.
Request identical specifications from every supplier. Compare delivered and installed prices, not factory prices alone. Check insulation thickness, wiring, plumbing, ventilation, and door security. Use a spreadsheet. It exposes missing items.
Yes. Reserve about 10% to 20% for unexpected site conditions. Utility connections and labor changes often create budget surprises. My own estimate may be imperfect. Local confirmation remains necessary.
This guide explains what a 20ft Standard Container House is and why it has become a practical housing option in 2026. It explores the features that define a high-quality model, including durable structural materials, effective insulation, energy-efficient windows, secure doors, smart space planning, reliable plumbing and electrical systems, and flexible interior layouts. Readers will also learn how container homes can be adapted for living, working, guest accommodation, or temporary facilities.
The article provides an overview of 2026 pricing, while emphasizing that final costs vary according to design, materials, interior finishes, transportation, installation, site preparation, and local requirements. It also explains how buyers can compare different options by reviewing floor plans, construction quality, included features, delivery terms, customization choices, maintenance needs, and after-sales support. With these factors in mind, buyers can make a more informed decision and select a 20ft container home that balances comfort, durability, functionality, and overall value.