
Sydney · 0402 531 010 Talk To Us
Choosing the best 20ft Premium Container House in China requires more than comparing photographs and factory prices. A reliable decision begins with construction quality, supplier experience, material traceability, and verified performance. The strongest manufacturers usually provide detailed drawings, steel specifications, insulation data, electrical layouts, and documented quality inspections.
A well-built unit should feel practical from the moment you enter. Imagine a galvanized steel frame, tightly sealed wall panels, a level floor, and windows that close without forcing. Insulation matters greatly in China’s changing climates. Rock wool, polyurethane, or other approved systems can influence comfort, energy use, and fire performance. The best 20ft Premium Container House should also support efficient transport, quick installation, and sensible maintenance.
However, “premium” does not always mean perfect. Some suppliers present attractive interiors while offering limited information about welding standards, corrosion protection, or replacement parts. That gap deserves attention. Ask for factory records, material certificates, production photos, and third-party inspection options before signing an order. Verify whether the design suits the intended site, including local planning, foundation, electrical, and safety requirements.
Details reveal expertise.
This guide examines how Chinese manufacturers compare across structure, customization, insulation, interior finishing, delivery, after-sales support, and total cost. It also considers practical weaknesses, because a beautiful container house may still perform poorly if ventilation is overlooked or drainage is rushed. By weighing evidence instead of marketing language, buyers can identify a dependable model that balances comfort, durability, appearance, and long-term value.
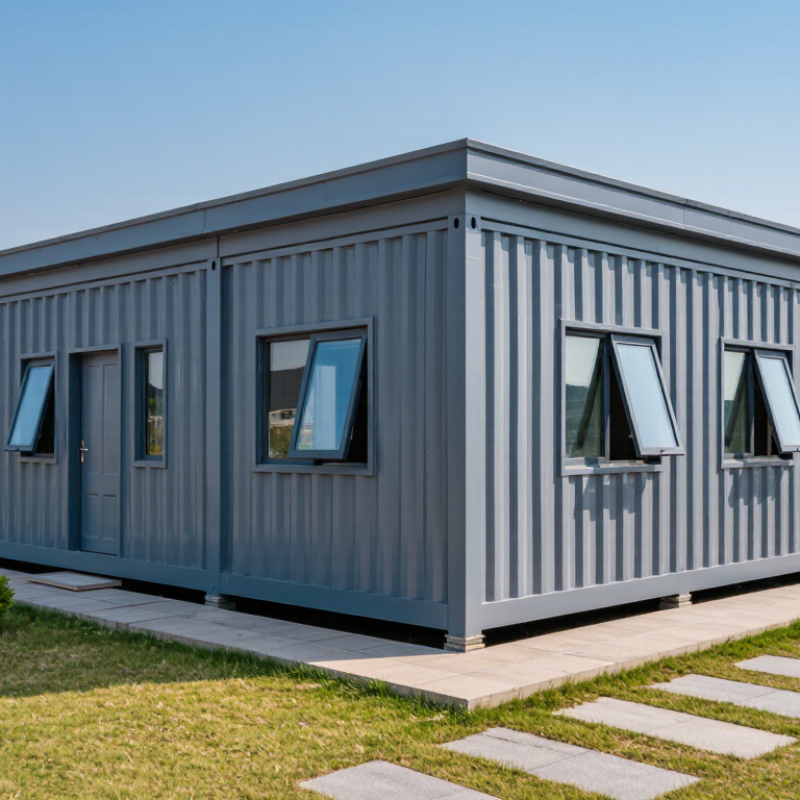
What Is the Best 20ft Premium Container House in China?
A reliable 20ft container house begins with accurate dimensions. Its standard external length is 6.058 metres, while the width is 2.438 metres. Standard height is usually 2.591 metres. These measurements support common international transport systems and ISO container handling equipment. ISO 668 helps define dimensional requirements, while ISO 1161 relates to corner fittings. Together, they provide a practical foundation for safer lifting, stacking, and shipping.
Inside, usable space is smaller. Wall insulation, plumbing, electrical conduits, and interior finishes reduce the floor area. A design may offer about 13 to 14 square metres, depending on construction details. Measure the finished interior, not only the steel shell. This mistake is easy to make. A quality house should use reinforced corner posts, sealed roof joints, durable flooring, and properly tested electrical protection. In humid coastal areas, anti-corrosion treatment needs close inspection. In colder regions, insulation thickness matters more than decorative panels.
From my experience reviewing compact housing plans, transport compatibility is only one part of quality. Ventilation, daylight, fire-resistant materials, and maintenance access affect daily comfort. Factory drawings should show external and internal dimensions clearly. Ask for material specifications and inspection records. A premium result is not always the most expensive one. Sometimes, a simpler layout performs better. Even careful plans can miss small details, such as door clearance or drainage slope, so an independent inspection remains worthwhile.
| Specification | Verified Reference or Recommended Premium Standard | Practical Importance |
|---|---|---|
| Nominal container size | 20 ft ISO container | A widely used international modular size for transport and installation. |
| External length | 6.058 m nominal | Matches the common ISO 20 ft container length reference. |
| External width | 2.438 m nominal | Suitable for standard road, rail, and ship container handling systems. |
| External height | 2.591 m for a standard-height unit | Allows a practical interior height while remaining within the standard-height format. |
| Typical internal length | Approximately 5.898 m, subject to wall and lining thickness | Defines the usable floor length after the structural shell is completed. |
| Typical internal width | Approximately 2.352 m before interior finishes | Interior insulation, service cavities, and decorative panels reduce the final clear width. |
| Typical internal height | Approximately 2.393 m before floor and ceiling finishes | Important for furniture selection, ventilation, lighting, and perceived comfort. |
| Standard cargo door opening | Approximately 2.340 m wide × 2.280 m high | Provides a practical reference for moving furniture and prefabricated interior modules. |
| ISO dimensional basis | ISO 668 container classification and dimensions | Supports compatibility with established intermodal transport equipment. |
| Maximum gross mass reference | Up to 30,480 kg for many standard 20 ft ISO containers; confirm the unit plate | The certified maximum includes the container house, fittings, furniture, and cargo. |
| Structural steel | Welded steel frame with corrosion-protection coating; final steel grade and sections require engineering confirmation | Frame design controls lifting safety, wind resistance, floor loading, and service life. |
| Floor system | Insulated floor with moisture-resistant finish and sealed joints | Improves durability and helps prevent moisture, condensation, and thermal bridging. |
| Wall and roof insulation | Continuous insulated envelope; mineral wool, PIR, or equivalent system selected according to climate and fire requirements | Thermal performance depends on insulation thickness, thermal bridges, airtightness, and installation quality. |
| Windows and exterior doors | Double-glazed, weather-sealed units with safety hardware; low-emissivity glass is recommended for demanding climates | Reduces heat loss, air leakage, noise transmission, and water ingress. |
| Electrical system | Circuit protection, grounding, residual-current protection, cable sizing, and voltage configuration to be specified for the destination country | Electrical requirements vary by country and must be checked before production and connection. |
| Plumbing and drainage | Pre-installed water and waste routes with accessible shut-off points and freeze protection where required | Simplifies site installation and reduces the risk of hidden leaks or winter damage. |
| Ventilation | Mechanical extract ventilation for bathroom and kitchen; balanced or heat-recovery ventilation for higher comfort | Controls humidity, odors, indoor pollutants, and condensation in a compact dwelling. |
| Fire and life safety | Smoke alarms, suitable fire-rated materials, safe escape access, and local code compliance | Fire provisions must follow the destination jurisdiction rather than relying only on a transport standard. |
| Recommended verification documents | General arrangement drawing, structural calculations, electrical diagram, material specifications, loading data, and inspection records | Provides traceable evidence that the finished unit matches the agreed design and shipping requirements. |
| Best-selection benchmark | ISO-compatible dimensions, engineered structure, climate-appropriate insulation, certified services, durable finishes, and complete documentation | A premium container house is best judged by verified performance and compliance, not appearance alone. |
Note: ISO dimensions are nominal references. Actual internal space, tare mass, payload, materials, and regulatory requirements vary by container design and destination country.
It is usually 6.058 metres long, 2.438 metres wide, and 2.591 metres high.
Finished floor area is often about 13 to 14.8 square metres.
Check reinforced corner posts, sealed roof joints, durable flooring, and secure lifting points.
No. Safe transport is only one part of performance.
Keep a clear path between the entrance, bathroom, kitchenette, and sleeping area.
Equipment should match the compact room volume, not simply use the largest unit.
Provide inspection points beneath the sink and beside the bathroom wall.
Separate lighting, sockets, water heating, and HVAC circuits.
Vibration can loosen electrical connections, even when the house looks complete.
A 20ft Premium Container House combines standardized dimensions, structural strength, and comfortable living features in a compact space. Typically measuring 6.058 meters long and 2.438 meters wide, it follows ISO container standards for transport and modular construction. A reliable unit should support a payload of up to 3,000 kg, have a gross mass limit of approximately 30,480 kg, and meet applicable CSC safety requirements. Its roof should also be engineered for loads of around 1.5–2.0 kPa, while effective insulation and suitable fire-rated materials improve safety and energy efficiency.
Inside, the approximately 14.8 m² floor area can accommodate practical layouts with HVAC, plumbing, and electrical systems designed for long-term use. When comparing suppliers in China, buyers should review factory quality-control procedures, structural and electrical certifications, warranty terms, installation support, and total cost per square meter. The best choice balances compliance, durability, comfort, customization, and transparent pricing rather than focusing on appearance alone.
