
Container House Decking and Balustrade choices shape how a compact home meets the outdoors. They affect access, comfort, drainage, privacy, and the structure’s visual balance. A narrow landing beside a sliding door can feel generous with thoughtful planning. Poorly planned, it may become a spot for wet shoes and blocked movement.
This guide explores practical decking and balustrade options for 2026, from timber and composite boards to steel, aluminum, and glass rails. Each material brings trade-offs. Timber feels warm underfoot, but needs regular care and may weather unevenly. Composite boards can reduce routine maintenance, though heat, texture, and product quality still matter. Metal balustrades offer clean lines, while glass preserves views but shows fingerprints and needs careful cleaning. No material is perfect.
We focus on details that matter on site: slip resistance, board spacing, drainage gaps, fixing methods, edge protection, and the connection between the deck and container frame. Conditions vary by climate, exposure, occupancy, and local building requirements. Product specifications and qualified installation advice should guide final decisions. A photograph cannot reveal every weakness. Even attractive designs deserve a closer look at water runoff, corrosion protection, and future access for repairs. The aim is not to promise a universally best system. It is to help you compare options clearly, ask better questions, and choose a deck and balustrade suited to the home, its users, and its setting. Some choices remain uncertain until the site is measured. That’s worth admitting.
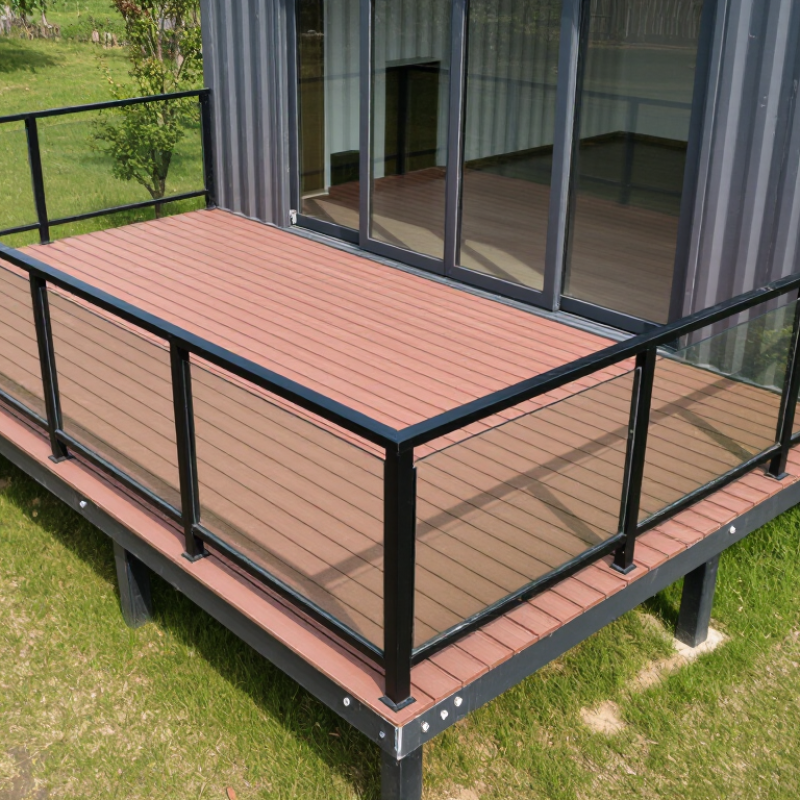
Container House Decking and Balustrade Options
A container-house deck should feel steady underfoot, not simply look attractive. Start by checking how the deck will connect to the container and whether its frame can carry people, furniture, and seasonal loads. A container wall may not be designed to support a large cantilevered deck. Have a qualified building professional assess the connection and support points before choosing materials.
Moisture matters. Raised decks need airflow beneath the boards, while gaps and drainage paths help prevent standing water. In wet or coastal settings, corrosion-resistant fixings and durable surfaces can reduce maintenance. Balustrades should feel firm when gently pushed and suit the deck’s height, use, and local safety requirements. Avoid openings that could create a fall risk, especially where children may use the space. Looks can mislead.
Tips: Check door clearance, stair access, and drainage after rain. Compare sample boards in direct sun; colors can look different outdoors. Don’t assume heavier materials are automatically better. Extra weight may affect the supporting frame, so confirm capacity before installation.
Choose decking with bare feet, pets, cleaning, and repair in mind. Timber can feel warm, but it may need regular sealing. Composite boards can reduce routine upkeep, though some become hot in strong sun. There is no perfect option. A slightly mismatched finish is easier to live with than slippery boards or a railing that wobbles.
On a container-house deck, rainwater has few places to hide: beside the wall, beneath boards, and around post bases. Drainage and material choice are inseparable.
The USDA Forest Products Laboratory’s 2021 Wood Handbook notes that decay fungi generally need wood moisture above about 20%. That is a warning line, not a guarantee. Pressure-treated wood can suit a restrained budget, but cut ends need sealing and boards need regular inspection. Small detail. Big difference.
Naturally durable timber can weather attractively, yet sun and repeated wetting may cause checking, fading, or movement. Composite decking often reduces routine staining, but polymer content, cap design, and fastening systems vary. Do not assume every composite resists heat or moisture equally.
ASTM D7032 provides a recognized framework for evaluating plastic and wood-plastic composite decking. Ask for test documentation, allowable spans, and installation limits instead of relying on appearance samples.
For exposed sites, compare published water-absorption and slip data, then check ventilation beneath the deck. I would still leave generous drainage gaps; a neat, tight edge can trap water. That compromise is easy to overlook.
A container-house deck often feels exposed, so the balustrade should provide security without blocking every view. Slim vertical steel bars suit a clean, industrial look, while timber rails soften the hard lines of corrugated walls. Glass panels keep sightlines open, but fingerprints and wind-driven grit show quickly. Small details matter.
Material choice depends on climate and upkeep. Galvanized or suitably coated steel handles outdoor use well when its finish stays intact. Aluminum is lighter and resists corrosion, though its connections still need careful inspection. Timber feels warm under the hand, but it needs regular sealing and checks for splitting. Near the coast, ask a qualified installer to match fasteners and coatings to salt exposure. Mixing metals carelessly can encourage corrosion at their contact points.
Safety is more than a sturdy-looking rail. The deck framing must support the balustrade, and posts need secure, properly spaced connections. Choose infill that limits openings, especially where children may use the deck. Rail height and opening limits vary by location, so confirm current local requirements before ordering. I would not choose glass just for its appearance; its edge protection and fixing details deserve close attention. Even a neat installation can loosen over time, so include simple checks for movement, rust, cracked coatings, and wobbly posts.
| Decking Option | Typical Surface Details | Balustrade Style and Materials | Advantages | Planning and Maintenance Considerations | Safety Features to Specify |
|---|---|---|---|---|---|
| Pressure-Treated Timber | Commonly supplied as solid boards around 19–38 mm thick; board widths and installation gaps vary by product and design. | Painted or stained timber posts and rails; galvanized or stainless-steel metal infill can provide a more open appearance. | Widely available, easy to cut on site, and suitable for a traditional or cabin-style finish. | Requires periodic inspection, cleaning, and protective coating. Use fixings rated for the treatment chemicals and outdoor exposure. | Use a structurally designed guard where the deck edge presents a fall hazard. Avoid climbable horizontal infill where local rules restrict it. |
| Hardwood Decking | Board sizes depend on species and supplier; allow for the movement and ventilation requirements specified for the selected timber. | Timber posts with timber rails, stainless-steel cable, or compatible metal balusters. | Natural grain and a durable appearance when the species, detailing, and exposure conditions are suitable. | Usually costs more than treated softwood. Check species suitability, sourcing documentation, drainage, and recommended maintenance. | Use corrosion-resistant fasteners compatible with the wood species. Keep rail openings and guard height within locally applicable limits. |
| Wood-Plastic Composite | Often available as grooved or solid boards. Board dimensions, joist spacing, end gaps, and fastening methods are product-specific. | Matching composite railing systems, or metal posts and rails designed for outdoor use. | Does not require routine staining, and many products are designed to resist moisture-related decay and splintering. | Can become hot in direct sun; appearance and slip performance vary by product and surface finish. Follow the manufacturer’s framing and expansion instructions. | Confirm the complete railing system is suitable for the required guard loads. Do not assume decking boards alone can serve as structural guard components. |
| Aluminum Decking | Extruded interlocking boards are available in product-specific profiles; systems may include drainage channels or concealed fasteners. | Powder-coated aluminum posts, rails, and balusters; glass infill may be available as a compatible system. | Lightweight, non-combustible as a material, and resistant to rot and insect damage. | Check thermal movement details, surface temperature in sun, drainage design, finish durability, and compatibility of dissimilar metals. | Use tested, compatible guard components and specified connectors. Provide secure edge protection around stairs and elevated deck areas. |
| Galvanized Steel Grating | Open-grid panels or grating are selected by span, load, opening size, and project requirements rather than by a universal board dimension. | Hot-dip galvanized steel posts and rails, or a coordinated stainless-steel system where the exposure requires it. | Open construction allows water and debris to pass through and can provide a durable industrial look. | Specify an appropriate corrosion-protection system for the site. Review foot comfort, drainage, barefoot use, and small-object fall-through risks. | Choose grating openings and edge details appropriate to the intended users and local requirements. Protect cut edges and maintain the coating. |
| Timber or Composite Deck with Glass Infill | The walking surface can be timber or composite; the glass guard is a separate engineered assembly. | Framed or frameless glass panels held by approved posts, channels, or base shoes. | Preserves views and allows light through the balustrade; can suit contemporary container-house designs. | Requires regular cleaning and careful detailing for drainage, panel replacement, and edge protection. Glass type and thickness must be selected for the system and local code. | Use safety glazing and a guard system designed for the applicable loads. Confirm panel retention, edge clearances, and post or base anchorage. |
| Independent Steel-Framed Deck | Supports a selected deck surface, such as timber, composite, or grating, on a purpose-designed frame. | Steel, aluminum, timber, or glass-infill guards attached to the designed deck frame. | Can provide a practical way to support an elevated deck beside a shipping container without relying on the container’s thin wall panels. | Frame, foundations, bracing, drainage, corrosion protection, and connections require project-specific design, particularly in exposed or coastal locations. | Have the complete structure and guard connections checked for local loads. Do not attach a deck or guard to container sheet metal unless the connection has been specifically engineered. |
| Safety and code note: Guard height, opening limits, handrail requirements, structural loads, and stair rules vary by jurisdiction and by the building’s use. A 36 in (914 mm) or 42 in (1,067 mm) guard and a 4 in (102 mm) opening limit are common reference benchmarks in some codes, not universal requirements. Confirm the current local building code and obtain qualified structural design for the container, deck frame, foundations, and all guard connections. | |||||
A useful deck plan starts with access, not appearance. Position the landing where the door opens fully, then check that people can pass without stepping around posts. Leave room for a handrail and a clear stair approach. A container’s steel frame may not be designed to carry extra deck loads. Have a qualified professional assess the connection, or plan an independently supported deck with properly sized posts and footings. Keep drainage paths open, especially beside the container, where trapped water can cause trouble. Small details matter.
Tips: Mark the door swing, stairs, and post locations on the ground before building. Measure twice; revise if circulation feels tight.
For balustrades, map corners and stair openings before choosing materials. Posts should align with the deck’s structural framing, not just the visible edge boards. Use suitable exterior-rated fixings, and check local requirements for railing height and opening limits, which can vary. I would also test the layout with a simple taped outline; it is easy to overfocus on a clean railing line and miss an awkward turn. Leave enough landing space for carrying bags or tools, even if the first sketch looks less tidy.
A container-house deck should feel stable without trapping water against the steel structure. Choose boards suited to outdoor exposure, temperature changes, and frequent foot traffic. Composite boards can reduce routine staining, while treated timber offers a natural texture but needs regular sealing. Compare surface grip when wet, board spacing, and the time you can realistically give maintenance. Small gaps matter.
Before installation, confirm the deck frame can carry the expected load and allows air to circulate beneath the boards. Avoid fastening through container walls without a properly engineered detail; poorly planned penetrations can invite leaks and corrosion. For balustrades, consider post spacing, handrail comfort, and the view from seated areas. Check local building requirements for applicable heights and openings, since these can vary by location.
Keep a simple inspection routine. Look for loose screws, cracked boards, rust around connections, and movement where the deck meets the container. Clear leaves from drainage gaps after windy weather. Check after storms. Wash off salt or grime with water and a gentle cleaner, then let surfaces dry fully. Timber may need fresh coating sooner in strong sun; composite still benefits from cleaning. One detail is easy to miss: dark boards can become uncomfortable under bare feet on hot afternoons. Test a sample outdoors before ordering the full deck.
Check how the deck connects to the container and where its supports will sit. A qualified professional should assess the frame’s capacity.
Not always. The wall may not support a large deck, so an independently supported design may be more suitable.
Leave airflow beneath the boards and keep drainage paths open. Check for puddles beside the container after rain.
Think about bare feet, pets, cleaning, and repairs. Timber may need sealing, while some composite boards get hot in strong sun.
Mark the door swing, stair approach, and post locations on the ground. Make sure people can pass without squeezing around posts.
Align posts with the deck’s structural framing, not just the visible edge boards. Looks can mislead.
Check its firmness, height, and opening sizes against local requirements. Leave a safe stair opening and avoid gaps that could risk a fall.
View sample boards in direct sunlight. Colors can change outdoors, and a slightly mismatched finish may be easier to live with.
Not necessarily. Extra weight can affect the supporting frame, so confirm its capacity before installation. I might still be tempted by a heavier board.
Choosing the right Container House Decking and Balustrade involves balancing durability, safety, comfort, and appearance. The best options depend on how the deck will be used and the local weather. Compare materials for resistance to moisture, sun exposure, temperature changes, and everyday wear, while considering their maintenance needs. Balustrades can range from simple, open designs to more sheltered styles, but each should provide dependable support and appropriate protection for the deck’s height and layout.
Plan the deck and railing together, allowing clear access to doors and walkways while accounting for structural support and secure connections to the container. Before selecting a system, consider material compatibility, installation requirements, drainage, and upkeep. Regular inspections and basic cleaning can help identify loose fittings, surface damage, or corrosion early, extending the service life of the deck and helping keep the outdoor area safe and usable.