
Finding the right China supplier for a 30ft Premium Container House takes more than comparing prices and attractive renderings. Buyers should check how the unit is engineered, finished, and prepared for its intended site. A thirty-foot layout can support a compact office, guest suite, or small living space. That sounds simple.
The details matter. Ask for drawings that show the steel frame, wall and roof insulation, window placement, door clearances, and plumbing or electrical routes. Confirm which fixtures come standard and which are optional. Request material specifications, production photographs, and a written quality-control process. A polished brochure is not proof of consistent workmanship. Clear answers are.
A dependable supplier should explain how the house is packed, shipped, and assembled, while identifying what the buyer must arrange locally. Check relevant test reports and product documents, and have qualified professionals review them for your project. Factory audits or independent inspections can help verify details before shipment. Still, documents and inspections have limits; they cannot guarantee a trouble-free installation. That deserves reflection.
When comparing China’s best 30ft Premium Container House suppliers, weigh communication, customization, documented quality, and after-sales support alongside cost. Ask how changes affect the schedule, what happens if components arrive damaged, and who responds to technical questions. These practical points reveal more than a low quotation. The right partner is not simply the one making the biggest promise. It is the supplier willing to explain trade-offs, provide evidence, and discuss what may need improvement before production begins.
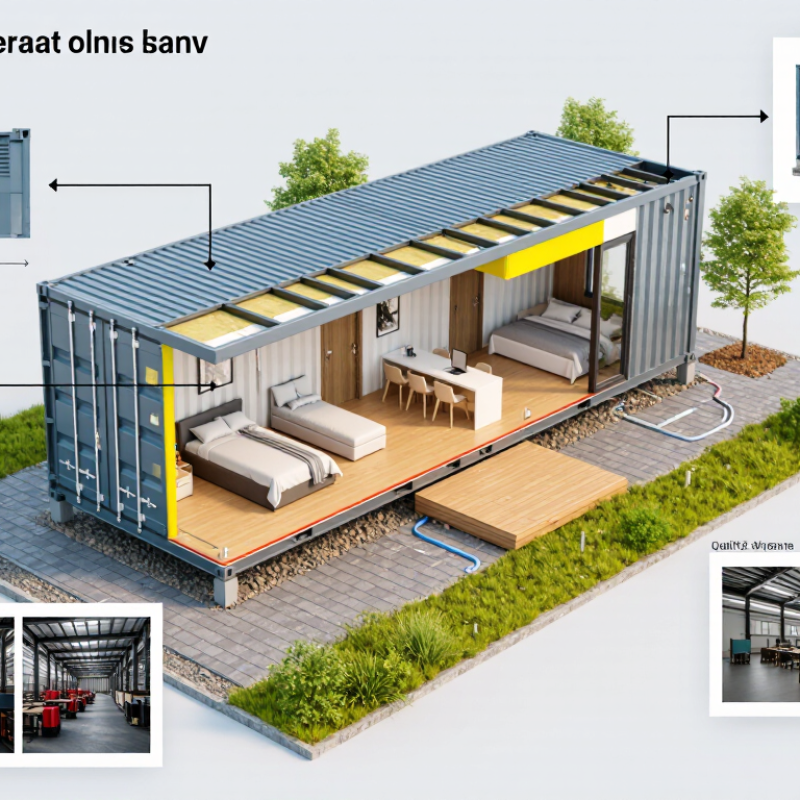
A 30-foot container house offers a practical balance between transportability and usable living space. Its standard external length is 9.144 meters, while the standard width is 2.438 meters. These dimensions create a narrow, efficient footprint for a bedroom, compact kitchen, bathroom, and living area.
Real projects require more than measuring the shell. Wall insulation, interior panels, flooring, and service cavities reduce the finished indoor width. A 2.438-meter exterior width may provide only about 2.1 meters indoors, depending on the construction system.
Door placement also matters. A poorly positioned entrance can waste valuable circulation space. I have seen attractive layouts feel cramped because furniture clearances were checked too late.
Tips: Mark the 9.144-meter length on the ground before ordering. Test furniture positions with cardboard or tape. Check road access, lifting space, foundation levels, and local planning requirements. Confirm whether listed dimensions describe external or internal measurements. This detail is easy to miss. Yet it can change the entire floor plan. Consider drainage and ventilation early, especially near the bathroom and kitchen. A simple layout may work best, although personal habits should guide the final design.
ISO 668 is the first technical checkpoint for a 30ft container house. It defines external dimensions, corner fittings, and design ratings for freight containers. A supplier should provide verified drawings, not only attractive renderings. Measure the delivered unit. Check its length, width, height, corner casting positions, and maximum gross mass. Small deviations can disrupt lifting and stacking.
The CSC Convention is different. It confirms structural safety for international transport. Ask for the CSC safety approval plate, certificate number, inspection date, and owner details. Confirm that the plate matches the container body. The initial examination is normally followed by periodic inspections, commonly within 30 months, unless an approved continuous examination program applies. A modified roof, removed corner post, or enlarged opening may affect approval. This is where many projects become unclear.
UNCTAD’s Review of Maritime Transport 2023 states that around 80% of global merchandise trade by volume moves by sea. Container integrity therefore matters beyond the factory gate. During a supplier visit, inspect corner welds, floor beams, door locking rods, and corrosion protection. Request material certificates and load-test records. An independent inspection is sensible. Not perfect, but more reliable.
A premium interior does not prove ISO or CSC compliance. Fire insulation, plumbing, and finishes may also change the original structure. Ask whether testing occurred before or after customization. The honest answer may reveal limitations. Evaluate them carefully.
A 30ft premium container house depends on more than a strong-looking steel shell. Its frame must carry roof, wall, and floor loads through clear structural paths. At the corners, reinforced posts and well-connected crossmembers help transfer forces without concentrating stress in thin sheet metal. Small details matter. Weld quality matters, too.
Floor capacity should match real use, not a sales estimate. A sleeping area has different demands from a kitchen with heavy appliances or a room holding stored equipment. Ask for the stated live-load rating, support spacing, and deflection limits. Then compare them with the planned layout. A floor can meet a rating yet still feel springy. That deserves a closer look.
Wind resistance also depends on the site and installation. Open coastal ground, nearby buildings, and local exposure can change the forces acting on the house. Request documented design wind speeds, connection details, and anchoring requirements, rather than relying on a general “wind-resistant” label. The foundation and tie-downs must work with the frame as one system. One point is often overlooked: transport bracing may not serve as permanent structural support. Have a qualified engineer review drawings against actual site conditions before fabrication. I would still question any rating that lacks its assumptions.
China Best 30ft Premium Container House Supplier
Insulation and energy performance should be checked before choosing a 30ft container house. Ask for wall, roof, and floor U-values, not just the insulation thickness. A lower U-value generally means less heat passes through the assembly, but figures depend on the full wall build-up and installation. A 50 mm panel does not tell the whole story. Steel framing can create thermal bridges, so request details on joints, corners, and window surrounds. In cold regions, roof and floor performance matter as much as the walls. In hot, humid climates, shading and ventilation help limit heat gain and condensation.
Tips: Match specifications to your climate zone and intended use. Request test reports that state the test method and assembly measured. Check that doors and windows have suitable seals. Small gaps can feel surprisingly large on a windy day.
Material choice affects comfort and running costs. Mineral wool, rigid foam, and insulated sandwich panels each have different moisture, fire, and installation characteristics. Confirm how the materials are protected from water and whether interior finishes allow appropriate drying. Ask for a simple energy estimate based on local temperatures, occupancy, and heating or cooling equipment. Estimates are not guarantees. Real use varies, and even a well-insulated house may feel uncomfortable if ventilation or shading is overlooked. A careful supplier should explain those limits clearly.
China Best 30ft Premium Container House Supplier
A reliable 30ft container house begins with controlled welding, not attractive drawings. At the factory, technicians clean steel surfaces before welding. Qualified welders follow approved procedures for heat, wire, and joint preparation. Inspectors check weld appearance, penetration, alignment, and visible cracks. Selected joints receive non-destructive testing when the project requires deeper verification. Every inspection is recorded with dates, photographs, and worker identification.
Quality control continues after welding. Doors, windows, plumbing points, insulation, and electrical routes are checked against production drawings. The team measures floor levels and corner dimensions before applying finishes. Small deviations can create installation problems later. This stage needs patience. Rushed inspections often miss simple issues, such as a loose hinge or poorly sealed edge.
Packing protects the finished unit during lifting and transport. Glass, sanitary fixtures, cabinets, and wall corners receive separate protection. Connection parts are labeled clearly and matched with an installation checklist. Loading teams secure the house with suitable restraints, while lifting points are checked before handling. At the site, trained installers inspect the foundation, crane access, and utility positions first. They level the container, connect services, seal joints, and test doors and water lines. Site conditions are never identical. Mud, uneven ground, or late utility work may require practical adjustments. No process is flawless, so honest records and corrective action matter.
It is about 9.144 meters long and 2.438 meters wide. Check the unit’s listed measurements before planning.
Interior width may be around 2.1 meters after insulation, panels, and service spaces are added. Measure the finished layout.
Mark the floor plan with tape or cardboard. Try placing a bed, table, and kitchen units before ordering. It can feel tighter than expected.
Measure road access, lifting space, and foundation levels. A narrow entrance or uneven base can complicate placement.
Request verified drawings and compare them with the delivered unit. Check its length, width, height, and corner fitting positions.
Look at corner welds, floor beams, door locking rods, and corrosion protection. Ask whether testing happened before or after customization.
Ask for wall, roof, and floor U-values, plus the tested assembly details. Thickness alone does not explain performance.
Check window and door seals, ventilation, and shading. Small gaps matter. I would still review these details after installation.
A 30ft Premium Container House offers a practical balance of interior space and transport-friendly proportions, measuring 9.144 meters long and typically 2.438 meters wide. When evaluating a China-based supplier, check that the unit’s dimensions and construction details align with relevant ISO 668 and CSC requirements, and request clear documentation for verification. Pay close attention to the steel frame, floor-load capacity, and stated wind-resistance performance to ensure the design suits its intended use and installation conditions.
Insulation and energy performance should also be assessed against the local climate, with suppliers providing material specifications and U-values for the walls, roof, and floor. Reliable factory quality control includes inspection of welds, protective finishes, and packing methods before shipment. Confirm the delivery scope, site preparation needs, and installation process in advance so that transport, assembly, and final checks can be coordinated smoothly.