
0%

A 20ft Container Studio can become a practical, compact workspace for artists, designers, photographers, and small creative teams. Its standard dimensions offer a familiar starting point, while steel construction supports durability, transport, and flexible installation. With careful planning, one container can include insulated walls, electrical outlets, task lighting, ventilation, storage, and a small wash area.

This guide presents ten studio ideas for global buyers seeking functional and attractive spaces. Options include bright painting studios, sound-conscious music rooms, mobile photography spaces, garden offices, pottery workshops, and minimalist design labs. Each concept considers workflow, climate, maintenance, and everyday comfort. A wide side window can bring natural light across a workbench. Built-in shelves can keep tools visible without blocking movement.

Good design is not only about appearance. It depends on certified materials, qualified installation, safe electrical systems, and local building requirements. These details deserve professional review before purchase or modification. Costs can also change with insulation quality, shipping distance, foundation work, and regional labor rates. Some layouts may look excellent online but feel cramped in real use. That is worth remembering. Buyers should measure equipment, door clearance, working height, and future storage needs before choosing a design. The strongest 20ft Container Studio combines efficient planning with realistic expectations, creating a reliable creative environment rather than a temporary-looking box.
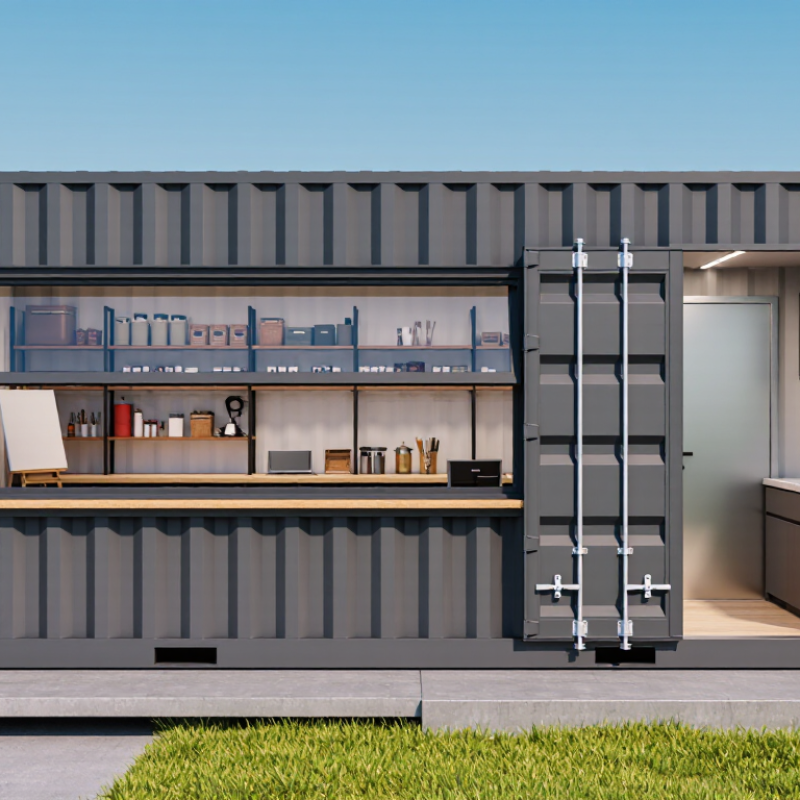
Top 10 20ft Container Studio Ideas for Global Buyers

What Defines a 20ft Container Studio for Global Buyers

A 20ft container studio is a compact workspace built inside a standard shipping container. Its external length is about 6.1 meters, while usable interior space is smaller. Interior dimensions vary after insulation, wiring, and wall finishes. Space is tight.

For global buyers, a practical studio needs more than doors and windows. Proper insulation helps control heat in tropical regions and cold in northern climates. Cross-ventilation, shaded glazing, and a quiet extraction fan improve daily comfort. A raised foundation can reduce ground moisture and protect the container floor. Details matter.

The studio’s purpose also defines its layout. A creative workspace may need broad windows, durable flooring, and stronger electrical circuits. A private office may require acoustic panels, data outlets, and controlled lighting. Buyers should check local planning rules, fire safety requirements, electrical standards, and transport limits before ordering. These requirements differ widely between countries.

On-site experience shows that small design errors become expensive later. A poorly placed window can create glare across a desk. An undersized air conditioner may run continuously. Some buyers also overlook delivery access, crane clearance, or uneven ground. A simple site survey can reveal these problems early. Still, no plan is perfect. Weather, labor quality, and regional materials can change the final result. A reliable 20ft container studio balances factory precision with local adaptation.

Ten Creative 20ft Container Studio Concepts by Purpose

Top 10 20ft Container Studio Ideas for Global Buyers

Ten Creative 20ft Container Studio Concepts by Purpose

A 20ft container offers about 13.9 square meters inside, based on ISO 668 dimensions. Its compact shell suits focused work, but not every purpose fits comfortably.

Global buyers can create a remote-work office, podcast room, art studio, music practice room, photography space, garden office, reading room, tutoring room, wellness studio, or small maker workshop.

A wide glazed door can brighten a photography studio. Acoustic panels help a podcast room, while a steel workbench supports careful craft work. These are practical concepts, not magic boxes.

Maritime transport carries over 80% of global merchandise by volume, according to UNCTAD’s Review of Maritime Transport. This explains why containers use strong steel frames and standardized dimensions.

However, strength does not guarantee comfort. The UNEP Global Status Report for Buildings and Construction reported that buildings consumed about 34% of global energy and produced about 37% of energy and process-related emissions. Insulation, cross-ventilation, efficient lighting, and external shading therefore matter. I would not install equipment before checking local planning rules, drainage, fire safety, and electrical requirements.

Tips

Inspect the container floor, roof, seals, and previous cargo history. Remove damaged coatings safely. Leave space for ventilation equipment. Test the studio during a hot afternoon and a rainy morning.

A quiet music room may still need better isolation. That flaw is worth discovering early.

Expect compromises. A 20ft footprint rewards clarity, but punishes clutter.

Key Layout, Material, and Utility Features to Compare

Top 10 20ft Container Studio Ideas for Global Buyers

Key Layout, Material, and Utility Features to Compare

A 20ft container studio needs disciplined planning because every centimeter affects daily comfort. A practical layout usually separates sleeping, cooking, and washing zones without blocking the main entrance. Check door swings, furniture clearance, and window positions on a scaled floor plan. Small errors become expensive after fabrication.

Compare insulated wall systems, not just decorative finishes. Mineral wool, closed-cell foam, and insulated panels offer different moisture, fire, and thermal performance. In humid climates, weak vapor control can cause condensation behind wall boards. That problem often stays invisible until mold appears. A ventilated bathroom, operable window, and quiet exhaust fan deserve close attention.

Keep services accessible. Electrical outlets should match bed height, desk use, and kitchen equipment. The distribution board needs clear labeling and safe maintenance access. Plumbing routes should be short, protected from freezing, and fitted with shutoff valves. Ask for load calculations, insulation specifications, and tested waterproofing details. Local authorities may require different electrical, energy, and fire standards, so confirm approval requirements before production. A sample wall corner can reveal more than polished drawings. It may also expose a thermal bridge. Do not ignore that.

Customization Options for Different Climates and Markets

A 20-foot container studio can become a compact office, guest room, art space, or rental unit. Yet one design cannot suit every climate or market. Reliable planning starts with local weather data, building rules, and daily user habits. Hot regions need reflective roofing, exterior shading, low-solar-gain windows, and cross-ventilation. Cooling helps, but passive airflow should not be ignored. Small details matter.

Cold markets require continuous insulation, thermal breaks, airtight doors, and correctly sized heating equipment. Snowy locations need stronger roof structures and clear drainage paths. Wet coastal sites benefit from raised foundations, sealed joints, protective coatings, and corrosion-resistant fixings. In humid climates, washable wall finishes, vapor control, and mechanical ventilation can reduce condensation. Dry, dusty areas may need filtered air inlets and shaded service zones. Perfect solutions are rare.

The ten studio concepts can be adapted for local demand, including remote-work pods, craft rooms, reception spaces, and family guest suites. Market fit involves more than attractive layouts. Electrical systems, plumbing, accessibility, fire separation, and emergency exits must meet local requirements. A qualified engineer should verify foundations and structural changes before fabrication. Buyers often choose finishes too early. That can become expensive. Budget for testing, revisions, and replacement components. A practical compromise may look less elegant, but it usually performs better in real weather.

Top 10 20ft Container Studio Ideas for Global Buyers - Customization Options for Different Climates and Markets
No. Studio Concept Typical Use Recommended Climate Package Key Customization Options Approx. Usable Floor Area Market Adaptation
1 Compact Garden Office Remote work, consulting, study room, or backyard workspace Moderate insulation, low-e double glazing, passive shading, and a high-efficiency split air-conditioning system Built-in desk, cable conduits, acoustic wall panels, operable window, and external awning Approximately 13–14 m² Suitable for suburban plots where a quiet, independent workspace is required; local planning approval may apply
2 Scandinavian-Inspired Guest Studio Short-stay accommodation, guest bedroom, or compact retreat High-performance insulation, airtight detailing, low-e glazing, balanced ventilation, and frost protection for plumbing Sleeping platform, compact bathroom, kitchenette, roof overhang, and light-colored interior finishes Approximately 12–14 m² Works well in cool and temperate regions; electrical and fire-safety systems should follow local residential codes
3 Tropical Garden Pavilion Poolside lounge, home office, art room, or guest-use pavilion Reflective roof coating, ventilated roof cavity, cross-ventilation, solar-control glazing, and corrosion-resistant fixings Large opening doors, ceiling fans, external louvers, raised threshold, moisture-resistant wall finishes, and insect screens Approximately 13–14 m² Designed for hot and humid markets; drainage, mold resistance, and wind exposure should be assessed on site
4 Cold-Climate Micro Cabin Remote work, hunting cabin, mountain retreat, or seasonal accommodation Continuous insulation, thermal-bridge control, triple glazing where justified, electric heating, and freeze-resistant water lines Vestibule entry, compact utility cabinet, insulated floor, snow-shedding roof, and heat-recovery ventilation Approximately 12–13.5 m² Best for cold regions with appropriate snow-load engineering and reliable winter power or heating backup
5 Desert Work-and-Rest Studio Site office, creative studio, employee rest unit, or desert retreat High-reflectance roof, robust roof insulation, external shading, filtered ventilation, and high-efficiency cooling Deep canopy, shaded outdoor deck, dust-control entry, blackout blinds, water-saving fittings, and solar-ready wiring Approximately 13–14 m² Appropriate for hot-arid markets; water supply, dust sealing, cooling capacity, and local energy conditions require verification
6 Coastal Wellness Studio Yoga room, massage room, meditation space, or holiday rental annex Marine-grade protective coating, corrosion-resistant hardware, moisture management, solar-control glass, and strong ventilation Wet-area wall lining, fold-away furniture, outdoor shower connection, non-slip flooring, and salt-resistant fixtures Approximately 12–14 m² Suitable for coastal locations when wind, salt exposure, flood risk, and foundation height are professionally evaluated
7 Accessible Single-Level Studio Accessible guest accommodation, caregiver room, or compact independent living space Stable indoor temperature control, slip-resistant materials, glare-reducing glazing, and well-sealed envelope Step-free entrance, wider clear door opening, turning space, grab-bar reinforcement, lever handles, and accessible bathroom layout Approximately 13–14 m² before accessibility clearances Adaptable to markets with universal-design requirements; final dimensions must be checked against applicable accessibility regulations
8 Creative Maker Studio Painting, photography, sewing, digital production, or small craft work Moderate-to-high insulation, glare-controlled daylight, dedicated ventilation, and heat management for equipment Reinforced workbench zones, washable surfaces, task lighting, additional electrical circuits, storage wall, and acoustic treatment Approximately 13–14 m² Suitable for urban and suburban creative users; dust, fumes, noise, and equipment loads should be reviewed before installation
9 Off-Grid Solar Studio Eco-retreat, remote office, research outpost, or low-utility guest unit Highly insulated envelope, energy-efficient lighting, low-load appliances, natural ventilation, and efficient heating or cooling Roof solar mounting provisions, battery cabinet, rainwater-ready plumbing, composting-toilet option, and energy monitoring Approximately 12–14 m² Useful for remote or utility-limited locations; solar yield, battery capacity, water storage, and waste regulations vary by site
10 Retail Pop-Up Studio Ticket booth, seasonal sales kiosk, information point, or mobile service room Commercial-grade insulation, protected service openings, efficient cooling, and durable exterior cladding Counter window, lockable shutters, menu or display panels, customer canopy, service counter, and modular internal storage Approximately 13–14 m² Suitable for events, tourism, and temporary commercial use; transport, accessibility, signage, and commercial permits should be confirmed locally
Planning and technical note: A standard 20ft container is typically about 6.06 m long, 2.44 m wide, and 2.59 m high externally, with an internal floor area commonly close to 13.9 m² before insulation and interior finishes. Final specifications should be verified against local building, structural, electrical, fire, plumbing, accessibility, transport, wind, snow, seismic, and foundation requirements.

Buying, Shipping, Installation, and Compliance Considerations

Top 10 20ft Container Studio Ideas for Global Buyers

Buying a 20ft container studio requires more than choosing a clever floor plan. Request detailed drawings, steel condition reports, insulation specifications, and a clear list of included fittings. A standard unit is about 6.06 meters long, but internal space shrinks after insulation and wall finishes. Measure your furniture before ordering. A compact desk may fit, while a full-size sofa could block the entrance. Ask whether the price includes windows, doors, wiring, plumbing, ventilation, and interior finishing. A cheap quote can be misleading.

Shipping needs careful planning. Confirm the container’s gross weight, lifting points, delivery route, and unloading equipment. Check whether a crane or specialized forklift can reach the site. Ports may require accurate customs documents, packing lists, and structural information. Delays happen when paperwork describes a storage container instead of a finished studio. Installation also needs a level foundation, drainage, electrical connections, and safe access around the unit. Leave space for maintenance. Small errors become expensive after delivery.

Local compliance cannot be treated as an afterthought. Zoning rules may control placement, setbacks, occupancy, fire safety, and permitted use. Electrical and plumbing work may require approval from qualified local professionals. In snowy or windy regions, confirm roof loading and anchoring calculations. Coastal buyers should examine corrosion protection closely. Condensation is another common issue, especially when insulation is incomplete. I have seen attractive layouts fail because ventilation was overlooked. Recheck every assumption before payment, because a workable studio on paper may need changes at the actual site.

FAQS

How much interior space does a 20-foot container studio provide?

It offers about 13.9 square meters of interior space. That suits focused activities, not bulky equipment.

What purposes fit a compact container studio?

Suitable uses include remote work, podcasting, painting, music practice, photography, reading, tutoring, wellness, and light craft work.

How can I improve comfort in hot climates?

Use reflective roofing, exterior shade, efficient windows, insulation, and cross-ventilation. Cooling alone may not solve heat buildup.

What features help in cold or snowy locations?

Continuous insulation, thermal breaks, airtight doors, and correctly sized heating are important. Snow also requires stronger roof support and clear drainage.

How should I prepare a studio for humid or coastal conditions?

Raise the foundation, seal joints, protect exposed steel, and use corrosion-resistant fixings. Mechanical ventilation helps limit condensation.

What should I inspect before purchasing or modifying one?

Check the floor, roof, seals, ventilation space, and previous cargo history. Test it during heat and rain. Problems appear then.

How can a photography or podcast studio work inside this space?

A wide glazed door can provide soft daylight for photography. Acoustic panels can reduce echoes in a podcast room.

What regulations should I check before installation?

Confirm planning permission, drainage, fire safety, electrical work, accessibility, and emergency exits. A qualified engineer should review structural changes.

How can I avoid overspending during customization?

Plan utilities and ventilation before choosing finishes. Budget for testing, revisions, and replacement parts. Attractive choices are not always practical.

What is the main limitation of a 20-foot studio?

The footprint rewards clear organization but punishes clutter. Some activities will feel cramped. That compromise deserves honest testing.

Conclusion

A 20ft Container Studio is a compact, adaptable space designed for work, living, learning, creativity, or small-scale commercial use. This guide introduces ten practical concepts, including home offices, guest rooms, classrooms, art rooms, music spaces, retail units, wellness areas, mobile kitchens, garden studios, and exhibition spaces. Each idea is evaluated through its purpose, user needs, workflow, privacy, storage, and potential for expansion.

Global buyers will also learn how to compare layouts, insulation, ventilation, lighting, plumbing, electrical systems, finishes, and durable materials. The article explains how customization can address hot, cold, humid, or coastal climates while supporting different market preferences. It also outlines essential considerations for budgeting, supplier communication, shipping dimensions, site preparation, installation, local permits, safety standards, and utility connections. By reviewing these factors together, buyers can select a practical 20ft Container Studio that balances comfort, durability, compliance, transport efficiency, and long-term value.

Amelia

Amelia

Amelia is a dedicated marketing professional with a deep understanding of the company’s products, customers, and evolving industry needs. Through thoughtful research and clear communication, she transforms complex product information into practical insights that help readers make informed......