
Choosing a 40ft Premium Container House means considering more than modern appearance. It means evaluating space, structure, insulation, transport, and long-term comfort. A well-designed unit can provide practical living, working, or guest accommodation in a compact footprint. Its steel frame offers strength, while factory-controlled production can improve consistency.
The details matter. Look for reinforced corners, corrosion-resistant coatings, dependable doors, and properly sealed windows. Good insulation should reduce heat transfer through the walls, roof, and floor. In colder areas, thermal bridging still requires professional attention. In warmer climates, ventilation and shading become equally important. Small choices can affect daily comfort.
Real experience also reveals limits. A 40ft Premium Container House is not automatically suitable for every site. Local access may restrict delivery. Foundations must match the ground conditions. Utilities, drainage, fire safety, and planning requirements need qualified review before installation. Skipping these checks can create expensive problems later.
A strong supplier should provide clear specifications, material information, installation guidance, and after-sales support. Ask how the unit performs in heavy rain, strong winds, or changing temperatures. Visit completed projects when possible. Photos can hide weak finishing. That said, even careful planning cannot remove every uncertainty. Transport delays, site adjustments, and maintenance needs may still appear.
The real value lies in balanced decisions. A premium container house can save construction time and offer flexible use. Yet its success depends on design quality, site preparation, and honest communication. This guide explores why the 40ft Premium Container House attracts attention, where it performs well, and what buyers should examine before committing.
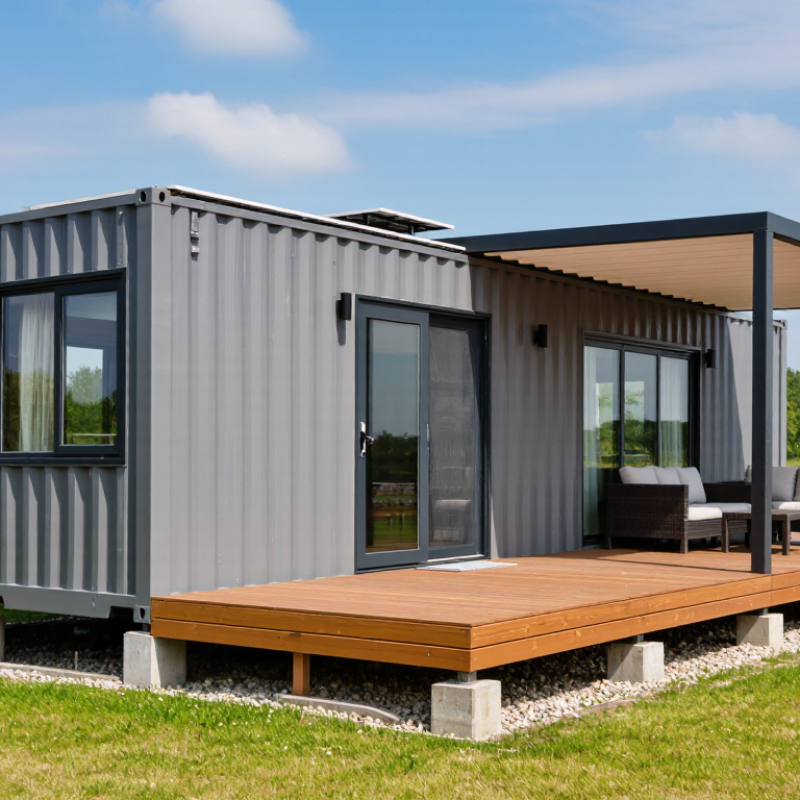
A 40ft premium container house is a residential unit built from a steel shipping container about 40 feet long. It keeps the container’s strong frame, then adds insulation, interior finishes, windows, doors, wiring, plumbing, and climate control. The result is not simply a metal box. It is a compact home planned around limited floor area.
A standard 40ft container measures roughly 12.2 meters long and 2.44 meters wide externally. Its usable interior space changes after insulation and wall finishes. A premium design may include a bedroom, bathroom, kitchen, living area, storage cabinets, and large energy-efficient windows. Better insulation helps reduce heat transfer and condensation, especially around the steel walls. These details matter more than decorative lighting. Small mistakes can create cold corners, water leaks, or uncomfortable indoor temperatures.
“Premium” is not a universal legal grade. It usually describes upgraded materials, careful workmanship, improved insulation, and more complete utility systems. In practical planning, the foundation, drainage, electrical protection, and ventilation deserve close inspection. A beautiful interior cannot correct poor site preparation. Local building rules, transport limits, fire requirements, and structural checks must also be confirmed before installation. The concept is efficient, but not flawless. Living space remains limited, and custom modifications can increase costs quickly. Reliable documentation and an independent inspection make the purchase easier to evaluate.
| Data Dimension | Typical Specification | Practical Meaning |
|---|---|---|
| Definition | A factory-finished modular dwelling based on a 40-foot shipping-container format | It combines a standardized steel structural frame with residential insulation, interior finishes, windows, doors, electrical systems, and plumbing. |
| Standard external length | Approximately 12.19 m / 40 ft | The length follows the widely used 40-foot container format, which supports standardized transport and handling. |
| Standard external width | Approximately 2.44 m / 8 ft | The compact width is suitable for narrow sites, although local planning rules may require specific setbacks. |
| Standard external height | Approximately 2.59 m for standard height; 2.90 m for high-cube format | A high-cube format can provide additional ceiling and insulation space, but the final transport height must be checked before delivery. |
| Gross floor area | Approximately 29.7 m² / 320 ft² before wall finishes | This is the approximate footprint calculated from the external length and width. Usable internal space is smaller after insulation, wall panels, and service cavities are installed. |
| Typical usable interior area | Approximately 22–27 m² / 237–291 ft² | The exact area depends on insulation thickness, interior partitions, bathrooms, utility zones, and built-in furniture. |
| Common layouts | Studio, one-bedroom, office, guest suite, retail unit, or site accommodation | The long, narrow footprint works well with an open-plan living area and a compact service core. |
| Structural frame | Welded or reinforced steel frame with steel corner posts and load-bearing perimeter members | The frame is designed for lifting, transport, and installation, while structural modifications should be reviewed by a qualified engineer. |
| Insulation system | Mineral wool, rock wool, polyurethane, PIR, or equivalent insulated wall and roof assemblies | Insulation improves thermal comfort and condensation control. Actual performance depends on material, thickness, thermal bridging, and installation quality. |
| Windows and doors | Double-glazed windows and insulated exterior doors are common premium specifications | Higher-performance glazing can improve daylight, acoustic comfort, energy efficiency, and weather resistance. |
| Interior finish | Finished wall and ceiling panels, flooring, lighting, kitchen fittings, bathroom fixtures, and storage | Factory completion reduces the amount of on-site wet work and can shorten the final installation phase. |
| Utility connections | Electrical distribution, water supply, drainage, ventilation, and heating or cooling provisions | The house still requires compliant connections to local power, water, sewer, septic, or off-grid systems where applicable. |
| Transport method | Container-compatible road, rail, or sea transport, subject to local equipment and route limits | The delivery route should be checked for road width, overhead clearance, turning radius, bridge limits, and unloading access. |
| Installation requirements | Level foundation, lifting access, anchoring, utility connections, and weatherproof sealing | A prepared site helps reduce installation time and protects the structure from settlement, moisture, and uneven loading. |
| Typical advantages | Compact footprint, modular production, transportability, repeatable construction, and flexible use | These characteristics can make the unit suitable for residential, commercial, hospitality, and temporary accommodation projects. |
| Important planning note | Permits, building codes, fire safety, energy standards, and foundation requirements vary by location | A container-based design is not automatically exempt from building regulations. Local authorities and qualified professionals should confirm compliance before construction or delivery. |
Why Choose a 40ft Premium Container House?
What Features Define Its Premium Construction?
A premium 40-foot container house begins with structural discipline. The steel frame should be inspected for distortion, corrosion, and weld quality before conversion. Reinforced openings support larger windows without weakening the original shell. That detail matters.
Inside, comfort depends on more than attractive finishes. High-density insulation reduces heat transfer through walls, ceilings, and floors. Continuous insulation also limits thermal bridges around steel columns. Proper vapor control helps prevent hidden moisture, although climate-specific design remains essential.
Windows should use durable frames, sealed glazing, and carefully installed flashing. Good drainage protects the exterior after heavy rain. Electrical systems need organized circuits, grounded connections, and accessible inspection points. Plumbing should include shutoff valves and clean service routes. These features make maintenance safer and less disruptive.
Factory-controlled assembly can improve consistency, but it is not automatically perfect. Every unit still needs on-site checks for level, connection points, ventilation, and water penetration. Small gaps can become expensive problems later. I would also question any specification that hides insulation thickness or load information. Premium construction should come with clear drawings, material records, and inspection evidence.
Finishes are important, but they should serve daily use. Hard-wearing flooring, moisture-resistant cabinetry, and washable wall surfaces usually outperform delicate decorative materials. A premium home feels solid when doors close evenly, floors remain quiet, and indoor temperatures stay stable. These are practical signs of quality.
A 40ft high-cube container has nominal external dimensions of approximately 12.19 m in length, 2.44 m in width, and 2.90 m in height. Premium construction improves this standardized steel shell with high-performance insulation, reduced thermal bridging, corrosion protection, durable interior finishes, energy-efficient glazing, and professionally integrated electrical and plumbing systems.
A 40ft premium container house can support comfortable living when its layout respects human movement. A standard 40ft high-cube unit provides roughly 28 square metres of usable floor area, based on ISO 668 dimensions. That space suits a linear plan: kitchen and bathroom near the service wall, with living and sleeping zones at opposite ends. Clear walking routes matter more than decorative partitions.
In practice, a two-metre sofa may consume valuable circulation space. A sliding door can recover it. Built-in storage above shoulder height keeps bags, linens, and tools off the floor. Daylight also changes the experience. Placing larger windows on two sides can improve cross-ventilation, although hot climates may require external shading. The International Energy Agency reports that buildings account for about 30% of global final energy use, so insulation, airtight joints, and efficient cooling deserve early design attention.
Small details matter. A 900-millimetre bathroom turning space may be difficult inside a narrow plan. Not every “premium” layout feels generous. Designers should test furniture sizes, door swings, and maintenance access before construction. UNEP’s 2023 Global Status Report for Buildings and Construction highlights the sector’s significant energy and emissions impact, supporting practical choices such as low-energy lighting and passive ventilation. A comfortable 40ft home is possible, but the plan must accept limits rather than hide them.
A 40ft premium container house offers a practical balance between space, mobility, and construction speed. Its floor area can support a compact living room, kitchen, bathroom, and one or two bedrooms. With careful planning, every meter can work harder. Large windows bring daylight across the main room, while built-in storage keeps narrow walkways clear. The steel structure also provides a strong base for modern insulation, electrical systems, and weather-resistant finishes.
Comfort is a major benefit. High-quality insulation can reduce heat loss during cold seasons and limit indoor heat during summer. Double-glazed windows may improve sound control, especially near busy roads. A raised foundation helps protect the unit from ground moisture and improves airflow beneath the floor. These details matter more than decorative features. However, a premium finish does not remove practical limits. Interior width remains restricted, and poor furniture choices can make the house feel crowded.
Installation can be faster than traditional construction, particularly when much of the work is completed off-site. This may reduce disruption around the property and make scheduling easier. Still, local building rules, transport access, drainage, and utility connections require professional review. A narrow entrance or weak road can create unexpected costs. The design also needs regular inspection around seals, joints, and exterior coatings. It is efficient, but not maintenance-free. Careful planning remains essential.
A 40ft premium container house offers generous interior space, factory-controlled construction, and faster installation than many traditional homes. However, attractive photographs can hide practical limitations. Buyers should inspect specifications, not just finishes.
Start with the site. Measure road width, turning space, overhead cables, and crane access before ordering. A 40ft unit may need a large delivery vehicle and stable lifting area. Confirm local planning rules, foundation requirements, fire safety standards, and utility connections with qualified professionals. Requirements vary by location.
Insulation deserves close attention. Ask for wall, roof, and floor materials, along with tested thermal performance. Check window ratings, ventilation, moisture control, and heating capacity. Poor detailing can create condensation near corners and under flooring. It happens.
Review the steel condition and welding records, especially if the structure began as a used container. Request clear drawings showing load paths, door positions, plumbing, electrical layouts, and emergency exits. Independent inspection is worthwhile before final payment. It may feel excessive, but repairs after delivery are expensive.
Also examine the purchase contract carefully. It should identify included appliances, transport, installation, warranties, maintenance duties, and delivery tolerances. Ask what happens if the site is inaccessible or preparation is incomplete. A premium interior cannot correct an unsuitable foundation. Budget for permits, ground work, connections, and future servicing, rather than focusing only on the quoted house price.
It is a compact home built from a steel container about 12.2 metres long. It usually includes insulation, windows, wiring, plumbing, and climate control. The interior may contain a bedroom, bathroom, kitchen, living space, and storage. It is not simply a metal box. “Premium” usually means better materials and workmanship, not a universal legal grade.
A typical high-cube unit offers about 28 square metres of usable floor area. Insulation and wall finishes reduce the original interior width. The space can support daily living, but furniture choices matter greatly. A large sofa may block the main walkway. Small rooms feel smaller quickly.
A linear layout often works best. The kitchen and bathroom can share one service wall. The living and sleeping zones can sit at opposite ends. Sliding doors save valuable floor space. Built-in cabinets keep bags and linens off the floor. Clear movement matters more than decorative partitions.
Place larger windows on suitable sides for daylight and cross-ventilation. External shading helps control strong sunlight in hot climates. Use efficient lighting and practical ventilation. Test furniture sizes before construction. Door swings can create surprising problems. Comfort is possible, but limited.
Measure road width, turning space, overhead cables, and crane access. Confirm that delivery vehicles can reach the foundation safely. The lifting area needs stable ground and enough working space. Check drainage and utility connection points before ordering. A beautiful unit cannot fix poor site preparation.
Steel transfers heat quickly, so insulation protects indoor comfort. Good detailing also reduces condensation around walls, corners, and floors. Ask about wall, roof, and floor materials. Review thermal performance, window ratings, ventilation, and heating capacity. Poor joints may create cold spots or water problems. It happens.
Request drawings showing structure, doors, plumbing, wiring, and emergency exits. If the container was previously used, inspect its steel condition and welding records. An independent inspection can identify hidden defects before final payment. It may feel excessive. Later repairs often cost more.
The quoted house price may exclude permits, groundwork, transport, lifting, and utility connections. Ask whether appliances, installation, warranties, and maintenance are included. Confirm delivery tolerances and site-access responsibilities in writing. Custom changes can increase costs quickly. I would not assume photographs show the full price.
A 40ft Premium Container House is a thoughtfully designed modular home that combines the strength of a repurposed shipping-container structure with the comfort and efficiency of modern residential design. Its premium construction typically includes reinforced framing, durable insulation, weather-resistant exterior finishes, secure doors and windows, and carefully planned electrical and plumbing systems. With a practical 40ft layout, the home can accommodate an open living and kitchen area, a private bedroom, a bathroom, and useful storage while maintaining a comfortable sense of space.
Choosing this type of home can offer faster installation, flexible placement, lower maintenance, and efficient use of materials compared with conventional construction. It may work well as a compact residence, guest unit, office, or vacation retreat. Before purchase, buyers should evaluate local planning requirements, site access, foundation preparation, utility connections, insulation performance, interior specifications, delivery costs, and after-sales support. A clear understanding of customization options, total project expenses, and long-term maintenance needs will help ensure that the 40ft Premium Container House suits both the intended location and lifestyle.