
Sydney · 0402 531 010 Talk To Us
Explore our factory-engineered, structural-grade expandable pods and tiny home modules designed for global deployment.

Compact 16ft modular structural pod engineered with hot-dip galvanised light steel chassis, factory integrated electrical rough-in, and CE certified insulation.
Send an Inquiry
Triple-expanding modular structure expanding into 37sqm–72sqm floor space within 2 hours. Includes fitted kitchen, luxury bathroom, and upgraded external cladding.
Send an Inquiry
Multi-room commercial and residential pod configuration. ISO standard container dimensions when folded for cost-effective oceanic containerized freight.
Send an Inquiry
Engineered multi-level structural steel prefabricated assembly designed for high-density site camps, worker accommodations, and urban commercial projects.
Send an Inquiry
Rapid-deployment double-wing expandable pod system featuring flame-retardant EPS/PU wall panels and integrated heavy-duty steel hinge mechanisms.
Send an Inquiry
Architectural outdoor pod wrapped in real wood grain composite cladding. Pre-plumbed luxury bathroom suites and double-glazed tempered glass facade.
Send an Inquiry
Flagship 72sqm floor space mobile villa unit. Configured with 3 spacious bedrooms, walk-in shower, and heavy-duty structural wind load rating (C4/C5).
Send an Inquiry
Bestselling commercial grade portable pod suitable for pop-up retail, resort accommodations, and executive site offices. Certified under EN 1090-1 execution standards.
Send an InquiryThe global demand for high-performance, rapid-deployment CE certified outdoor pods and expandable containerized living modules has reached an unprecedented inflection point. Commercial developers, eco-resort operators, agricultural enterprises, and residential buyers increasingly require off-site prefabricated structures that eliminate prolonged on-site construction timelines while adhering strictly to international building codes.
As a premier direct-manufacturing factory and specialized exporter, our production methodology operates under rigorous Factory Production Control (FPC) mechanisms compliant with European Union Construction Products Regulation (CPR 305/2011/EU), specifically structural steel framework standards EN 1090-1 and EN 1090-2 (Execution Class EXC2). Achieving genuine CE certification for outdoor pods requires total traceability across the material chain—from hot-dip galvanised steel yield strengths (S350JR grade) to CE-marked fire-rated insulated sandwich panels compliant with EN 13501-1 Class B-s1,d0 standards.
Traditional modular procurement often fails to evaluate Total Cost of Ownership (TCO) caused by hidden on-site adaptation costs, substandard thermal bridging, and non-certified wiring/plumbing. Our CE certified pod architectures resolve these friction points at the factory level by delivering pre-plumbed, pre-wired, and thermally sealed envelopes that require zero concrete slab pour for basic installation.
By leveraging standardized ISO intermodal container footprint geometry, folded units travel via conventional container freight routes without requiring specialized breakbulk or oversized transit permits—saving importers up to 60% in international logistics expenditure.

Why leading international developers and B2B importers partner with our factory for turnkey outdoor pod solutions.

Our pods are built around a heavy-duty structural chassis constructed from cold-formed, hot-dip galvanised steel sections. With a zinc coating density exceeding 275g/m², the framing offers immunity to rust, salt spray corrosion, and termite damage across harsh coastal and desert climates.

Unlike standard container suppliers who charge premium fees for secondary facades, our units ship with upgraded exterior metal-carving or wood-composite thermal cladding supplied as standard. This improves aesthetic appeal and provides an extra layer of acoustic insulation.

Every pod undergoes full internal fit-out prior to containerized packing. Kitchen cabinetry, luxury shower rooms, LED ceiling fixtures, concealed PEX water lines, and CE-marked electrical circuit protection boxes are factory tested before dispatch.
Comprehensive baseline specs for our core 20ft, 30ft, and 40ft CE Certified Expandable Outdoor Pod models.
| Specification Parameter | 20ft Standard Pod | 20ft Premium Villa Pod | 30ft Premium Expandable | 40ft Luxury Expandable Pod |
|---|---|---|---|---|
| Folded Transport Dimensions | 5,900 x 2,250 x 2,480 mm | 5,900 x 2,250 x 2,480 mm | 9,000 x 2,250 x 2,480 mm | 11,800 x 2,250 x 2,480 mm |
| Expanded Usable Floor Area | Approx. 34 m² (365 sq.ft) | Approx. 37 m² (398 sq.ft) | Approx. 52 m² (560 sq.ft) | Approx. 72 m² (775 sq.ft) |
| Structural Frame Steel Grade | Q235B / S275JR Steel | Q355B / S350JR Hot-Dip Galv. | Q355B / S350JR Hot-Dip Galv. | Q355B Heavy Structural Beam |
| Thermal Insulation (Wall/Roof) | 50mm EPS Panel (U=0.62) | 75mm Polyurethane PU (U=0.28) | 75mm Polyurethane PU (U=0.28) | 75mm Rockwool / PIR (U=0.24) |
| Wind Resistance Rating | Category 10 (Up to 102 km/h) | Category 12 (Up to 125 km/h) | Category 12 (Up to 125 km/h) | Category 14 Typhoon Rated |
| Roof Load / Snow Capacity | 1.5 kN/m² | 2.2 kN/m² | 2.2 kN/m² | 2.8 kN/m² Heavy Snow Kit |
| CE Electrical Certification | EN 60334 / CE Standard | CE / AS/NZS 3000 / UL Ready | CE / AS/NZS 3000 / UL Ready | CE / AS/NZS 3000 / UL Ready |
| On-Site Unfold Duration | 2 Crew / 1.5 Hours | 2 Crew / 1.0 Hour | 2 Crew / 2.0 Hours | 3 Crew / 2.5 Hours |
Engineered for versatility across residential, commercial, eco-tourism, and industrial sector deployments.

A major bottleneck in outdoor pod procurement is sourcing compatible add-ons. Our factory manufactures matching modular accessories engineered specifically to lock into the base container pod frame without custom field welding.

Heavy-duty road trailer platform designed to carry folded 20ft/30ft expandable pods for true mobile freedom without requiring crane hires for every movement.
Send an Inquiry
Pre-cut WPC composite outdoor decking panels and aluminum glass balustrades that hook onto the pod threshold to create expansive outdoor verandas.
Send an Inquiry
Clip-on secondary steel pitched roofs engineered to enhance heavy rainwater runoff, reduce solar heat gain, and improve aesthetic integration in snow/rain regions.
Send an InquiryKey analytical insights for B2B importers, commercial developers, and procurement officers.
Future outdoor pod designs are shifting toward native solar roof integration with lithium battery storage packs embedded within floor cavities for 100% off-grid autonomy.
Stricter European environmental standards will mandate low-embodied-carbon steel production and non-toxic bio-based insulation foams across export factory lines.
Factory-installed smart HVAC sensors, remote keyless locksets, and automated water consumption monitoring are becoming standard factory inclusions for B2B resort developers.
Global logistics volatile rates mean pods must fold strictly within ISO shipping container corners—allowing seamless rail, sea, and truck transport without flat-rack surcharges.
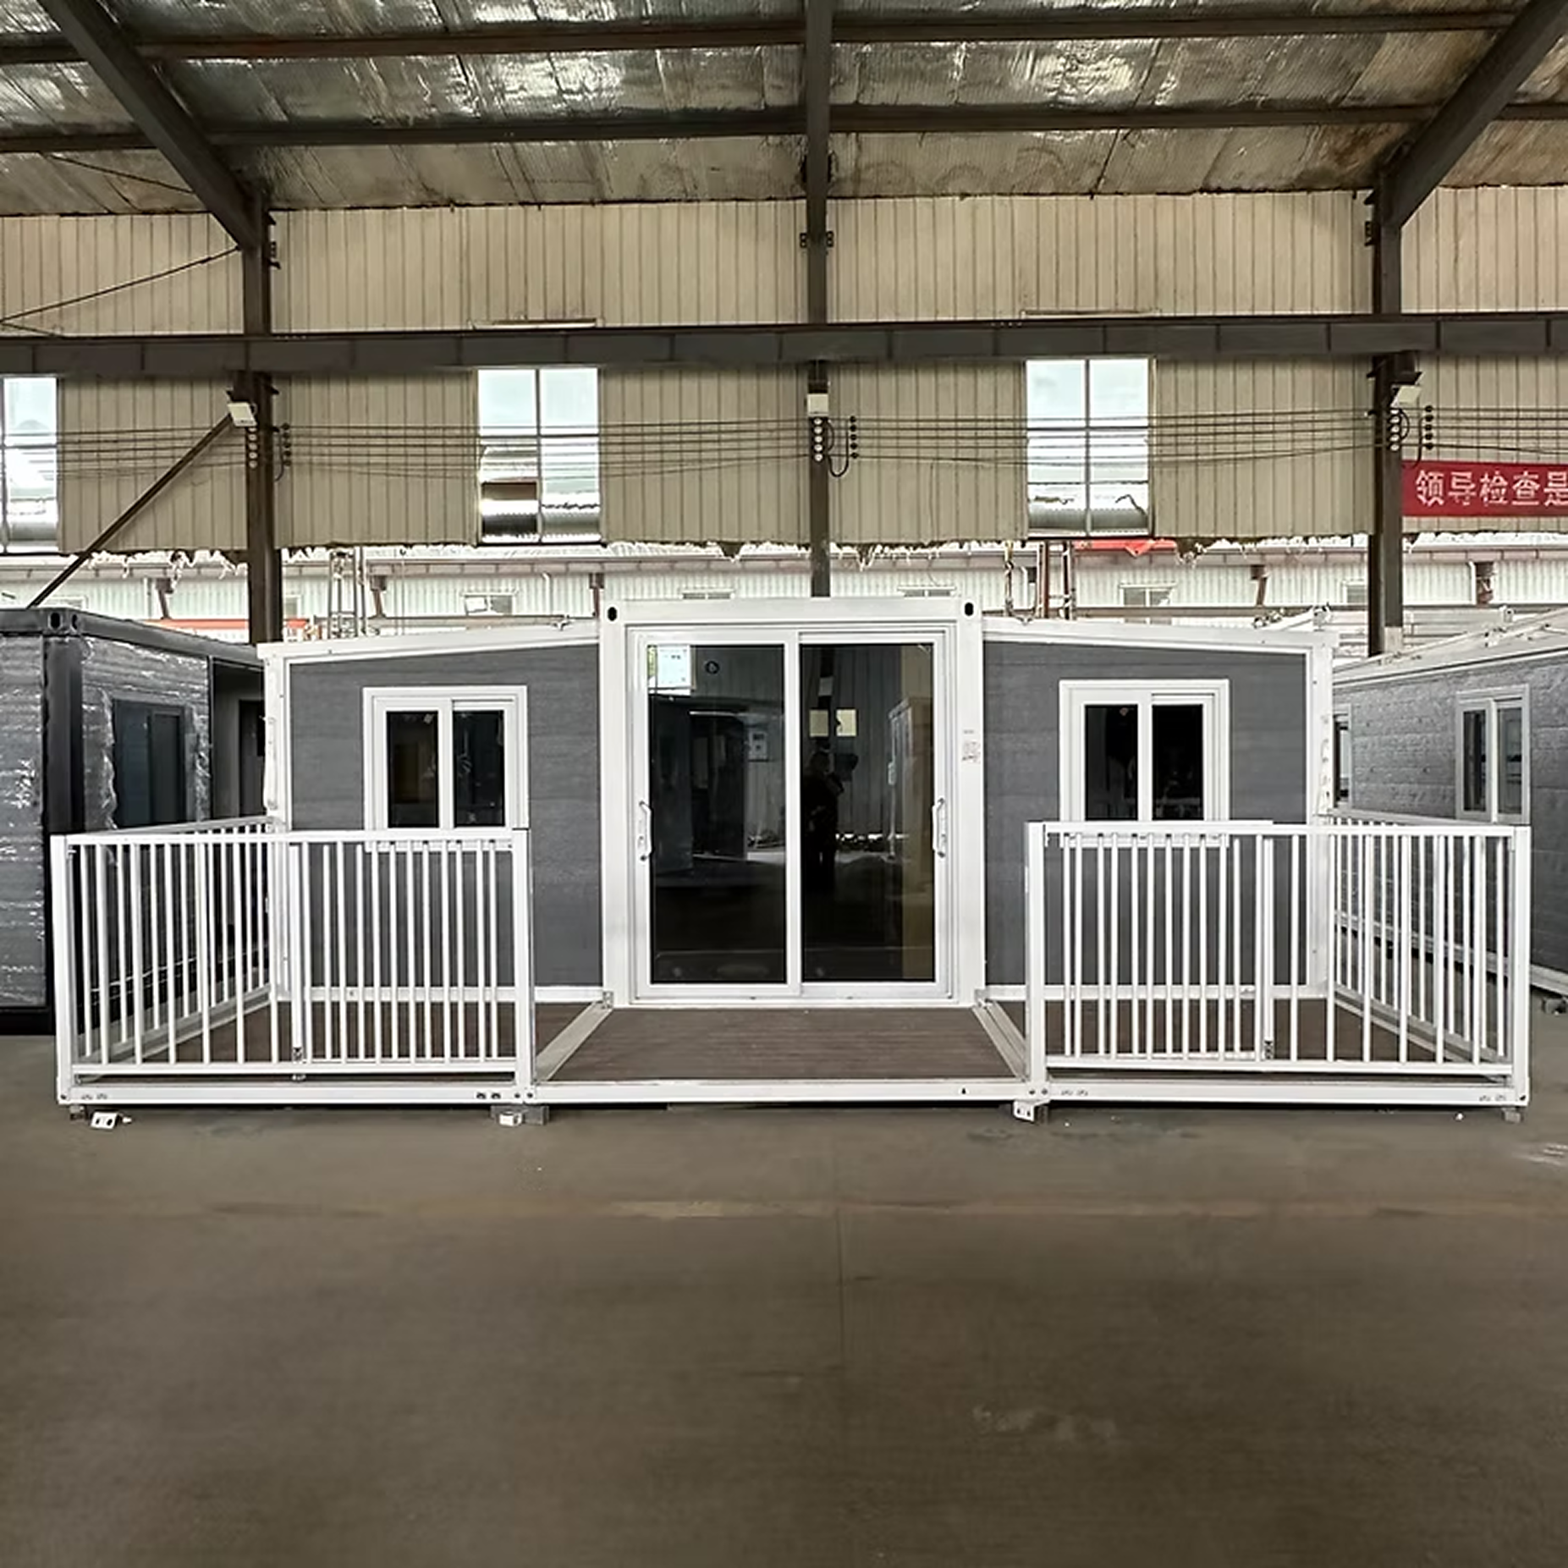
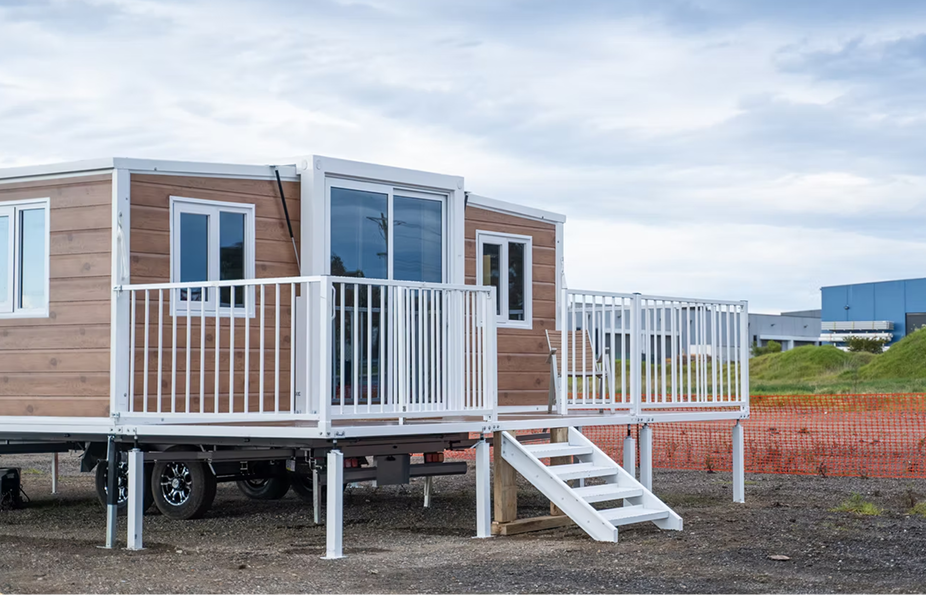
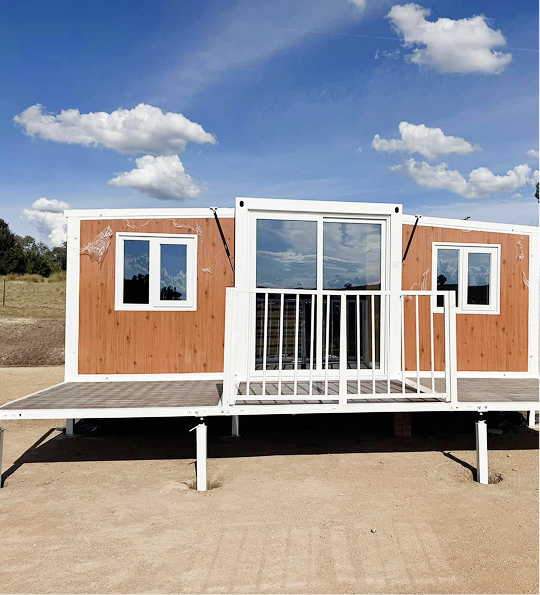
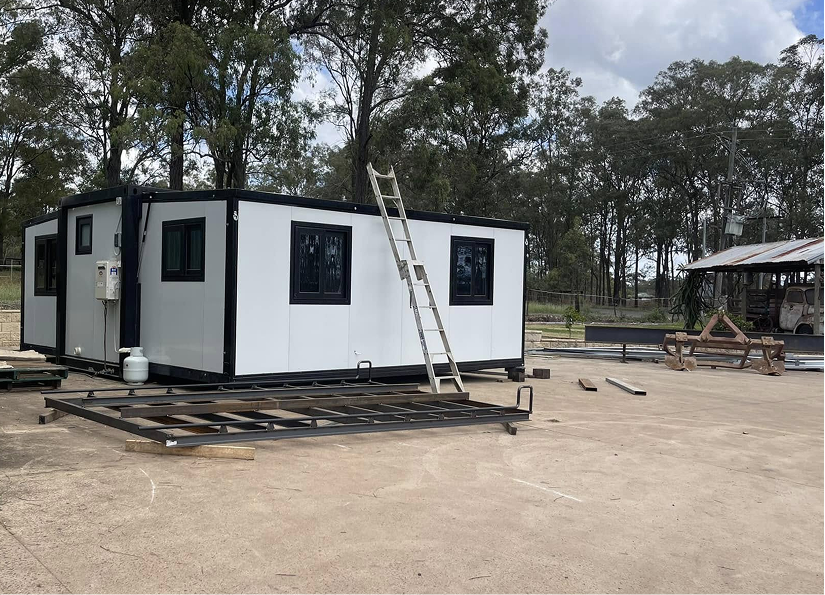
Visual verification of factory quality, interior finishing, and finished client installations across Australia, New Zealand, Europe, and North America.
Direct technical answers to common questions asked by international buyers, resellers, and site developers.
Connect with our global technical team to receive detailed technical brochures, CE compliance documentation, floor plan CAD files, and competitive B2B wholesale pricing.