Engineering & Global Sourcing Whitepaper

China Best Living Container Manufacturer & Factories

Technical Sourcing Architecture, Structural Compliance, User Intent Analysis, and 2026 Procurement Trends for Modular Living Infrastructure

Factory-Direct Catalogue

Featured living Container & Modular Villa Solutions

High-performance expandable containers, flat-pack units, apple cabins, and prefabricated luxury villas manufactured for international structural compliance and immediate site deployment.
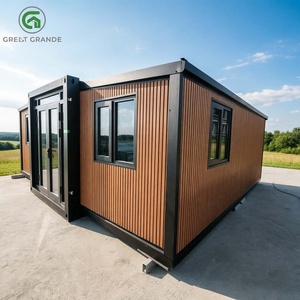
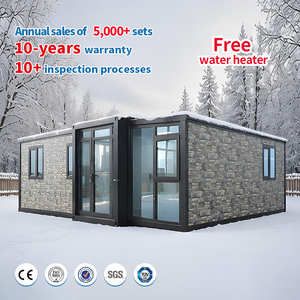
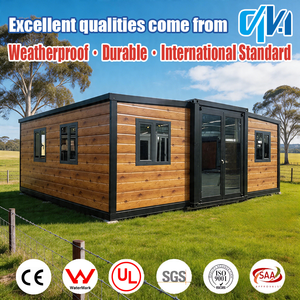
20Ft Expandable Prefab Container House with WPC Wall

20Ft Expandable Prefab Container House with WPC Wall Modular Modern Shipping Container Home

  • Expanded Area: Approx. 37 m² (1-2 Bedrooms)
  • Wall System: Thermal WPC & PU Sandwich Panels
  • Deployment: Fast 2-hour structural setup
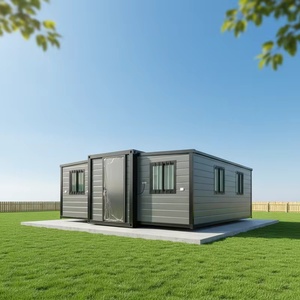
40FT Expandable Steel Structure Container House

40FT Expandable Steel Structure Container House Prefab Modular Backyard Home & Office

  • Expanded Area: Approx. 74 m² (2-3 Bedrooms)
  • Chassis: Hot-Dip Galvanized Q355B Steel
  • Inclusions: Integrated Luxury Bathroom & Kitchen
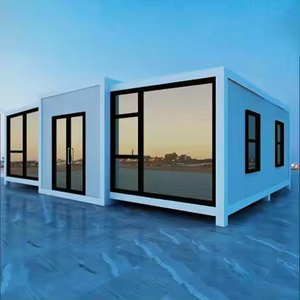
Prefab Luxury Modular Container Expandable Villa

Cheap 40Ft 20Ft Prefab Luxury Modular Container Expandable House 2-5 Bedroom Villa With Terrace

  • Configuration: 2 to 5 Bedroom Modular Villa
  • Outdoor Space: Modular Decking & Balustrade System
  • Rating: Wind Resistance Class 12 / Seismic 8.0
20ft Folding Packable Container House

20ft Folding Packable Container House Insulated Fireproof Modular Home for Residential Living

  • Fire Rating: Class A Non-combustible Rockwool
  • Transport: Folded standard ISO sea container size
  • Application: Residential Living & Workforce Camps
Cost Price Prefabricated Luxury Villa Container House

Cost Price Prefabricated Houses Villas All With Prefab Villa Luxury Container House Inclusions

  • Design: High-end architectural facade finishes
  • Insulation: High-density PIR insulation core
  • Customization: Modular layout & turnkey fit-out
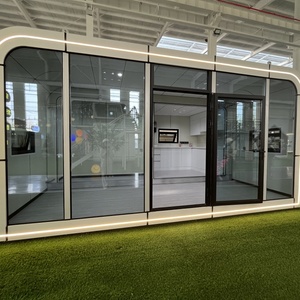
Modern Design Apple Cabin Detachable Prefabricated Container House

Modern Design Apple Cabin Detachable Prefabricated Breathable Container House Studio

  • Structure: Curved Aluminum Shell & Light Steel Frame
  • Glazing: Panoramic Double-glazed Low-E Glass
  • Use Case: Resort Pod, Office Studio, Glamping Unit
Ready To Ship Prefabricated Expandable Container House

Ready To Ship Prefabricated 20Ft 40Ft Expandable Container House Shipping Prefab Tiny Home

  • Availability: Rapid Dispatch Ready Stock
  • Plumbing/Electrical: Pre-wired AS/NZS & CE Certified
  • Footprint: 20ft & 40ft Expandable Options
Custom 16ft Luxury Mini Container Cottage House

Custom 16ft Luxury Mini Container Cottage House - Modern Mobile Light Steel Flat Pack Villa

  • Footprint: Compact 16ft Mobile Micro-Living Pod
  • Chassis Option: Compatible with Container Trailer Chassis
  • Mobility: Easily towable and relocatable
100%
Factory Integrated Rough-In
1–2 hrs
On-Site Unfolding Time
R-3.8
Thermal Envelope Performance
50+ Yrs
Structural Galvanized Lifespan
Strategic Industry Intelligence

China's Industrial Leadership in Living Container Manufacturing

An in-depth whitepaper examining how Chinese manufacturing clusters deliver unprecedented information gain, structural integrity, and procurement advantages for global modular buyers.

Information Gain Insight: Sourcing living container homes directly from leading Chinese manufacturers reduces total cost of ownership (TCO) by up to 45% compared to traditional on-site stick-built housing, while increasing structural quality through automated factory quality controls and pre-certified trade rough-ins.

The global shift toward off-site construction (OSC) and modern methods of construction (MMC) has established China as the world's primary export hub for high-specification living container homes, expandable modular villas, and mobile space pods. Driven by advanced robotics, heavy steel processing capacity, and mature ecosystem integration, Chinese manufacturers produce over 90% of the world's modular steel structures.

For institutional buyers, resort developers, commercial camp operators, and residential distributors across Australia, New Zealand, North America, and Europe, navigating China’s manufacturing landscape requires an understanding of structural steel grades, wall insulation core chemistries, and international building compliance protocols. This comprehensive whitepaper provides the technical foundation needed to evaluate, specify, and procure living container solutions directly from China’s leading industrial hubs.

Hot-Dip Galvanized Chassis

Industrial structural steel framing utilizing Q235B and Q355B cold-formed steel sections with hot-dip galvanization coating (≥120g/m² zinc density), preventing corrosion in harsh marine, humid, and tropical environments for up to 50 years.

Turnkey Factory Integration

Units leave the factory floor with double-glazed Low-E alloy windows, pre-laid SPC flooring, complete internal wiring (CE/SAA/UL compliant), PEX plumbing rough-ins, cabinetry, and full sanitary suites installed prior to folding.

Volumetric Freight Optimization

Patented folding mechanisms enable a full 37m² or 74m² living container home to compress down to a standardized ISO shipping envelope during transit. A single 40ft High Cube container can ship up to 2 complete expandable units, drastically cutting ocean freight expenditure.

Technical Specifications

Living Container Structural Engineering Matrix

Compare technical metrics, insulation cores, load capacity, and international compliance factors across major living container design typologies.

Container Typology Structural Frame Wall Insulation Core Wind/Seismic Rating Thermal Rating (R-Value) Primary Application
20ft/40ft Expandable Home Q355B Galvanized Steel + Heavy Hinges 75mm Polyurethane (PU) / EPS / Rockwool Wind: Class 12 (120km/h)
Seismic: Magnitude 8.0
R-2.8 to R-3.8 Granny flats, residential infill, rural stays, disaster relief
Flat-Pack Modular Unit Cold-Rolled Galvanized Profile Frame 50mm–75mm High-Density Rockwool (Class A) Wind: Class 10 (100km/h)
Seismic: Magnitude 7.5
R-2.2 to R-3.0 Mining camps, construction site offices, multi-story dorms
Apple Cabin / Space Pod Curved Aluminum Outer Shell + Steel Sub-frame 100mm Extruded Polystyrene (XPS) + Air Gap Wind: Class 12 (130km/h)
Seismic: Magnitude 8.5
R-3.5 to R-4.2 Eco-resorts, luxury glamping, boutique backyard offices
Luxury Prefab Villa Light Gauge Steel (LGS) + Container Skeleton 100mm PIR Insulation + Fiber Cement Cladding Wind: Class 14 (150km/h)
Seismic: Magnitude 9.0
R-4.0+ Custom Permanent luxury residences, commercial multi-unit apartments
Proven Enterprise Track Record

Integrated Manufacturing & Global Support Network

Our manufacturing and distribution partnership ecosystem operates under rigorous quality management frameworks. By bridging direct factory fabrication in China with localized sales, technical compliance, and customer support in Sydney, Melbourne, and New Zealand, we ensure every project meets local building codes and site environmental constraints.

  • Zero-Cost Cladding Upgrades: All premium expandable living containers are equipped with upgraded weather-resistant external cladding supplied as standard without hidden surcharges.
  • Purpose-Built Mobile Trailers: Road-legal 20ft and 30ft container chassis trailers designed specifically to haul folded living containers without requiring constant crane hire for every site relocation.
  • Complete Modular Accessories: Factory engineered modular decking systems, compliant aluminum balustrades, over-roof shading systems, and off-grid septic tank systems designed to click directly into the container framework.
Living Container Interior and Structural Unfolding
Strategic Outlook

Future Procurement Trends in Living Container Manufacturing

Key technological shifts shaping global B2B procurement decisions over the next decade.

1. Off-Grid Self-Sufficiency Integration

Modern buyers are moving toward autonomous living container systems. Premium factories now pre-engineer roof structures to accommodate solar PV arrays, integrated battery storage bays, rainwater harvesting gutters, and onboard greywater filtration units directly into the initial chassis design.

2. Stringent Thermal Envelope & Fire Compliance

With tightening international energy performance standards (such as Australia's NatHERS and Europe's EPBD), top Chinese factories are replacing traditional EPS cores with non-combustible Class A Rockwool and high-density PIR (Polyisocyanurate) panels that deliver exceptional fire resistance and superior thermal R-values.

3. Hybrid Mobility & Trailer Integration

The demand for temporary site installations without traditional building permits has sparked standard adoption of container trailer chassis options. Living containers can now seamlessly transition between fixed foundation buildings and road-legal mobile housing assets.

Procurement Intelligence

Frequently Asked Questions for Living Container Sourcing

Direct technical answers addressing site preparation, structural durability, shipping logistics, and compliance verification.

How fast can an expandable living container home be deployed on site?
A standard 20ft expandable container home can be completely unfolded, structurally aligned, and weather-sealed in approximately 1 to 2 hours using a standard two-person installation team. Once positioned on concrete footings or piers and connected to local electrical, water, and waste utilities, the home is ready for immediate occupancy on the exact same day.
What level of site preparation is necessary before container delivery?
Unlike traditional residential construction, expandable living containers do not require full concrete slab foundations. A leveled, compacted gravel pad, concrete footings, or adjustable screw piers positioned under the structural steel support points provide sufficient load-bearing stability. This minimal site prep makes living containers ideal for remote locations, farm stays, and temporary commercial leases.
How are living containers packaged and protected during ocean freight shipping?
Expandable living containers fold down into standard ISO dimensions equipped with corner castings. During transit, all windows, doors, internal fixtures, and kitchen cabinets are locked securely inside the outer steel chassis. The folded unit is wrapped in marine-grade protective plastic film, allowing it to be shipped as standard freight on container vessels, minimizing sea freight risk and cost.
Can living container units be relocated after initial setup?
Yes. The structural design features heavy-duty mechanical hinges and locking pins. If relocation is required, utility connections can be disconnected, internal loose items secured, and the side wings folded back into the central chassis. The home can then be lifted by crane onto a flatbed truck or attached to a dedicated container trailer chassis for transportation to a new site.
What structural steel standards and anti-corrosion treatments are utilized?
Leading Chinese manufacturers utilize hot-dip galvanized Q235B or Q355B structural steel for the primary chassis and perimeter frame columns. Steel components undergo multi-stage surface preparation, rust-inhibiting zinc epoxy priming, and industrial polyurethane topcoats to resist salt spray corrosion, humidity, and UV degradation over a 50+ year service life.
How do factory-installed electrical and plumbing systems meet local building codes?
Factories configure electrical wiring runs, conduit protection, circuit breakers, and switches to match target destination standards (such as AS/NZS 3000 for Australia/New Zealand, CE for Europe, or UL/NEC for North America). Plumbing lines utilize PEX and PVC piping pre-tested under 1.2MPa water pressure tests prior to factory dispatch.
What options are available for off-grid waste management and power?
Living containers can be customized with factory-supplied modular accessories, including self-contained PE septic tank systems, solar over-roof canopy structures, greywater diverters, and pre-wired inverter connections for off-grid battery bank integration.
Direct Factory Engineering & Sourcing

Request Complete Living Container Technical Specifications & Pricing

Access full structural CAD drawings, load test reports, floor plan options, and wholesale shipping quotes from our engineering team.