
Sydney · 0402 531 010 Talk To Us
Factory-direct OEM solutions manufactured with hot-dip galvanised structural steel frames, high-density insulation, and ready-to-occupy pre-installed interior utility systems.
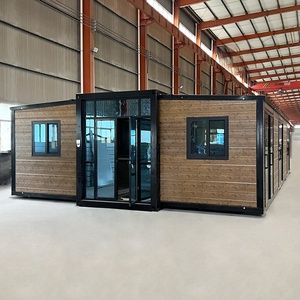
Versatile relocatable cabin engineered for commercial resorts, field offices, and modular residential extensions. Features dual wing expansion.
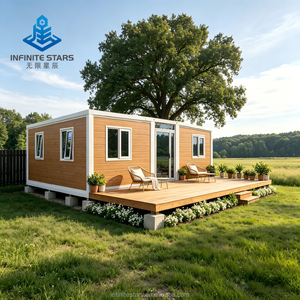
Premium wood-look external cladding paired with expansive outdoor decking. Perfect for high-end eco-resorts and luxury glamping sites.
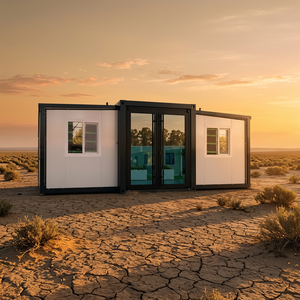
Contemporary farmhouse aesthetic featuring high architectural ceiling profiles, optimized spatial layouts, and heavy-duty folding hinges.
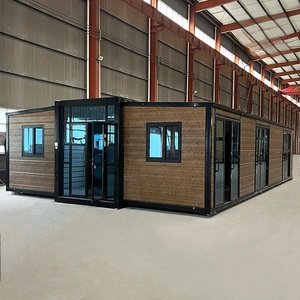
Maximum spatial footprint offering up to 65m² of living area. Multi-bedroom configurations complete with full sanitary and kitchen joinery.
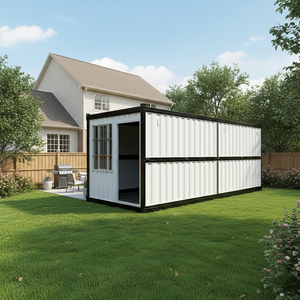
Industrial-grade workforce housing units engineered for rapid deployment in mining, construction, and disaster-relief camps.
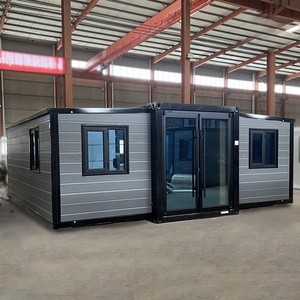
Designed for hybrid executive offices or temporary family residences. Includes climate control ducting prep and premium PVC flooring.
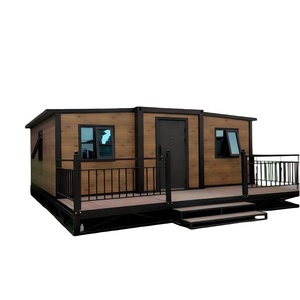
High-performance insulated studio cabin featuring an enclosed wet & dry modern bathroom, ideal for backyard granny flats and rentals.
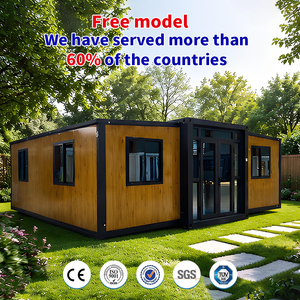
Turnkey modular residential cabin supplied with stone-benchtop kitchen cabinets, pre-wired LED lighting, and integrated plumbing manifold.
In the evolving global landscape of modular construction, Custom OEM Relocatable Cabins have transitioned from secondary temporary shelters into high-gain, structurally optimized infrastructure assets. As international building regulations align with stringent carbon reduction directives and demanding rapid-deployment schedules, global procurement managers, mining operators, resort developers, and B2B distributors require advanced engineering specifications that go beyond basic flat-pack units.
This technical white paper outlines the core architectural frameworks, materials science advances, and structural parameters that define modern OEM relocatable cabins manufactured for export across Oceania, North America, Europe, and the Middle East.
The core structural integrity of a premium relocatable cabin relies on a cold-formed, hot-dip galvanised steel chassis framework (yield strength fy ≥ 355 MPa). Unlike standard painted carbon steel frames that suffer accelerated structural oxidation in coastal or high-humidity environments, hot-dip galvanisation provides a zinc coating thickness exceeding 80 µm. This guarantees a minimum service life of 25 to 50 years under ISO 12944 C3 to C5 atmospheric corrosivity categories.
The kinematics of expandable dual-wing relocatable cabins utilize heavy-duty multi-stage mechanical hinges combined with EPDM weather-sealing gaskets. When folded into ISO-standard freight dimensions (20ft or 40ft High Cube containers), the structure withstands severe dynamic load forces during intermodal sea freight and rough terrain transport.
Advanced OEM cabin manufacturing incorporates integrated structural thermal breaks between the external steel skeletal frame and internal wall linings. By utilizing high-density rigid structural polyurethane inserts, conductive thermal transfer is reduced by up to 88%, drastically minimizing HVAC energy requirements on remote sites.
Thermal envelope efficiency is governed by the structural insulating panel (SIP) specification. Modern OEM relocatable cabins utilize three primary insulation core materials customized according to regional project mandates:
Analysis of global purchasing shifts toward off-site prefabrication, ESG compliance, smart building integration, and reduced total cost of ownership (TCO).
Institutional buyers are demanding zero-waste construction workflows. Relocatable cabins are 95% recyclable at end-of-life and dramatically reduce job-site carbon emissions by shifting 90% of labor hours to controlled factory environments.
Procurement forecasts indicate a 140% surge in demand for relocatable cabins pre-engineered with solar PV roof brackets, greywater recycling loops, and integrated blackwater septic tank connections for rapid off-grid deployment.
OEM exporters capable of delivering dual-certified units (e.g. meeting both Australian AS/NZS codes and European CE/EN standards simultaneously) are consolidating market share by simplifying international logistics for multinational contractors.
Evaluating Custom OEM Relocatable Cabins against Traditional On-Site Construction and Flat-Pack Container Systems.
| Engineering Parameter | Custom OEM Relocatable Cabin | Standard Flat-Pack Container | Traditional On-Site Build |
|---|---|---|---|
| Site Commissioning Time | 1 - 2 Hours (Unfold & Lock) | 1 - 2 Days (Assembly required) | 4 - 9 Months (Weather dependent) |
| Off-Site Factory Completion | 95% (Plumbing, Wiring, Bath fitted) | 40% (Panels only) | 0% (Built entirely on-site) |
| Structural Chassis Material | Hot-Dip Galvanised High-Tensile Steel | Light Cold-Rolled Carbon Steel | Timber Stud or Concrete Slab |
| Wind Load Capacity | Region C / Cyclone Rated (up to 250 km/h) | Standard (up to 120 km/h) | Site Engineered |
| Relocation Versatility | High (Multiple folds/unfolds) | Medium (Requires partial teardown) | Zero (Permanent foundation) |
| Total Freight Footprint | 1 Standard ISO High Cube Container | 1 Bundle Package | Multiple Heavy Cargo Truckloads |
As a specialized manufacturer and global exporter, our OEM manufacturing model provides complete structural, aesthetic, and functional customization tailored to bulk enterprise procurement contracts.
One of the primary cost drivers in modular construction export is freight volume. Our dual-wing expandable cabins fold down into a sealed 2.25m wide shipping block that fits precisely onto standard container haulage chassis or inside 40ft HC containers.
This compact transport footprint lowers international ocean freight costs by up to 65% compared to fully assembled rigid volumetric modular pods.
Backing global projects with direct factory production, stringent quality assurance, and localized support hubs across Sydney, Melbourne, and New Zealand.
Operating over 50,000m² of advanced automated manufacturing facilities equipped with robotic welding laser cutters and automated panel laminating lines for rapid lead times.
Every relocatable cabin undergoes rigorous multi-stage testing including 100% high-pressure water seal test, electrical insulation test, and hinge structural load verification prior to export packing.
Dedicated technical support teams and regional sales offices in Sydney, Melbourne, and New Zealand ensure smooth local site advice, compliance assistance, and spare parts supply.
Addressing technical, logistical, and structural compliance queries regarding relocatable cabin deployment.
A standard 20ft double-wing expandable cabin can be fully unfolded, leveled, and structurally locked into place within 1 to 2 hours using a basic 2-person crew and standard lifting gear. Electrical and plumbing connection to site utilities can be completed on the same day for immediate occupation.
Unlike permanent real estate builds, relocatable cabins do not require a full concrete slab pour. They can be installed on level compacted gravel pads, concrete footings, or adjustable steel piers. This minimal foundation requirement makes them exceptionally suited for temporary mining leases, agricultural land, and sloping sites.
Yes. The dual-wing structural hinge system is designed for repeated fold-and-unfold cycles. The cabin can be folded back into its compact ISO freight footprint, loaded onto a flatbed truck or container trailer, and relocated across multiple project lifecycles without structural degradation.
Our OEM manufacturing processes adhere strictly to ISO 9001 quality management systems. Individual cabin series are engineered to meet Australian/New Zealand Standards (AS/NZS 1170 for wind/snow actions, AS 3000 for electrical), European CE directives, and US structural load frameworks depending on destination requirements.
We offer customized wall and roof insulation options ranging from 75mm to 100mm structural polyurethane (PIR) cores for extreme cold environments (-30°C) and high-density hydrophobic rockwool for hot, high-fire-risk climates. All panel options feature thermal break technology to eliminate thermal bridging.
All internal electrical wiring (conduits, switches, LED light fittings) and plumbing manifolds are pre-fitted within the core panels during factory assembly. Flexible quick-connect conduits automatically align when wings unfold, requiring simple connection to main supply points on site.
Speak directly with our senior engineering and export logistics team to customize your relocatable cabin order, request floor plans, or get a landed freight quote for your site.