Sydney · 0402 531 010 Talk To Us
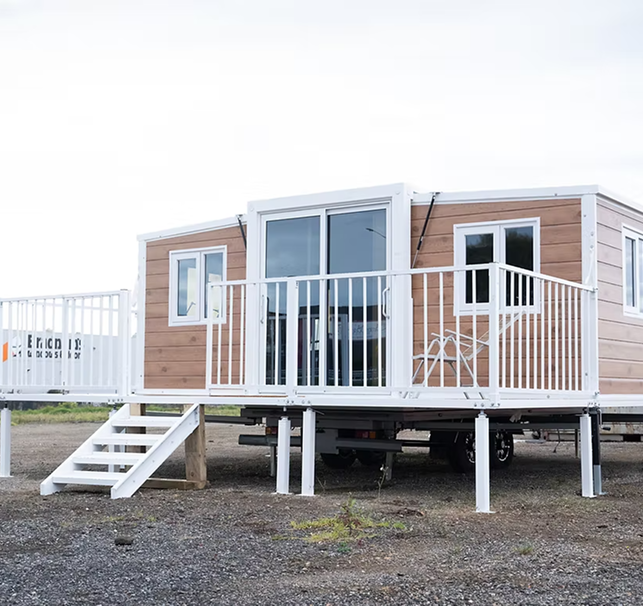
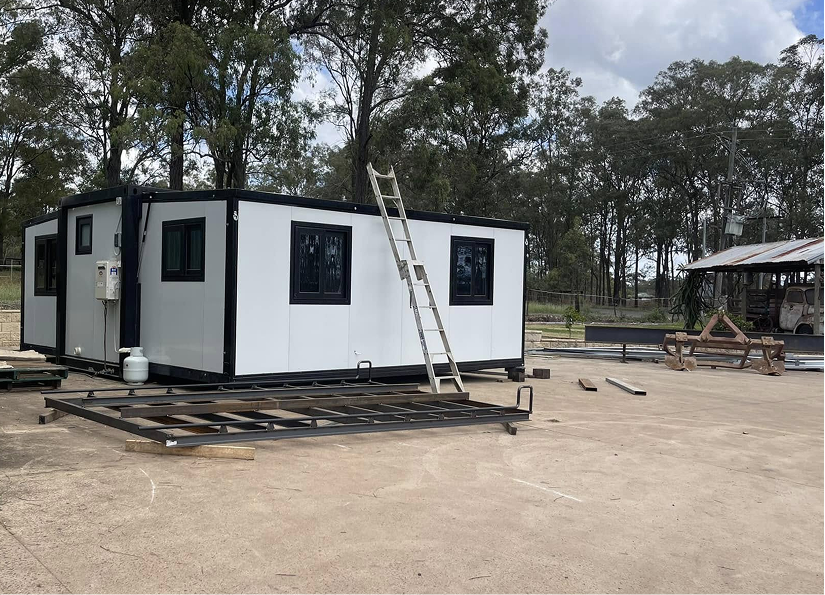
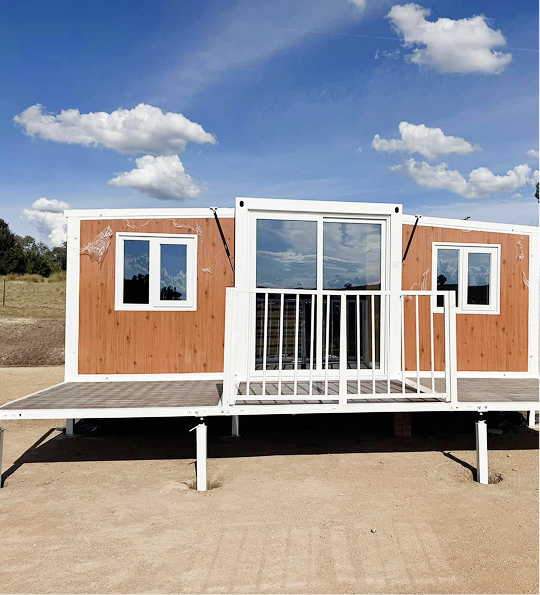
Direct from our certified production facility: High-performance expandable container homes, modular flat-pack villas, and specialized roof systems optimized for sea freight logistics and rapid site erection.







In modern modular architecture, the integrity of a prefabricated structure hinges on the precision of its roofing system and primary load-bearing envelope. As a leading specialized OEM/ODM Container Roof Factory, our engineering team addresses the historical vulnerabilities of modular structures: joint seepage, thermal bridging, structural deflection under snow loads, and wind uplift forces.
By implementing hot-dip galvanised Q235B/Q355B structural steel frames combined with dual-pitch polyurethane (PU) or high-density rockwool core sandwich panels, our factory delivers complete roofing assemblies and expandable containers that exceed strict international building codes (including AS/NZS 1170.2 wind load standards and CE EN 1090 structural steel execution guidelines).
Understand the technical distinctions between Original Equipment Manufacturing (OEM) white-label assembly and Original Design Manufacturing (ODM) custom structural engineering.
| Technical Parameter | OEM (Standardized Modular Supply) | ODM (Bespoke Architectural Engineering) |
|---|---|---|
| Primary Steel Frame | Pre-engineered ISO Standard Cold-Formed Steel Frame | Custom Gauge Q355B Hot-Dip Galvanised Heavy Steel Beam |
| Roof Waterproofing System | Integrated EPDM Gaskets & Overlapping Standing Seam | Dual-Pitched Over-Roof Membrane with Custom Internal Drainage |
| Insulation Core Options | 75mm EPS / Rockwool Core (U-value ~ 0.42 W/m²K) | 100mm PU / PIR Fire-Retardant Core (U-value ≤ 0.22 W/m²K) |
| Structural Wind Rating | Designed for Up to 120 km/h (Cyclonic Category 1/2) | Engineered for Up to 210 km/h (Cyclonic Category C3/N4) |
| BIM / CAD Integration | Standardized Revit Families & Structural CAD Layouts | LOD 350 Detailed BIM Modeling & Custom Load Calculations |
| Freight Optimization | 1x 40ft HQ Ship 2 Sets (Expanded 20ft/40ft Units) | Custom Knock-Down / Flat-Pack Density (Up to 4 Units/Container) |

Our factory utilizes proprietary heavy-duty hinge mechanisms and dual-stage rubber seal strips. When unfolded on site, the container roof and wall panels interlock seamlessly, eliminating thermal bridges and traditional leak vectors.

Traditional site builds require complex concrete foundation pours and weeks of framing. Our factory-finished modular container roof and wall packages arrive fully sealed, reducing site work down to simple level piers or footings.
A unified manufacturing approach ensures every roof kit, secondary shade superstructure, and mobility trailer aligns perfectly with the standard container chassis.
Secondary pitched roof kits engineered for intense UV environments, heavy snowfall, and monsoon rain conditions. Adds thermal shading and facilitates rapid rainwater collection.
Precision-engineered exterior decking platforms and code-compliant steel balustrades that attach directly to the container frame, creating expanded outdoor living zones.
Purpose-built mobile chassis trailers designed to carry folded 20ft and 30ft container units for seamless highway transport without needing heavy mobile cranes on every move.
Macroeconomic shifts, ESG compliance mandates, and labor constraints are transforming how global developers and government entities source prefabricated container roof solutions.
With ocean freight volatility, procurement managers demand maximum volumetric efficiency. Modern OEM/ODM factories now engineer 3-in-1 and 4-in-1 folding systems where folded units fit inside standard ISO container transport dimensions, reducing per-unit shipping costs by up to 65%.
Regulatory frameworks across Europe, North America, and Australia now mandate strict embodied carbon metrics. OEM factories are transitioning toward zero-ODP polyurethane foams, recyclable light-gauge steel framing, and integrated solar-ready roof purlins for off-grid operations.
Modern B2B buyers no longer accept uncertified grey-market units. Tier-1 factories provide pre-certified structural engineering packs, including fire resistance tests, acoustic attenuation metrics (Rw 45+ dB), and certified electrical/plumbing harnesses compatible with regional standards.
From initial CAD drafting to final quality inspection, our state-of-the-art facility delivers high structural reliability and customized architectural finishes for high-volume orders.
Whether you are a modular home brand, resort developer, emergency housing authority, or mining camp operator, our factory provides end-to-end manufacturing services: custom floor plans, bespoke roof pitch angles, brand-specific exterior cladding colors, and pre-installed HVAC ducting.
Detailed technical and commercial answers to facilitate your vendor evaluation and structural specification process.
Our production facility operates under ISO 9001:2015 quality management standards. Structural steel frame assemblies are welded to AWS D1.1 and EN 1090-2 execution standards. Complete units can be engineered to comply with Australian BCA (National Construction Code), AS/NZS 1170.2 wind codes, US HUD standards, and European CE mark compliance based on project specifications.
Waterproofing is accomplished through a multi-tier defence system: 1) A primary continuous vulcanized EPDM weather gasket along the entire fold line; 2) An integrated internal secondary drainage channel that routes micro-condensation to exterior spouts; and 3) An overlapping structural flashing cap that locks mechanically over the hinge line during expansion.
Standard OEM orders for established catalog models take approximately 15 to 25 days for batch production (10–50 units). For custom ODM projects requiring bespoke architectural BIM modeling, specialized tooling, and structural engineering approvals, prototype lead time is 30 days, followed by full-scale automated manufacturing.
Yes. Our factory offers factory-integrated solar purlin brackets designed to accept standard PV panel mounting rails without puncturing the underlying waterproofing membrane. Roof pitch angles can also be customized (e.g., 5° to 15°) during ODM engineering to optimize solar capture and direct water into integrated gutter downspouts.
All folded container houses and roof components feature integrated corner casting blocks conforming to ISO 668. Units are secured with heavy-duty steel transit locks, wrapped in anti-UV industrial shrink film, and fitted with desiccant packs to prevent condensation damage during trans-oceanic container shipping.