
Sydney · 0402 531 010 Talk To Us
Factory-built, precision-engineered structural modules designed for global compliance, rapid deployment, and high operational longevity.








Why leading international developers, government agencies, and wholesale procurement groups partner with our manufacturing facilities.
Complete custom design engineering from architectural BIM modeling to structural frame profiling. We supply custom dimensions, interior joinery, and specialized insulation tailored to local building codes across Australia, North America, and Europe.
Unlike standard painted steel containers, our entire structural framework utilizes high-grade hot-dip galvanization with a minimum zinc coating weight of 180g/m², delivering exceptional resistance against saltwater spray, extreme humidity, and oxidative degradation.
Units leave our factory floor with 100% pre-installed electrical conduits, plumbing rough-ins, luxury SPC flooring, double-glazed windows, fully appointed bathrooms, and premium upgraded external architectural cladding supplied at zero structural surcharge.
Every expandable and flat-pack module collapses into exact ISO shipping container dimensions. This eliminates out-of-gauge shipping surcharges, allowing wholesale buyers to transport 40ft units via standard container sea-freight and flatbed trailers globally.
Backed by active distribution networks, technical support nodes, and showcase centers across Sydney, Melbourne, New Zealand, and strategic global port hubs, offering direct buyer communication, site guidance, and spare parts availability.
Engineered to satisfy demanding international structural integrity benchmarks. Rigorously tested for wind resistance up to 210 km/h, seismic performance grade 8, snow load resistance, and thermal bridging mitigation.
The global construction paradigm is undergoing a fundamental structural transition. Driven by escalating urban labor costs, stringent carbon-offset mandates, and chronic project delivery delays in traditional site-built construction, industrial modular manufacturing has elevated from temporary field office solutions into highly sophisticated permanent and semi-permanent residential and commercial real estate assets.

The modern Expandable Container House represents a major leap in spatial design engineering. By utilizing heavy-duty industrial torsion hinges, integrated hydraulic jack ports, and high-tensile structural steel frames, modern 20ft and 40ft units transform from a compact 2.4-meter shipping width into a expansive 6.3-meter-wide structural footprint within 60 to 120 minutes.
This rapid deployment mechanism reduces total on-site labor requirements by up to 85% compared to conventional timber framing or traditional modular stacking, presenting unprecedented capital efficiency for commercial mining camps, holiday resorts, and urban granny flat developments.
Historically, metal prefabricated structures suffered from thermal bridging and moisture condensation. Next-generation OEM/ODM manufacturing resolves these issues through integrated thermal breaks and high-density composite sandwich wall panels:

B2B buyers, institutional developers, and government procurement offices are shifting away from fragmented sub-contracting toward centralized, single-source OEM/ODM modular manufacturers. Key macro trends shaping global procurement over the next decade include:
The following engineering matrix outlines standard structural benchmarks across our core OEM/ODM product configurations:
| Specification Parameter | 20ft Standard Expandable | 20ft Premium Expandable | 40ft Luxury Expandable | Multi-Storey Heavy Steel |
|---|---|---|---|---|
| Expanded Floor Area | ~34 m² (365 sq.ft) | ~37 m² (398 sq.ft) | ~72 m² (775 sq.ft) | Custom (Up to 1,500 m² per block) |
| Main Structural Frame | Galvanized C-Section Steel | Heavy Q355B Hot-Dip Galv. Steel | Heavy Q355B Hot-Dip Galv. Steel | H-Beam / Box Column Heavy Steel |
| Wall Insulation Panel | 50mm EPS / Rockwool | 75mm High-Density PU / PIR | 75mm/100mm PIR Composite | 100mm AAC / ALC / PIR Panels |
| Wind Resistance Rating | 110 km/h (Category 2) | 180 km/h (Category 4) | 210 km/h (Category 5) | 240 km/h (Super Typhoon Grade) |
| Seismic Acceleration Grade | Magnitude 7.0 | Magnitude 8.0 | Magnitude 8.5 | Magnitude 9.0 Resistant |
| Factory Turnkey Fit-Out | Basic Bath + Kitchenette | Full Kitchen, Bath, SPC Floor | Luxury Kitchen, 1-2 Bath, Bedrooms | Custom Commercial / Multi-Unit |
| Container Shipping Yield | 2 Units per 40ft HQ | 2 Units per 40ft HQ | 1 Unit per 40ft HQ | Flat-Packed Structural Bundles |
A true enterprise OEM/ODM manufacturer supplies complete site ecosystem solution sets. Our production lines integrate purpose-built modular accessories directly designed to lock onto the main structural container chassis:
Real-world deployment photos of our prefabricated expandable homes, multi-storey structures, and site accommodation units.
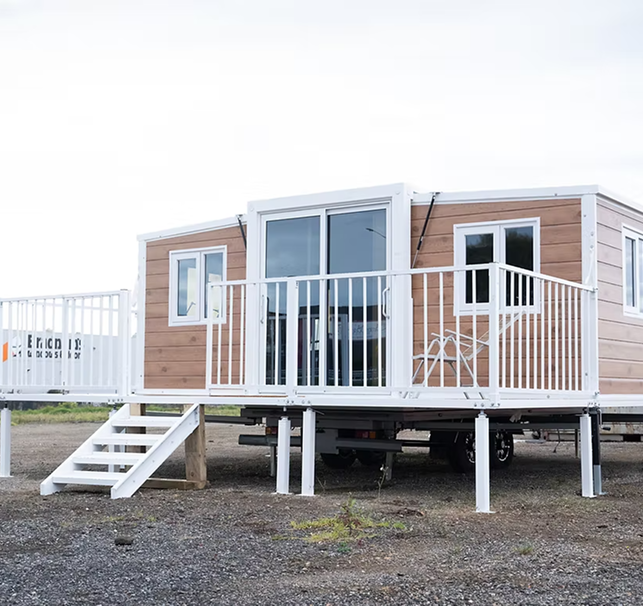
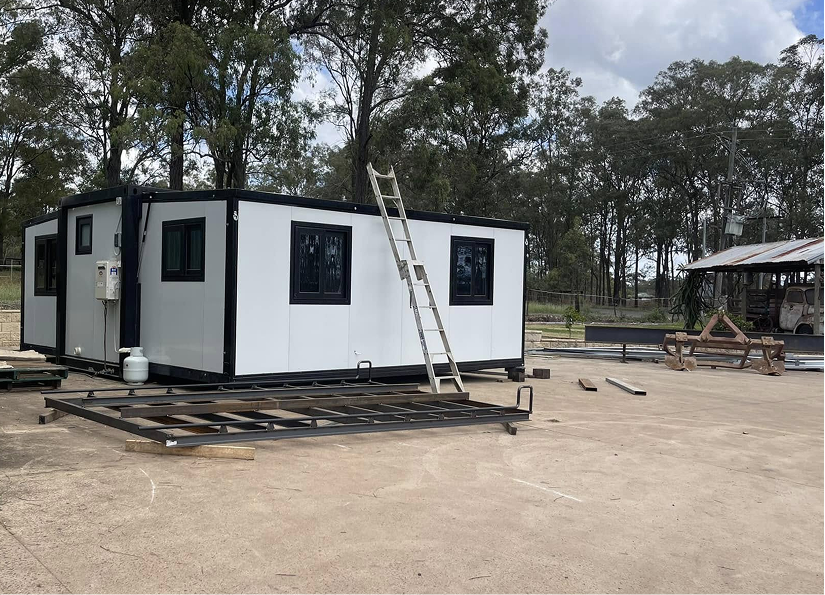


Clear, engineering-backed answers to the most critical technical, commercial, and logistical questions regarding modular building procurement.
For standard models, our MOQ is 1 unit. For custom structural, floorplan, or architectural cladding OEM/ODM modifications, our engineering team requires a minimum initial batch of 2 to 4 units (or 1 x 40HQ container load) to optimize factory jig setup and CAD/CAM automation.
A standard 20ft expandable container home can be completely unfolded, leveled, and structurally locked into place within 1 to 2 hours using a standard 2-person crew. A 10-to-15 ton crane or hiab crane truck is typically used for offloading and positioning, after which internal wall partitions unfold manually using built-in winches or hydraulic jacks.
Because expandable container homes feature rigid steel chassis, continuous concrete slab foundations are generally unnecessary. Installations typically require only level concrete piers, steel screw piles, or compacted gravel pads placed at designated load-bearing corner casting points.
All frames undergo hot-dip galvanization to eliminate internal oxidation. Walls utilize thermal-break sandwich panels (PIR/PU/Rockwool up to 100mm thick). Structural frames are designed to meet Category 5 hurricane wind loads (up to 210 km/h) and seismic Grade 8 events, certified by independent structural engineering calculations.
Yes. All internal electrical conduits, light fixtures, distribution boxes, switches, and plumbing manifolds are pre-fitted in our factory. We supply customized electrical components compliant with SAA (Australia/NZ), CE (Europe), or UL/NEMA (North America) building standards according to project destination.
Our folding expandable models fold into self-contained ISO standard container dimensions. A standard 40ft HQ shipping container can transport up to two completely fitted 20ft expandable container houses, drastically lowering freight cost per square meter of finished floor space.
Absolutely. The structural hinges, modular seals, and structural locking pins are designed for repeated folding and unfolding cycles. Units can be folded back into container dimensions, re-secured with transit bolts, and shipped to new locations via crane and standard transport trucks.
We provide a 10-year structural frame warranty on hot-dip galvanized steel chassis and a 2-year warranty on internal joinery, windows, and hardware. The estimated structural lifespan of our heavy steel modular units exceeds 25 to 30 years under normal maintenance.