
Sydney · 0402 531 010 Talk To Us
Explore top-rated expandable container homes, garden studio pods, and modular villas direct from certified manufacturing hubs. Engineered for rapid deployment and international container shipping.








Understanding the technical, economic, and structural parameters when procuring factory-direct prefabricated studio pods for residential, resort, and commercial applications.
The global demand for studio pods, expandable container homes, and prefabricated modular spaces has experienced an unprecedented surge over the past five years. Driven by rising traditional construction costs, severe labor shortages, and stringent zoning timelines, institutional procurement buyers, real estate developers, and resort operators are increasingly shifting toward factory-finished kinematic modular units.
When selecting from the Top 10 Studio Pod Factories & Exporters, global procurement specialists must evaluate suppliers based on far more than unit price per square meter. Essential technical factors include structural frame hot-dip galvanization thickness, thermal bridge mitigation, structural wind-load rating (AS/NZS 1170 compliance), factory fit-out pre-completion ratios, and ISO container freight compliance.
Unlike traditional flat-pack modular kits that require hundreds of hours of manual field assembly, modern kinematic studio pods—such as the flagship models engineered by Max Van Home (LNK Homes)—utilize an integrated folding structural steel mechanism. The entire building envelope collapses into standard 20ft, 30ft, or 40ft ISO shipping dimensions for sea freight, then expands up to triple its transport footprint upon site delivery.

Evaluating manufacturer capabilities and technical specifications to ensure structural longevity and seamless customs clearance.
Leading factories utilize heavy Q235 or Q355 hot-dip galvanised steel chassis frames with anti-corrosion treatments exceeding 80 microns. This ensures structural stability for 25+ years even in coastal or humid tropical environments.
Top exporters design pods to fit standard ISO 40ft High Cube containers or operate as self-contained intermodal shipping units. This eliminates costly break-bulk sea freight rates and drastically lowers landed costs.
Tier-1 exporters supply full engineering certification suites (including CE, ISO9001, AS/NZS Structural Code, and SAA wiring certifications), enabling rapid regional council and planning approvals.
Top-tier factories deliver pods fully integrated with kitchen cabinetry, vanity suites, toughened double-glazed windows, and pre-tested plumbing lines, reducing on-site labor to under 5% of total project hours.
Advanced thermal wall systems incorporate multi-layer EPS/PU sandwich panel cores with integrated vapor barriers, guaranteeing high thermal resistance and reduced climate control energy demands.
Modular pod designs allow multi-unit horizontal coupling or vertical stacking. Modular decking, roof shading kits, and septic accessories easily integrate into standard base models.
Technical comparison of primary studio pod footprint configurations manufactured for global export markets.
| Model Classification | Transport Size (Folded) | Expanded Living Area | Primary Layout | Typical Assembly Time | Key Application |
|---|---|---|---|---|---|
| 20ft Standard Pod | 6.0m x 2.4m x 2.5m | Approx. 34 m² | 1 Bedroom, Living, Kitchenette, Bath | 1–2 Hours (2 Persons) | Mining Camps, Budget Granny Flats |
| 20ft Premium Studio Pod | 6.0m x 2.4m x 2.5m | Approx. 34 m² | Open Studio / 1 Bed, Kitchen, Bath | 1–2 Hours (2 Persons) | Backyard Office, Resort Accommodation |
| 30ft Premium Pod | 9.0m x 2.4m x 2.5m | Approx. 50 m² | 2 Bedrooms, Full Kitchen, Bath | 2 Hours (2-3 Persons) | Farm Stays, Secondary Dwellings |
| 40ft Luxury Expandable Pod | 12.0m x 2.4m x 2.8m | Approx. 65–72 m² | 2–3 Bedrooms, Living, Full Amenities | 2–3 Hours (3 Persons) | Luxury Residential, Executive Off-Site |
| 20ft Non-Expanding Pod | 6.0m x 2.4m x 2.6m | Approx. 14 m² | Single Studio Volume, Optional Bath | Immediate Drop-In | Garden Office Pod, Executive Workspace |
As an industry leader in high-performance expandable modular structures, Max Van Home sets the benchmark for international studio pod exporting. With dedicated support and distribution hubs operating across Sydney, Melbourne, and New Zealand, Max Van Home delivers engineered residential and commercial expandable units engineered specifically for demanding Australian and Pacific conditions.
Key Manufacturer Competitive Differentiators:
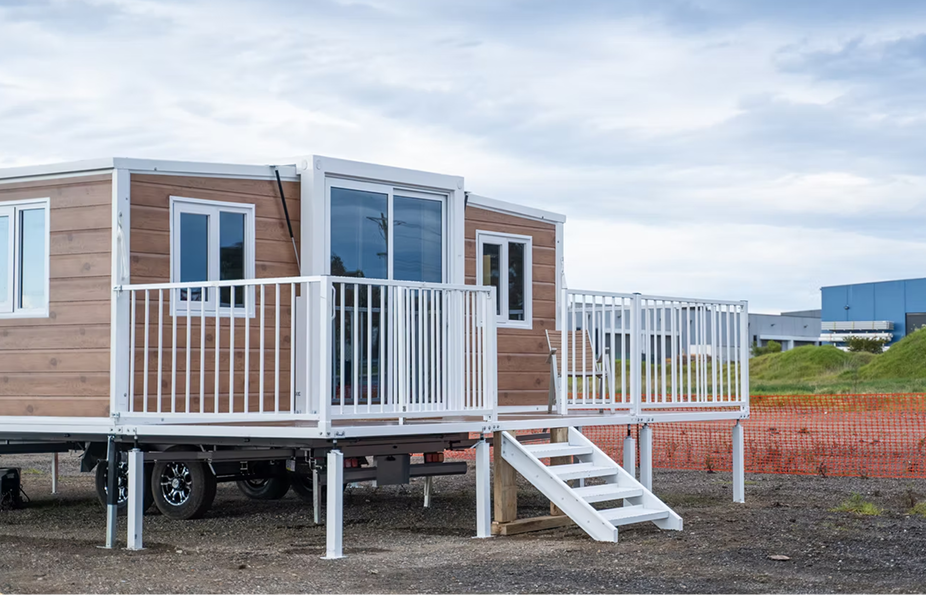
Procuring a studio pod involves more than just purchasing the core structure. A complete, habitable build requires tailored outdoor integration and site infrastructure. Certified manufacturers provide matched accessory kits:
Key innovations reshaping the global modular building industry over the next decade.
Next-generation studio pods are integrating ultra-thin, flexible photovoltaic (PV) roof membranes direct from the factory floor. This allows instant off-grid power generation without adding bulky mounting hardware or increasing shipping dimensions.
Export-ready pods now feature integrated smart home hubs controlling climate, security, motorized window blinds, and keyless access locks out of the box—ideal for unmanned short-stay rental management.
Environmental regulations are driving factories to replace standard insulation with bio-based polyurethane foams and recyclable aluminum composite cladding, drastically lowering the embodied carbon footprint of every build.
Essential answers to common questions regarding structural engineering, shipping logistics, site setup, and customization.
A standard 20ft expandable container pod is typically unfolded and structurally secured in position within 1 to 2 hours using a basic 2-person setup team and minimal lifting equipment. Plumbing and electrical connections are completed shortly thereafter for same-day occupancy.
Expandable studio pods do not require continuous poured concrete foundations. A level, compacted gravel pad, concrete footings, or adjustable pier heads placed under key chassis pivot points provide optimal support, saving significant time and site preparation costs.
The structural walls and roof panels fold inward, reducing the unit to standard ISO container dimensions (2.4m width). Multiple units can be loaded directly onto container vessels as standard freight, providing predictable, low-cost global shipping.
Leading factories construct pods using certified galvanized steel frames, fire-rated insulation panels, and pre-wired electrical components compliant with CE, ISO, and regional standards (such as AS/NZS in Oceania). Engineering documentation is available for planning approval.
Yes. One of the primary advantages of expandable studio pods is their true mobility. The structural mechanism allows the pod to be folded back into its compact ISO form factor, loaded onto a trailer or crane truck, and redeployed to a new location with zero structural loss.
Premium export units leave the factory complete with internal wall linings, durable flooring, integrated bathroom amenities (toilet, shower, vanity, exhaust), pre-wired distribution boxes, LED light fixtures, and modern kitchen cabinetry with counter space.
Engineered expandable pods feature interlocking structural steel joints and weather-sealed rubber gasket seals. When anchored properly to ground piers, units withstand wind speeds up to 120 km/h and snow loads suitable for temperate and alpine zones.
For commercial resort projects or worker camps, factories offer customized interior floor plans, customized exterior cladding profiles, customized branding, solar energy integration, and specialized utility hookup layouts based on client requirements.
Connect directly with certified engineering specialists to receive complete technical specifications, floor plans, container freight estimates, and factory-direct volume pricing.