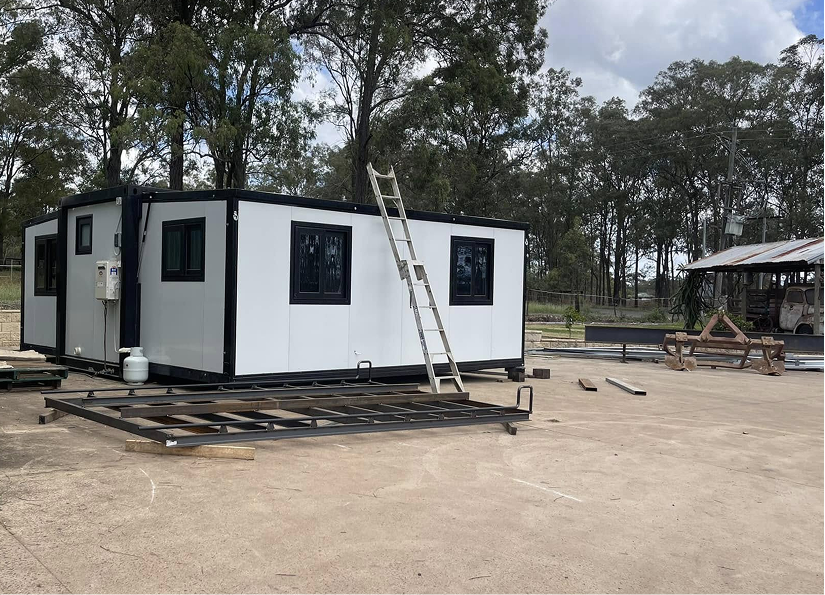
Modular Guest Accommodation Pod Tech

The Global Buyer’s Guide to Modular Guest Accommodation Pods: Engineering, ROI, & Deployment Trends

Accelerate hospitality yields and expand site capacity with rapid-deployment Modular Guest Accommodation Pods engineered for extreme climate durability, factory turnkey precision, and zero-headache shipping.

High-Performance Hospitality Assets

Triple Your Floor Area in 120 Minutes

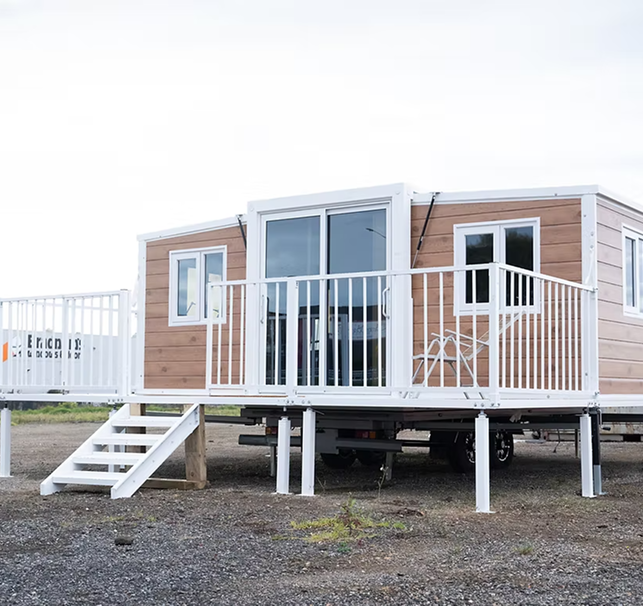
Folded for global ocean freight, expanded into luxury living. Factory-fitted kitchens, designer bathrooms, and upgraded cladding standard on every unit.

Turnkey Commercial Accommodation

Complete Off-Grid Pod Ecosystems

Integrate modular decks, climate-shielding over-roofs, septic tanks, and heavy-duty transport trailers for true asset flexibility.

1–2 HoursFull mechanical unfold time by 2 technicians
ISO 668 FreightStandardized 20ft/30ft/40ft shipping footprints
Sydney · Melb · NZComprehensive local engineering & logistics hubs
$0 UpchargeUpgraded architectural exterior cladding included
User Intent & Market Dynamics

Why Commercial Buyers Are Pivot-Investing to Modular Guest Accommodation Pod Systems

Global hospitality operators, boutique B&B owners, mining camp managers, and eco-resort developers face a common operational bottleneck: traditional on-site construction is plagued by cost overruns, severe weather delays, scarce rural labor, and lengthy permitting cycles. The solution modern procurement officers are turning to is the Modular Guest Accommodation Pod.

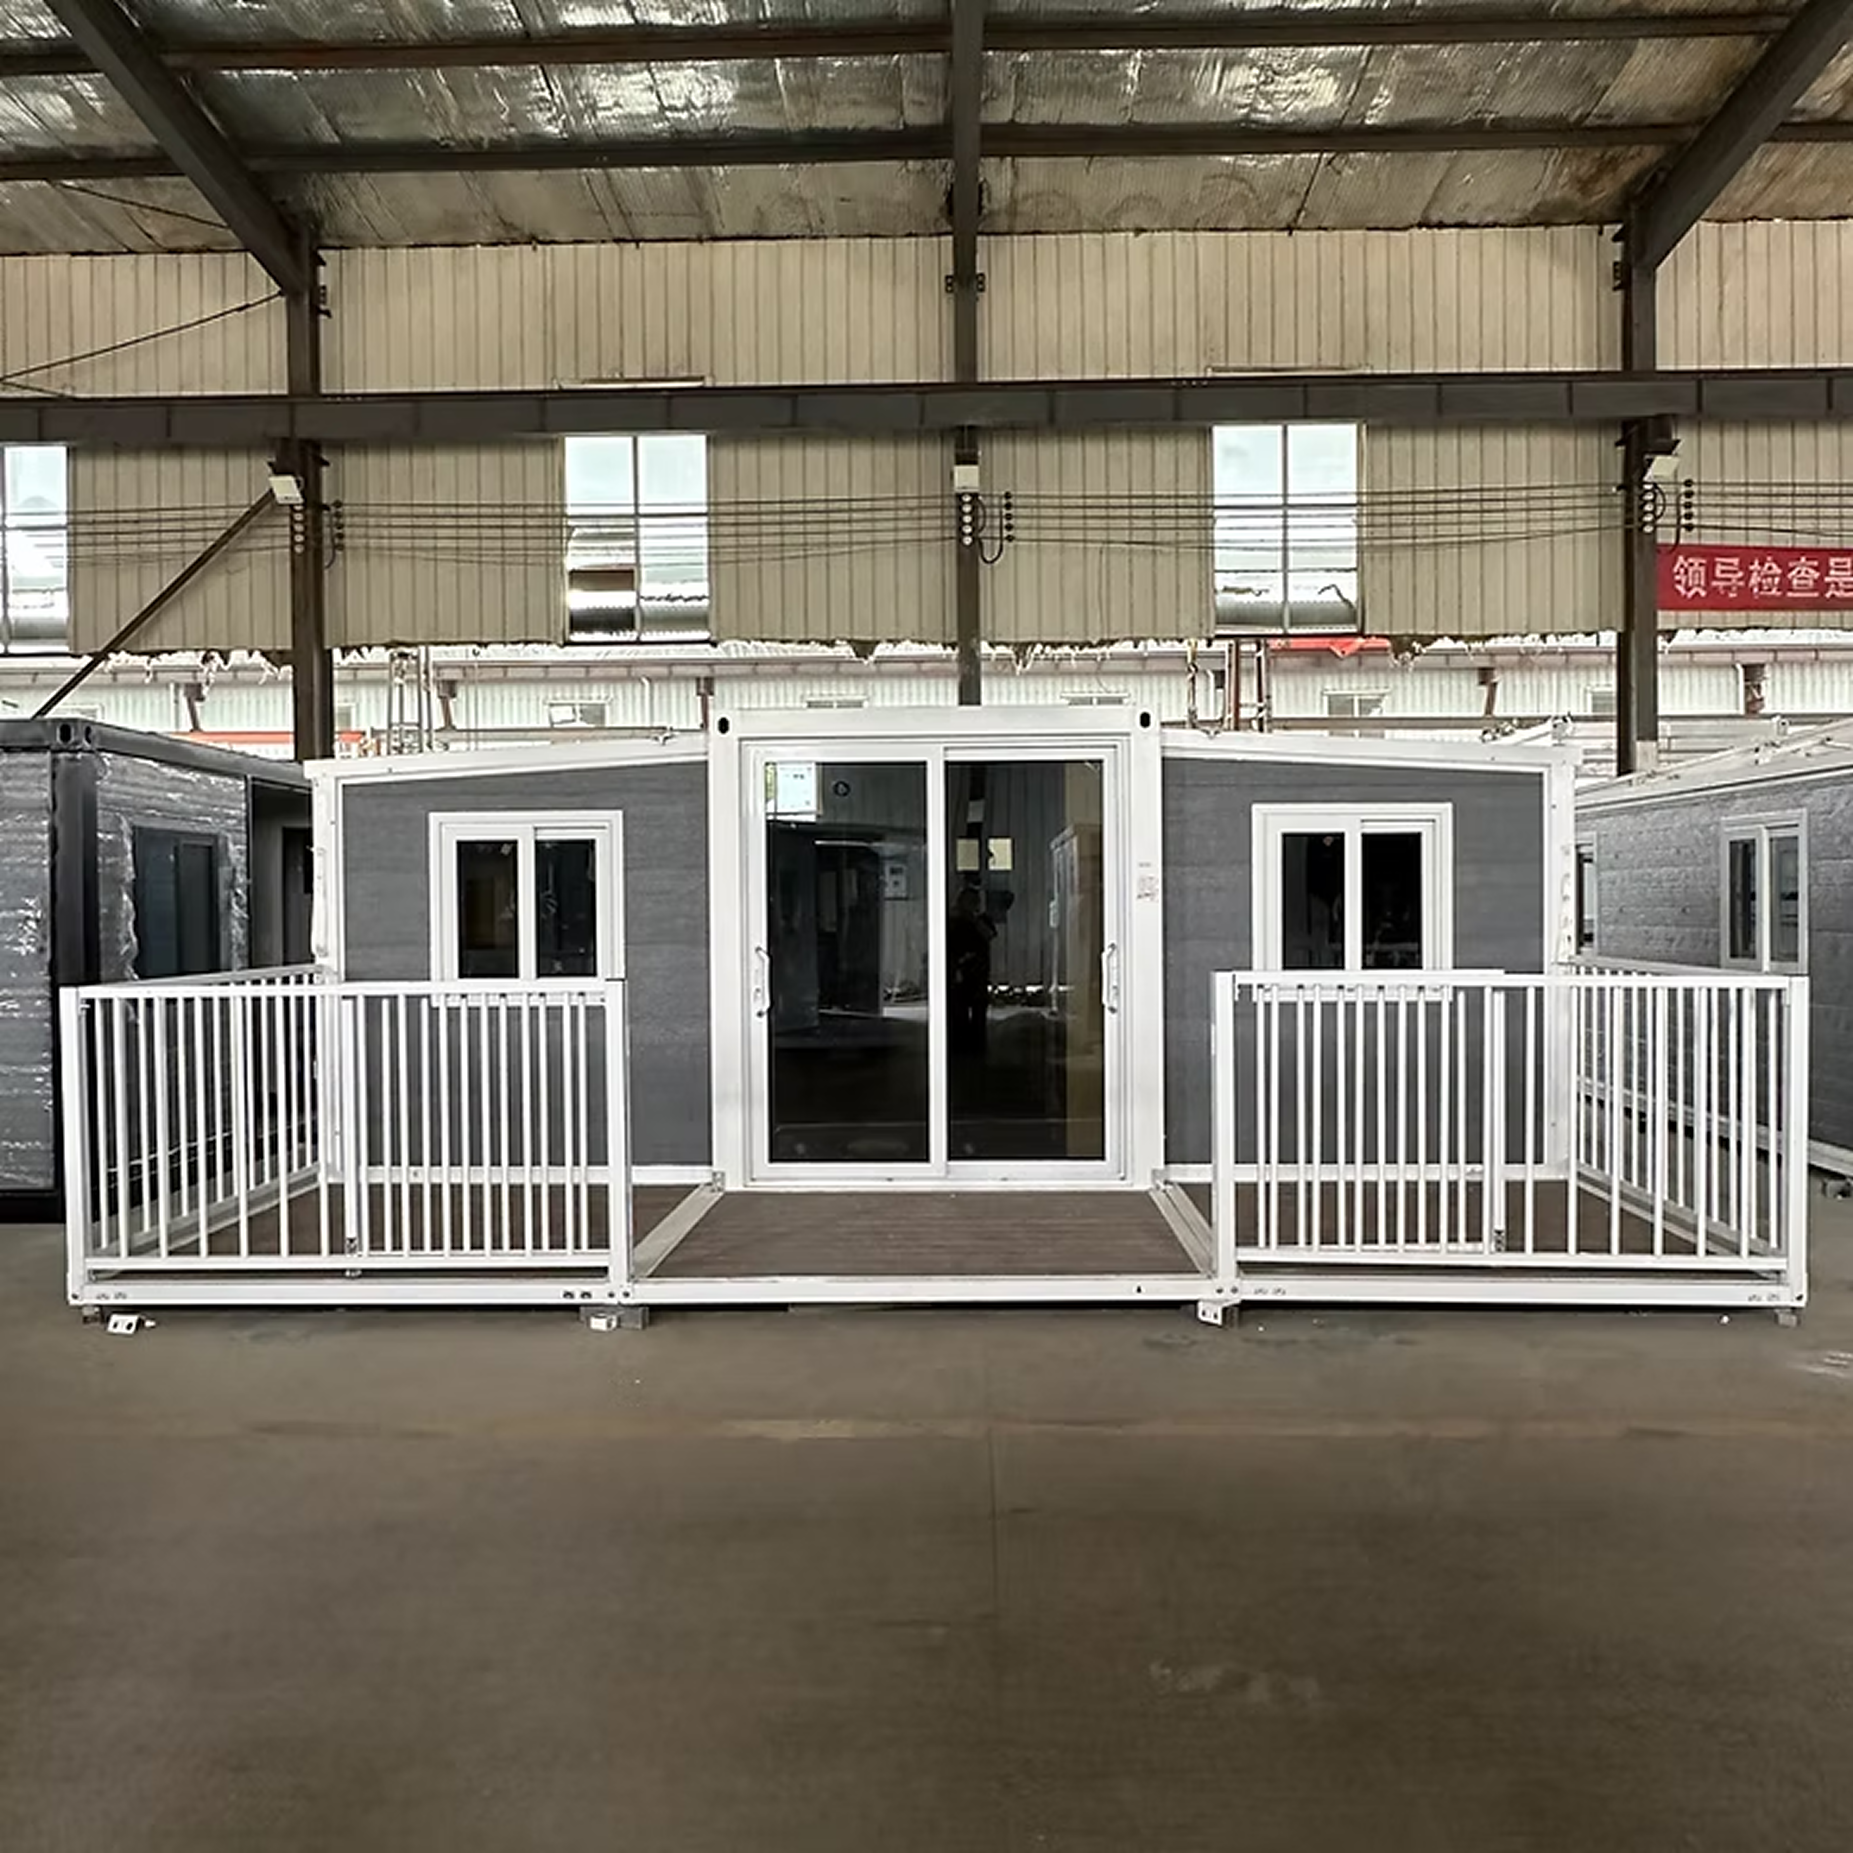
By moving 90% of the manufacturing process into a controlled factory environment, a Modular Guest Accommodation Pod eliminates structural defects, guarantees thermal compliance, and delivers a fully decorated, pre-plumbed, and pre-wired guest unit to your site. Upon arrival, the folded ISO chassis expands outward, creating an expansive residential footprint in under two hours without requiring expensive concrete foundation pours or destructive site clearing.

  • Hot-Dip Galvanised Structural Steel Framing: Impervious to rust, subterranean termite infestations, and cyclic wind vibration.
  • Architectural Cladding Upgrade Included: Delivered at zero added cost to elevate curb appeal and charge premium nightly guest rates.
  • Integrated M&E Rough-Ins: Plug-and-play connections for water inlet, greywater discharge, blackwater waste, and main power.
  • Multi-Terrain Adaptability: Perfect for coastal eco-resorts, remote farm stays, wine region glamping, and secondary urban dwellings.

Contact Us
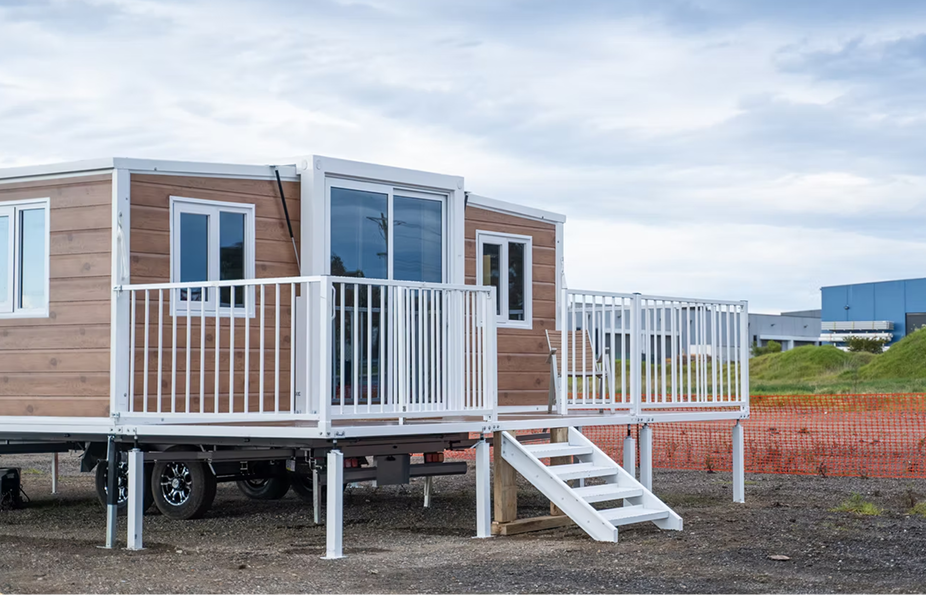
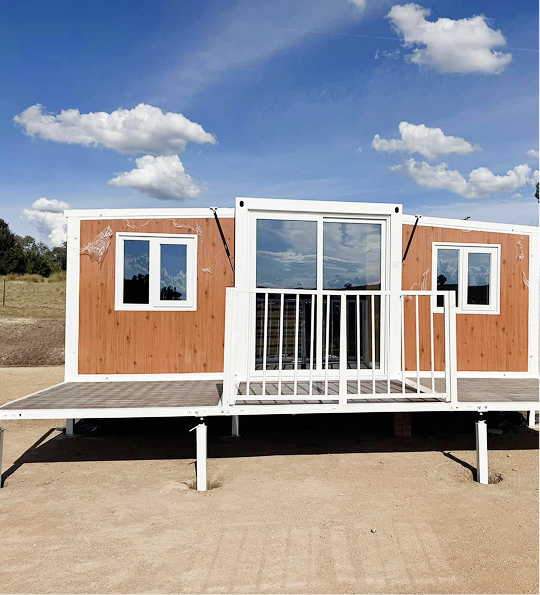
Fully deployed Modular Guest Accommodation Pod showing modern open layout Exterior profile of an upgraded Modular Guest Accommodation Pod
High Yield AssetRapid payback with zero construction stress
Product Selection & Specifications

Engineering Showcase: Recommend Modular Guest Accommodation Pod Configurations

Choosing the correct pod footprint dictates your guest occupancy matrix, operational flow, and return on investment (ROI). Below is our comprehensive engineering matrix comparing standard and premium guest accommodation pod variants. Each unit is built over a heavy-duty chassis and includes insulated wall panels, double-glazed fenestration, turnkey cabinetry, and luxury bathroom fixtures.

Our units ship fully folded inside standard ISO container parameters, meaning international ocean freight rates remain exceptionally economical whether shipping single units or multi-pod commercial fleets.

Max Van Home Modular Guest Accommodation Pod collection

Our top-selling commercial unit for boutique B&Bs, farm stays, and backyard granny flat rentals. Folds down into a standard 20ft shipping unit and expands on site into a stunning 34m² luxury suite containing a private master bedroom, open-plan lounge, kitchenette, and fully tiled ensuite bathroom.

Transport Footprint6.0 m × 2.4 m × 2.55 m (Folded ISO)
Expanded Living AreaApprox. 34 m² (~365 sq ft)
Structural EnvelopeHot-dip galvanised steel + insulated panels
Included InclusionsUpgraded cladding, bathroom, kitchenette, wiring
Target ApplicationEco-resort suite, luxury farm stay, granny flat
Detailed Specs for 20ft Premium Pod →

Engineered for high-volume worker housing, commercial mining camps, and budget-conscious site accommodation. Shares the exact structural hot-dip galvanised frame as our premium line with streamlined internal cabinetry for maximum durability and quick turnover.

Transport Footprint6.0 m × 2.4 m × 2.55 m (Folded ISO)
Expanded Living AreaApprox. 34 m²
Layout Configuration1 Studio/Bedroom, practical kitchenette, wet bath
Target ApplicationWorkforce lodging, seasonal farm crew quarters
Detailed Specs for 20ft Standard Pod →

The sweet spot for medium-term family guest stays. The 9-meter transport length unfolds to yield roughly 50m² of premium floor area, providing space for two separate bedrooms, a spacious central living area, full kitchen, and stylish bathroom module.

Transport Footprint9.0 m × 2.4 m × 2.55 m
Expanded Living AreaApprox. 50 m² (~538 sq ft)
Layout Configuration2 Bedrooms, open living room, full bath & kitchen
Target ApplicationDual-occupancy holiday rentals, staff suites
Detailed Specs for 30ft Premium Pod →

Our flagship commercial model. Offering an impressive 65m² footprint once deployed, this 40ft unit can be formatted as a multi-room luxury villa, corporate retreat, or dual-suite guest lodge. Designed to command premium daily accommodation rates in high-end resort markets.

Transport Footprint12.0 m × 2.4 m × 2.55 m
Expanded Living AreaApprox. 65 m² (~700 sq ft)
Layout Configuration2 to 3 Bedrooms, enlarged lounge, full bathroom
Target ApplicationLuxury resort villas, VIP staff quarters, family retreats
Detailed Specs for 40ft Premium Pod →

For ultra-tight urban backyards, micro-workspaces, or minimalist eco-cabins where a simple, non-expanding sealed enclosure is preferred. Delivered pre-assembled for instant crane positioning.

Footprint Dimension6.0 m × 2.4 m (14.4 m²)
FeaturesSealed mono-volume, insulated walls, large windows
Target ApplicationGarden office, artist studio, micro guest room
Detailed Specs for 20ft Studio Pod →
Contact Us View Complete Catalog
Market Intelligence & Horizon Analysis

As global tourism shifts toward experiential travel, off-grid eco-stays, and flexible hospitality assets, procurement strategies are evolving rapidly. Developers are moving away from fixed concrete structures toward modular, flexible, and mobile real estate.

1. Off-Grid Energy Self-Sufficiency & Thermal Performance

Modern guest expectations demand high climate comfort with zero carbon footprint. Next-generation Modular Guest Accommodation Pods incorporate high R-value insulation (EPS/Polyurethane/Rockwool sandwich panels), low-E double glazing, and pre-wired rooftop solar arrays. Over-roof secondary kits reflect harsh summer thermal radiation while collecting rainwater into integrated filtration systems, reducing utility grid reliance by up to 80%.

2. Plug-and-Play Waste Management Systems

Eco-resorts operating in environmentally sensitive or heritage-protected areas cannot pour extensive concrete septic trenches. The industry trend is moving toward compact, high-efficiency secondary treatment septic tanks and macerator pump pods engineered specifically to connect to modular pod plumbing manifolds in under an hour, protecting natural soil hydraulics.

3. Asset Mobility & Relocatable Hospitality Real Estate

Fixed real estate binds capital to one geographic location. By pairing a Modular Guest Accommodation Pod with a custom-engineered, road-compliant container trailer chassis, commercial operators convert static accommodation into mobile, asset-light inventory. If seasonal demand shifts—such as from summer coastal beaches to winter ski fields—the entire guest pod can be relocated effortlessly.

4. Architectural Aesthetics & Experience-Driven Design

The era of plain industrial container boxes is over. Commercial buyers now prioritize architectural composite timber cladding, expansive floor-to-ceiling glass fenestration, integrated outdoor deck/balustrade modules, and luxury interior joinery. Max Van Home leads this trend by supplying upgraded architectural cladding on all premium pods at no added charge.

Execution Workflow

From Factory Order to First Guest Check-In: 4 Simple Steps

Our streamlined international engineering and logistics pipeline ensures your Modular Guest Accommodation Pod arrives on time, within budget, and ready for immediate deployment.

Select pod model icon
Step 01

Model & Plan Selection

Choose your ideal pod footprint (20ft, 30ft, or 40ft) and configure room layouts based on targeted guest occupancy.

Customise pod specifications icon
Step 02

Custom Finishes

Select upgraded external cladding profiles, decking balustrades, roof overhang kits, and septic accessories.

Global logistics icon
Step 03

Ocean Freight & Delivery

Units are shipped as flat-packed ISO container units and delivered directly to your site via tilt-tray or crane truck.

Unfold and welcome guests icon
Step 04

120-Min Unfold & Live

Unfold sides, secure structural pins, connect standard plug-and-play utilities, and open for guest bookings.

Modular Ecosystem Accessories

Turnkey Enhancements for Your Modular Guest Accommodation Pod

A successful guest experience requires more than just internal walls. We design purpose-built accessories engineered specifically to lock onto our hot-dip galvanised pod frames, eliminating costly on-site fabrication.

Expandable container trailer for relocatable guest accommodation pods

Expandable Guest Pod Trailers

Heavy-duty, dual-axle and multi-axle trailers designed to support 20ft and 30ft pods. Convert your asset into a registrable, mobile accommodation unit requiring zero land building permits in many jurisdictions.

  • 20ft Pod Rated
  • 30ft Pod Rated
  • Road Compliant
$12,000 +GST · 20ft Unit
$15,000 +GST · 30ft Unit
Modular decking and balustrade attached to a guest accommodation pod

Outdoor Decking & Balustrades

Expand outdoor living space for outdoor dining, sunrise coffee, or sun loungers. High-durability composite deck panels with safety balustrades engineered for rapid clip-on installation.

  • Weatherproof
  • Zero Maintenance
  • Clip-On Fitting
$2,950 +GST · Universal Fit
Secondary tropical over-roof kit for climate-proofing guest pods

Climate Shield Roof Systems

Pitched secondary roof kits that enhance shade, reduce HVAC cooling loads by up to 35%, ensure flawless rainwater drainage, and protect pod roof seals in high-UV and heavy-rainfall environments.

  • 20ft Roof Kit
  • 30ft Roof Kit
  • 40ft Roof Kit
$4,900 +GST · 20ft
$6,900 +GST · 30ft
$8,900 +GST · 40ft
Contact Us Septic Tank Systems Horse Float Trailers
Modular Guest Accommodation Pod with full veranda and deck installed on site
Versatile Commercial Deployment

Tailored Applications for Every Accommodation Operator

The inherent flexibility of a Modular Guest Accommodation Pod allows operators to tap into high-yielding market segments without entering complex, multi-year construction cycles.

  • Eco-Resorts & Wilderness Lodges: Deploy lightweight pods in remote natural landscapes with zero heavy Machinery damage to local eco-systems.
  • Boutique Agritourism & Wineries: Add high-margin revenue streams to working vineyards and farms by offering luxury guest suites.
  • Backyard Granny Flats & Multi-Generational Living: Provide fast, dignified, fully self-contained housing for aging family members or adult children.
  • Commercial Workforce Lodging: Offer clean, comfortable, insulated 2-bedroom units for mining, agricultural, or infrastructure project teams.
  • Disaster Relief & Emergency Shelter: Rapidly deploy bulk accommodation units into crisis zones, connected via mobile generator and septic units.
Contact Us
Proven Field Experience

Examine real photographs from completed project deployments across Australia, New Zealand, and Oceania—showcasing premium exterior finishes, interior layouts, and outdoor decking integration.

Fully deployed Modular Guest Accommodation Pod on rural land
Guest pod exterior fitted with custom decking and roof kit
Interior lounge and living area of expandable guest accommodation pod
Turnkey kitchen and bathroom inside modular guest pod
Lineup of Max Van Home modular expandable pods
Browse Full Image Gallery
Buyer Intent & FAQ

Frequently Asked Questions by Global Commercial Procurement Teams

Below are deep-dive technical and logistical answers addressing key search intent queries raised by resort developers, project managers, and private buyers when ordering Modular Guest Accommodation Pods.

Contact Us

Traditional stick-built or concrete construction incurs extensive labor costs, architectural fees, weather delay risk, and heavy site clearing expense. A Modular Guest Accommodation Pod is 90% prefabricated in a controlled factory setting with optimized material usage and standardized quality checks. You save up to 40% in total capital expenditure (CapEx) while achieving revenue-generating status months faster.

Each pod is built upon a heavy-gauge, hot-dip galvanised structural steel skeleton, engineered to withstand wind loads, coastal marine salt air, and light seismic activity. Double-sealed structural hinges, EPDM weather strips, and insulated sandwich panels form a tight thermal and water barrier that resists wind-driven rain and severe temperatures.

Extensive concrete slabs are rarely needed. A level compacted gravel pad, concrete foundation piers, or adjustable steel footings are sufficient. This minimal foundation footprint drastically reduces site disruption, protects native tree roots, and preserves the natural landscape for eco-resort projects.

Max Van Home units arrive standard with complete interior wall linings, durable timber-look flooring, pre-wired electrical sub-boards, LED lighting, power outlets, kitchen cabinetry with sink, and a fully private bathroom complete with shower, toilet, vanity, and mirror.

The unit arrives folded to standard container width. Once offloaded via crane or hiab truck onto piers, the side walls and roof structures are mechanical pulled outward using integrated winch/hinge mechanisms. The floor panels drop into place, structural locking bolts are torqued tight, and weather seals are verified—completing the main shell setup in 60 to 120 minutes.

Absolutely. By integrating our secondary pitched roof kits for solar panel placement, pairing with battery storage units, and plumbing directly into our self-contained modular septic tanks, your Modular Guest Accommodation Pod can operate 100% off-grid with full luxury amenities.

Because folded units match standardized 20ft, 30ft, and 40ft ISO container dimensions, they ship directly via commercial container freight lines without requiring costly flat-rack or oversized cargo surcharges. We manage export packing and logistics support directly to major international ports worldwide.

Factory Expertise & Regional Support

Partner with the Leading Modular Guest Accommodation Pod Manufacturer

With established design offices, customer service hubs, and display centers across Sydney (NSW), Melbourne (VIC), and New Zealand, Max Van Home delivers industry-leading engineering integrity, transparent wholesale pricing, and direct technical support. Speak to our specialists today to receive customized floor plans, commercial volume discounts, and site layout recommendations.

Sydney Hub — Max0402 531 010
Melbourne Hub — Pino0414 059 199
New Zealand Hub — Rex02 2593 0090
Contact Us Explore Full Product Range