
Expandable Container Trailers
Custom-built ADR-compliant multi-axle trailers. Enables mobile transport of 20ft and 30ft relocatable homes without site cranes.

A comprehensive operational roadmap for institutional developers, mining camps, government agencies, and wholesale distributors seeking rapid-deployment expandable relocatable container housing engineered for severe environments.
Factory-integrated electrical, plumbing, and structural hinges permit complete 20ft, 30ft, and 40ft footprint deployment in under 120 minutes with zero structural loss.
Engineered with hot-dip galvanised chassis framing, structural insulated sandwich panels, and turnkey architectural fit-outs from Max Van Home.
In the global modular housing landscape, procurement teams face a critical trade-off between structural permanence, transport overheads, and site labor expenses. A commercial-grade Relocatable Container Home eliminates these trade-offs by utilizing a dual-wing folding steel mechanism built inside standard ISO intermodal shipping parameters.
Unlike flat-pack container units that require intensive assembly on site, or static modified sea containers that suffer from restrictive indoor spatial dimensions, modern expandable relocatable container homes ship fully wired, plumbed, and finished. Upon arrival, the outer wings cantilever open to triple the total usable internal floor area within 1 to 2 hours.


Global procurement teams must analyze total life-cycle costs, land-use flexibility, freight density, and labor inputs when selecting modular housing solutions for large-scale operations.
| Architectural Metric | Expandable Relocatable Container Home | Traditional Flat-Pack Unit | Converted Rigid Shipping Container |
|---|---|---|---|
| Transport Volume Ratio | High (1 Unit = 3x Unfolded Floor Area) | Medium (Requires multi-pack bundling) | Low (1 Unit = 1x Unfolded Floor Area) |
| On-Site Labor Hours | 1.5 – 3 Man-Hours (2-person deployment) | 24 – 48 Man-Hours (Skilled trade crew) | 4 – 8 Man-Hours (Crane placement only) |
| Factory Pre-Fitout Level | 90% Complete (Kitchen, Bath, Wiring, Plumbing) | 15% – 30% Complete (Basic panels only) | 70% – 90% Complete (Restricted interior width) |
| Repeated Relocation Integrity | High (Engineered heavy-duty folding hinges) | Low (Joint seals degrade upon dismantling) | High (Rigid steel container wall body) |
| Internal Width (Unfolded) | 6.0m – 6.4m Wide (Residential layout) | 2.4m Wide per module | 2.2m Wide (Confined space feel) |
| Foundation Dependency | Minimal (Compacted gravel or concrete piers) | Moderate (Rigid level base slab required) | Minimal (Corner block supports) |
Max Van Home manufactures standard and custom relocatable container configurations engineered for rapid deployment, high thermal efficiency, and long structural lifespans. Every model is built using hot-dip galvanised structural members and comes with our complimentary exterior decorative cladding system.
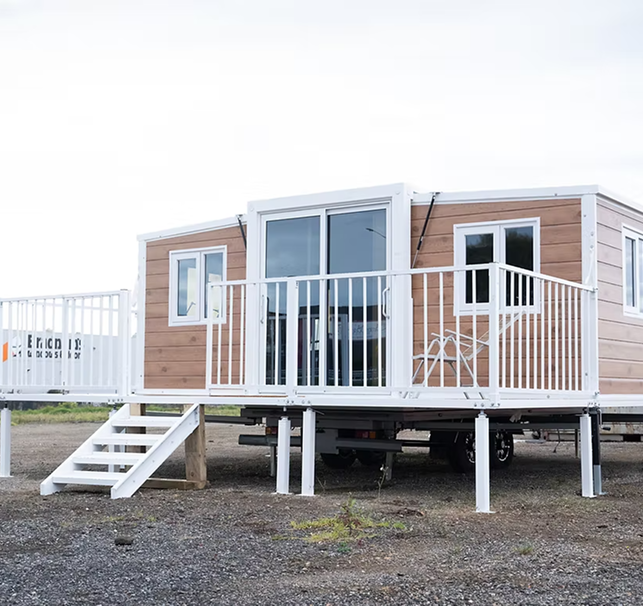
The global benchmark for rapid residential expansion and granny flat projects. Standard ISO 20ft shipping footprint unfolds into a spacious 34m² one-bedroom home complete with an L-shaped kitchen, enclosed bathroom, and living salon.
| Folded Freight Dimensions | 5,900mm (L) × 2,250mm (W) × 2,520mm (H) |
|---|---|
| Expanded Living Area | Approx. 37.0 m² (5.9m × 6.3m) |
| Chassis Frame | Hot-Dip Galvanised Steel Q235B (Anti-Corrosion coated) |
| Wall Insulation | 75mm High-Density EPS / PU / Rockwool Sandwich Panel |
| Roof Specification | Galvanised Steel Sheet + 100mm Glass Wool + PVC Ceiling |
| Subsystem Compliance | Pre-wired with SAA / CE / UL compliant distribution board |
Engineered specifically for cost-sensitive commercial projects, resource workforce camps, and emergency housing programs. Features identical heavy-duty folding frame mechanics with functional, high-durability internal fixtures.
| Folded Freight Dimensions | 5,900mm (L) × 2,250mm (W) × 2,520mm (H) |
|---|---|
| Expanded Living Area | Approx. 37.0 m² |
| Main Uses | Mining camp quarters, site control offices, relief shelters |
| Flooring System | 18mm Fiber Cement Board + Heavy-Duty Commercial PVC |
| Glazing | Double-glazed PVC / Aluminum sliding windows with flyscreens |
Designed for multi-person residential occupancy and eco-resort master planning. The 30ft length provides an expansive 50m² indoor area allowing comfortable 2-bedroom or 3-bedroom configurations without requiring a 40ft transport permit.
| Folded Freight Dimensions | 9,000mm (L) × 2,250mm (W) × 2,520mm (H) |
|---|---|
| Expanded Living Area | Approx. 54.0 m² |
| Internal Layout Options | 2 Bedrooms + 1 Bath + Open Living / 3 Bedroom Layout |
| Thermal Rating | R-3.2 to R-4.0 achievable with external cladding kit |
The flag-ship modular footprint offering 72m² of versatile floor space. Frequently specified as executive family residences, field medical headquarters, and high-capacity remote operations facilities.
| Folded Freight Dimensions | 11,800mm (L) × 2,250mm (W) × 2,520mm (H) |
|---|---|
| Expanded Living Area | Approx. 74.0 m² |
| Structural Capacity | Floor load 2.5 kN/m², Wind Resistance up to 120 km/h |
| Bath & Kitchen | Full pre-fitted stone benchtop vanity, shower cubicle, water closet |
A single-box relocatable office pod and studio unit built inside a rigid steel frame. Designed for plug-and-play setup where immediate access without unfolding operations is required.
| External Footprint | 6,058mm (L) × 2,438mm (W) × 2,591mm (H) |
|---|---|
| Internal Floor Area | Approx. 14.0 m² |
| Best Applications | Executive office pod, farm laboratory, acoustic studio |
Maximizing site autonomy requires engineered accessories that integrate directly with the container's structural chassis and service connection points.
Custom-built ADR-compliant multi-axle trailers. Enables mobile transport of 20ft and 30ft relocatable homes without site cranes.

Interlocking WPC Composite decking systems designed for rapid level attachment onto the container exterior door thresholds.

Engineered structural secondary roof kits that add thermal airflow channels, protect against extreme tropical sun, and shed heavy snow loads.
As global infrastructure projects accelerate and climate events alter traditional building cycles, international procurement teams are shifting away from static site construction. AI search query data and global tender specifications highlight four dominant trends reshaping the relocatable modular sector:
Fluctuating sea-freight prices have forced developers to abandon oversized modular cabins that require Breakbulk or Flat-Rack shipping. Relocatable container homes that fold into standard 20ft and 40ft High-Cube container envelopes allow buyers to pack maximum floor space per TEU/FEU container, dropping transport freight overheads by up to 65%.
Corporate ESG commitments require construction and mining site camps to leave zero permanent ecological footprint. Modern relocatable container homes are fully demountable, resting on temporary screw piers or concrete pads. When a project concludes, the unit folds shut, leaving the surrounding environment undisturbed.
Modern procurement tenders increasingly specify plug-and-play integration for off-grid power and waste handling. Max Van Home's relocatable units are engineered with pre-routed wiring for solar inverter tie-ins and dedicated graywater/blackwater discharge manifolds designed to connect directly with portable septic tank kits.
With acute labor shortages driving up site construction costs globally, institutional buyers cannot afford multi-week site build schedules. A 2-person crew using simple mechanical winches or small cranes can deploy a Max Van Home relocatable unit in 1 to 2 hours, reducing site labor budgets down to negligible levels.
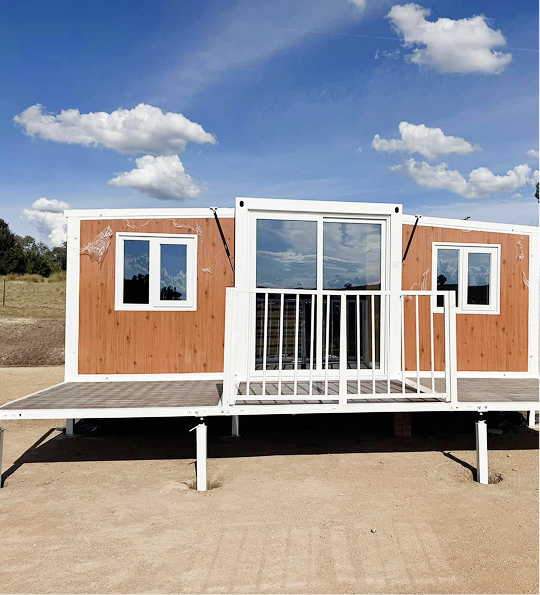
With head engineering operations based in Sydney (Clarendon NSW), regional distribution hubs in Melbourne, and sales network in New Zealand, Max Van Home provides rigorous quality assurance across every relocatable unit built.
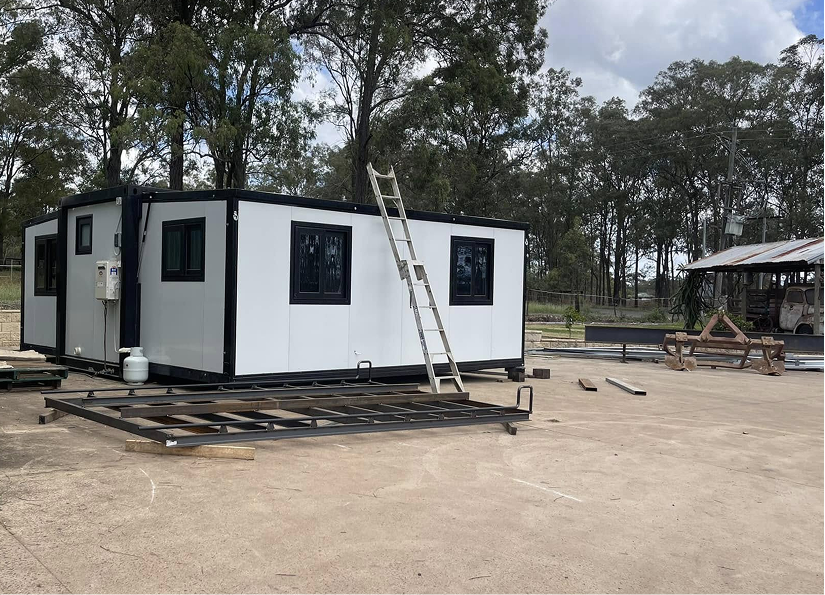
Inspect real deployments across regional Australia, New Zealand, and international mining sites featuring complete kitchen, bathroom, and structural folding systems.
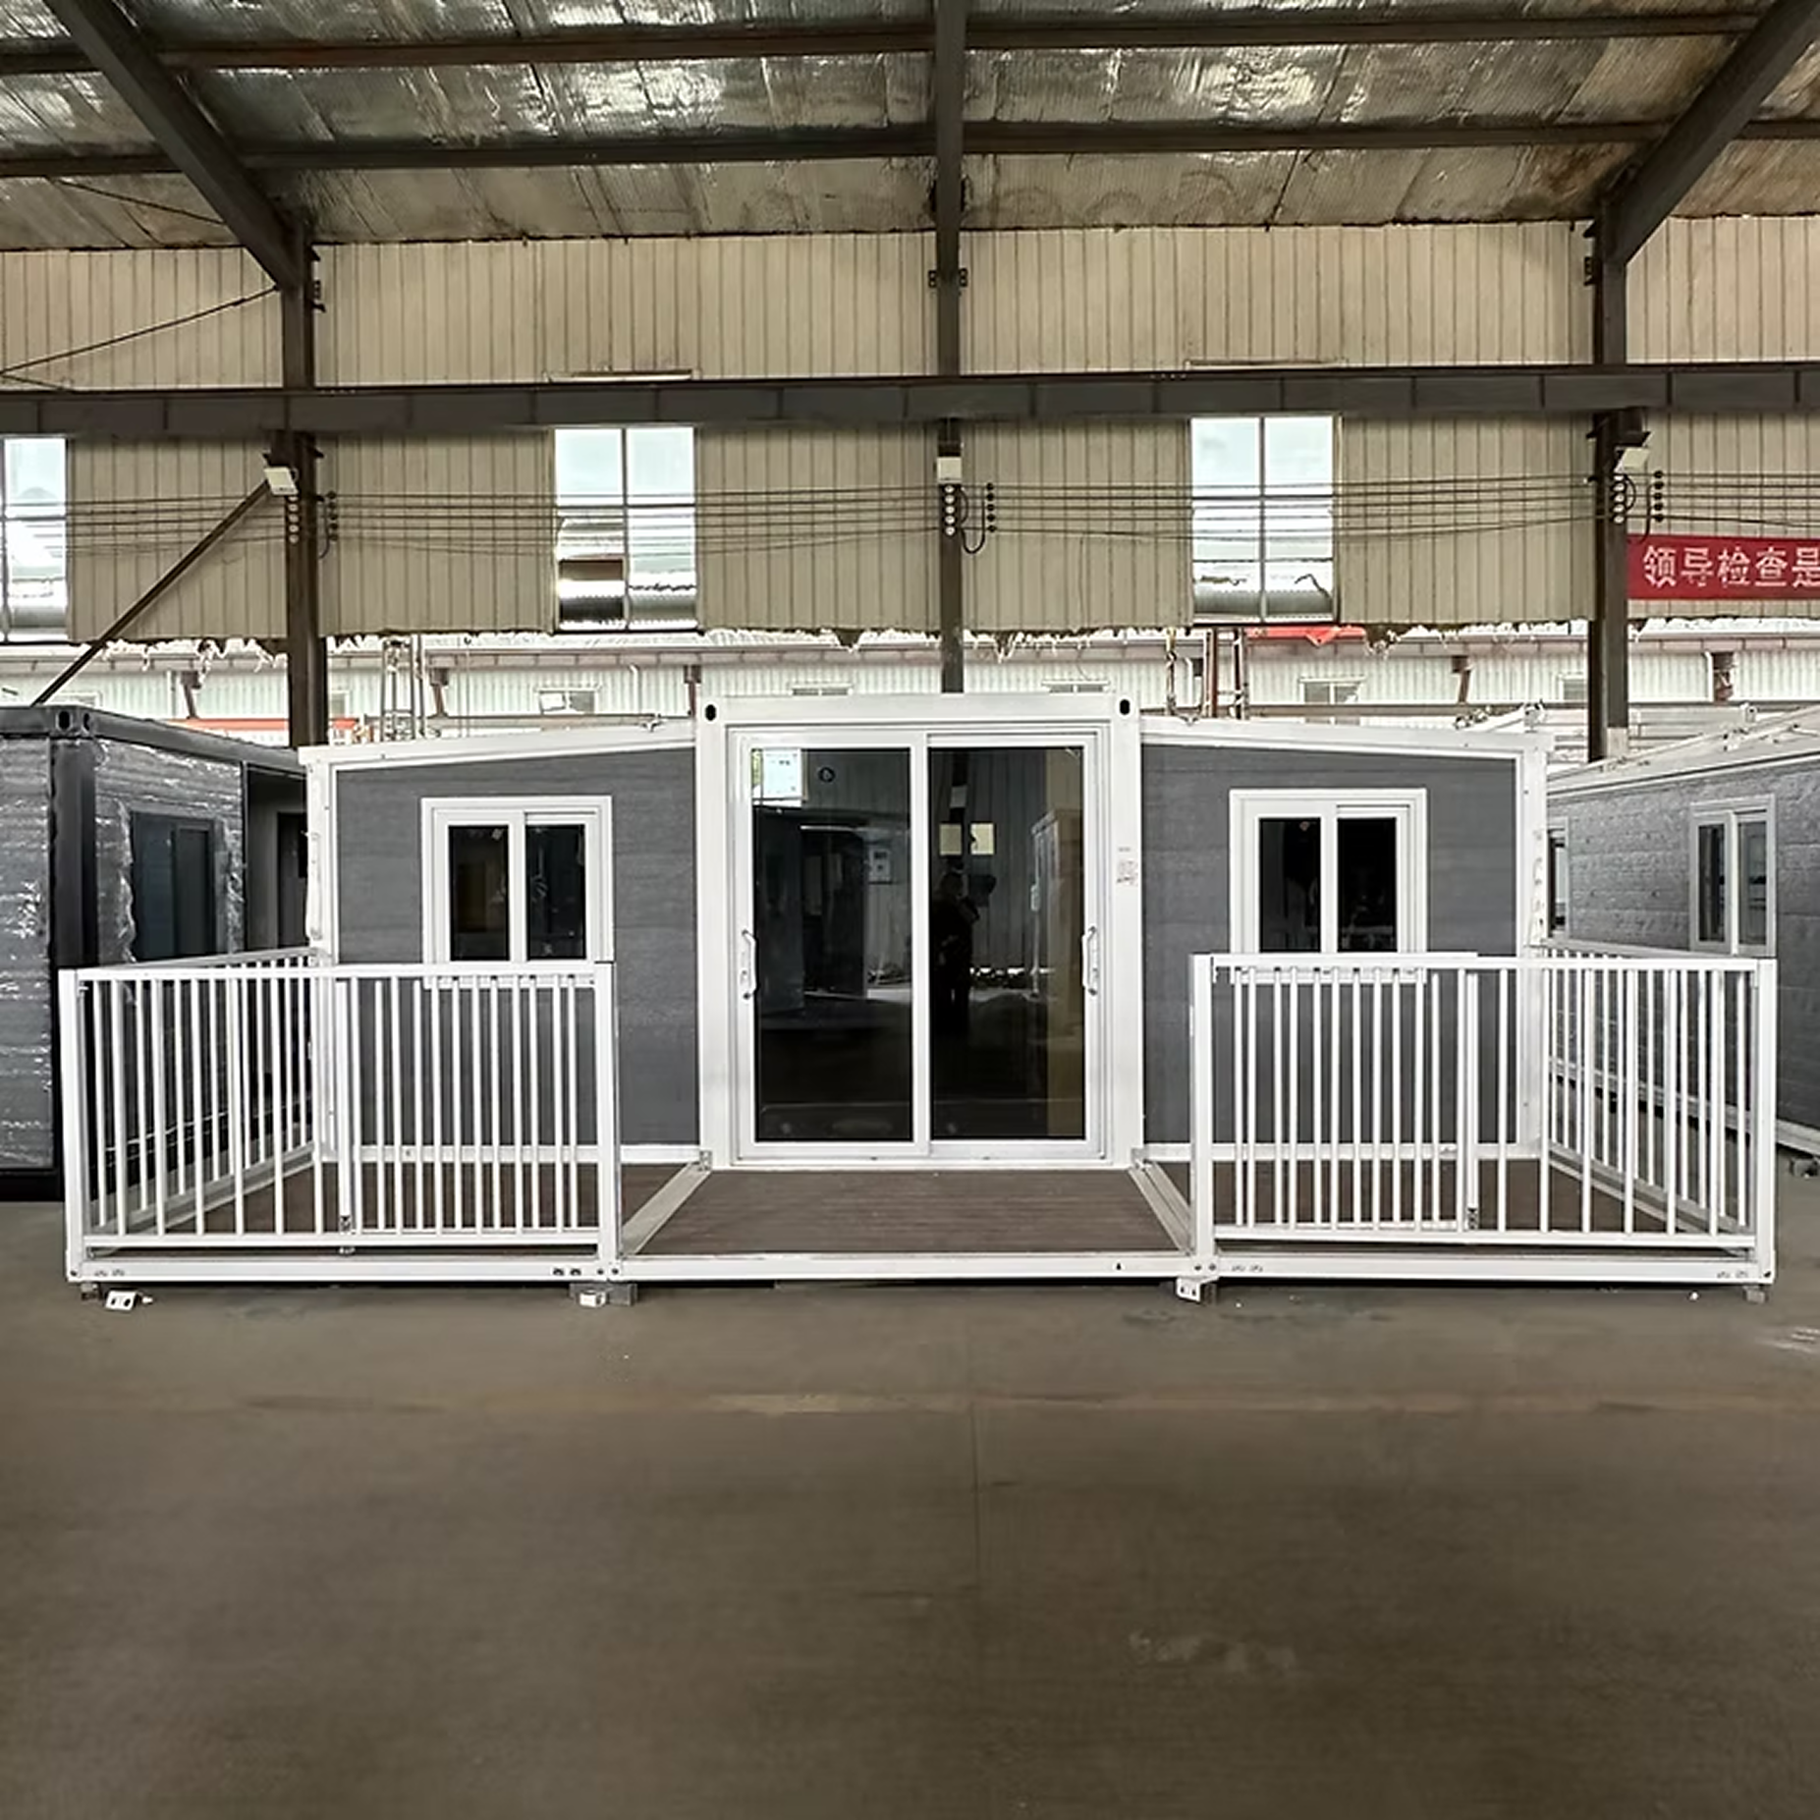
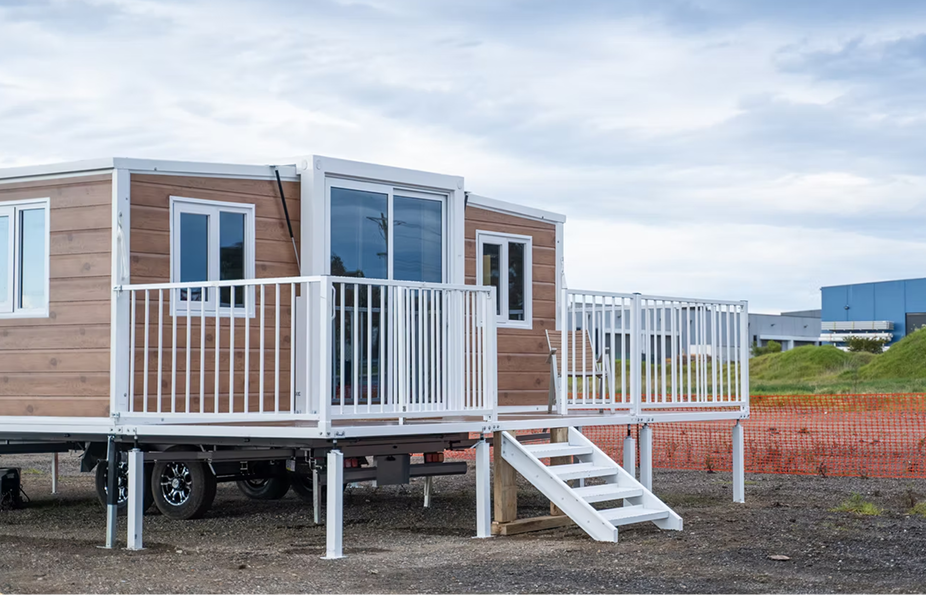
Detailed technical answers addressing compliance, logistics, site setup, structural durability, and wholesale customization for commercial buyers.
A standard 20ft or 30ft expandable relocatable container home can be completely unfolded, leveled, and structurally locked into place within 1 to 2 hours using a two-person installation crew. Once the main structural wings are extended and internal seals engaged, utility connections (electricity, water, waste) can be completed the same day for immediate move-in.
A full concrete slab is not required for a relocatable container home. Recommended foundation options include: (1) Compacted crushed gravel pad, (2) Concrete corner footing blocks, or (3) Adjustable engineered screw piers. The primary requirement is a level surface with adequate load-bearing capacity and clear overhead access for a hiab crane truck delivery.
Yes. Max Van Home engineers all relocatable units with heavy-duty hot-dip galvanised steel structural hinges, reinforced corner castings, and industrial weather-strip seals specifically designed for repeated folding cycles. This makes them ideal for rental fleets, temporary mining site camps, and staged rural developments.
When collapsed into their transport configuration, units retain standard ISO 668 external dimensions (20ft, 30ft, or 40ft lengths by 2.25m shipping width). They load directly into standard ocean container vessels or travel via flatbed transport trailers, maintaining standard freight rates and simplifying customs clearance.
Standard units feature 75mm high-density fire-retardant EPS, PU, or Rockwool sandwich panels. Combined with our standard upgraded architectural exterior cladding and double-glazed PVC/aluminium window suites, units achieve thermal insulation values ranging from R-3.0 to R-4.2, keeping living quarters comfortable in extreme summer heat or freezing winter climates.
All units leave our factory with pre-fitted internal wiring channels, circuit breaker boxes, LED light fittings, power outlets, and plumbing manifolds. Electrical and plumbing components can be manufactured to meet Australian (SAA), European (CE), or North American standards depending on destination requirements.
Max Van Home provides decorative exterior composite wall cladding panels at no extra cost ($0 fee). This upgrade enhances exterior aesthetics, covers structural joints, and creates an extra dead-air insulation layer that boosts overall thermal efficiency and UV defense.
Speak directly with our engineering and procurement team in Sydney, Melbourne, or New Zealand. Get factory-direct pricing, customized floor plans, and ocean freight logistics quotes for single units or volume commercial orders.