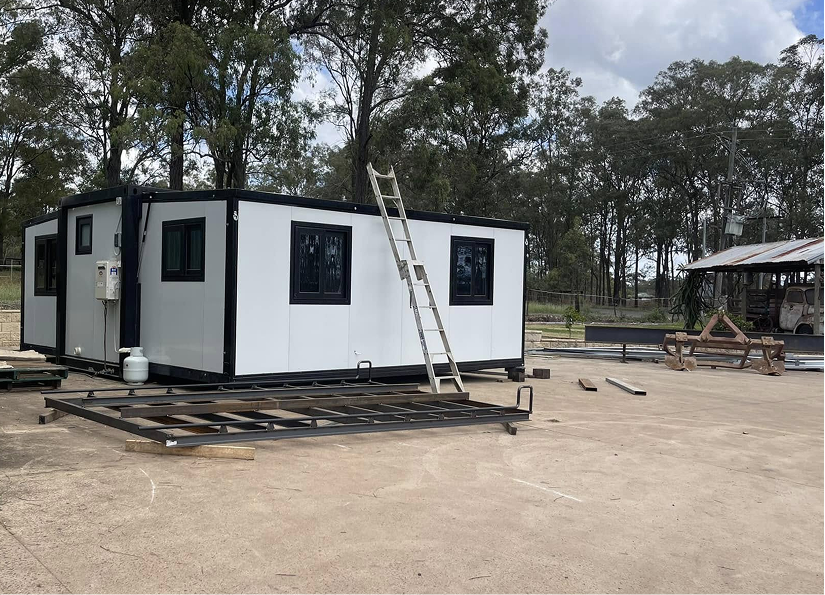
20ft Premium Upgraded Cladding Container Home
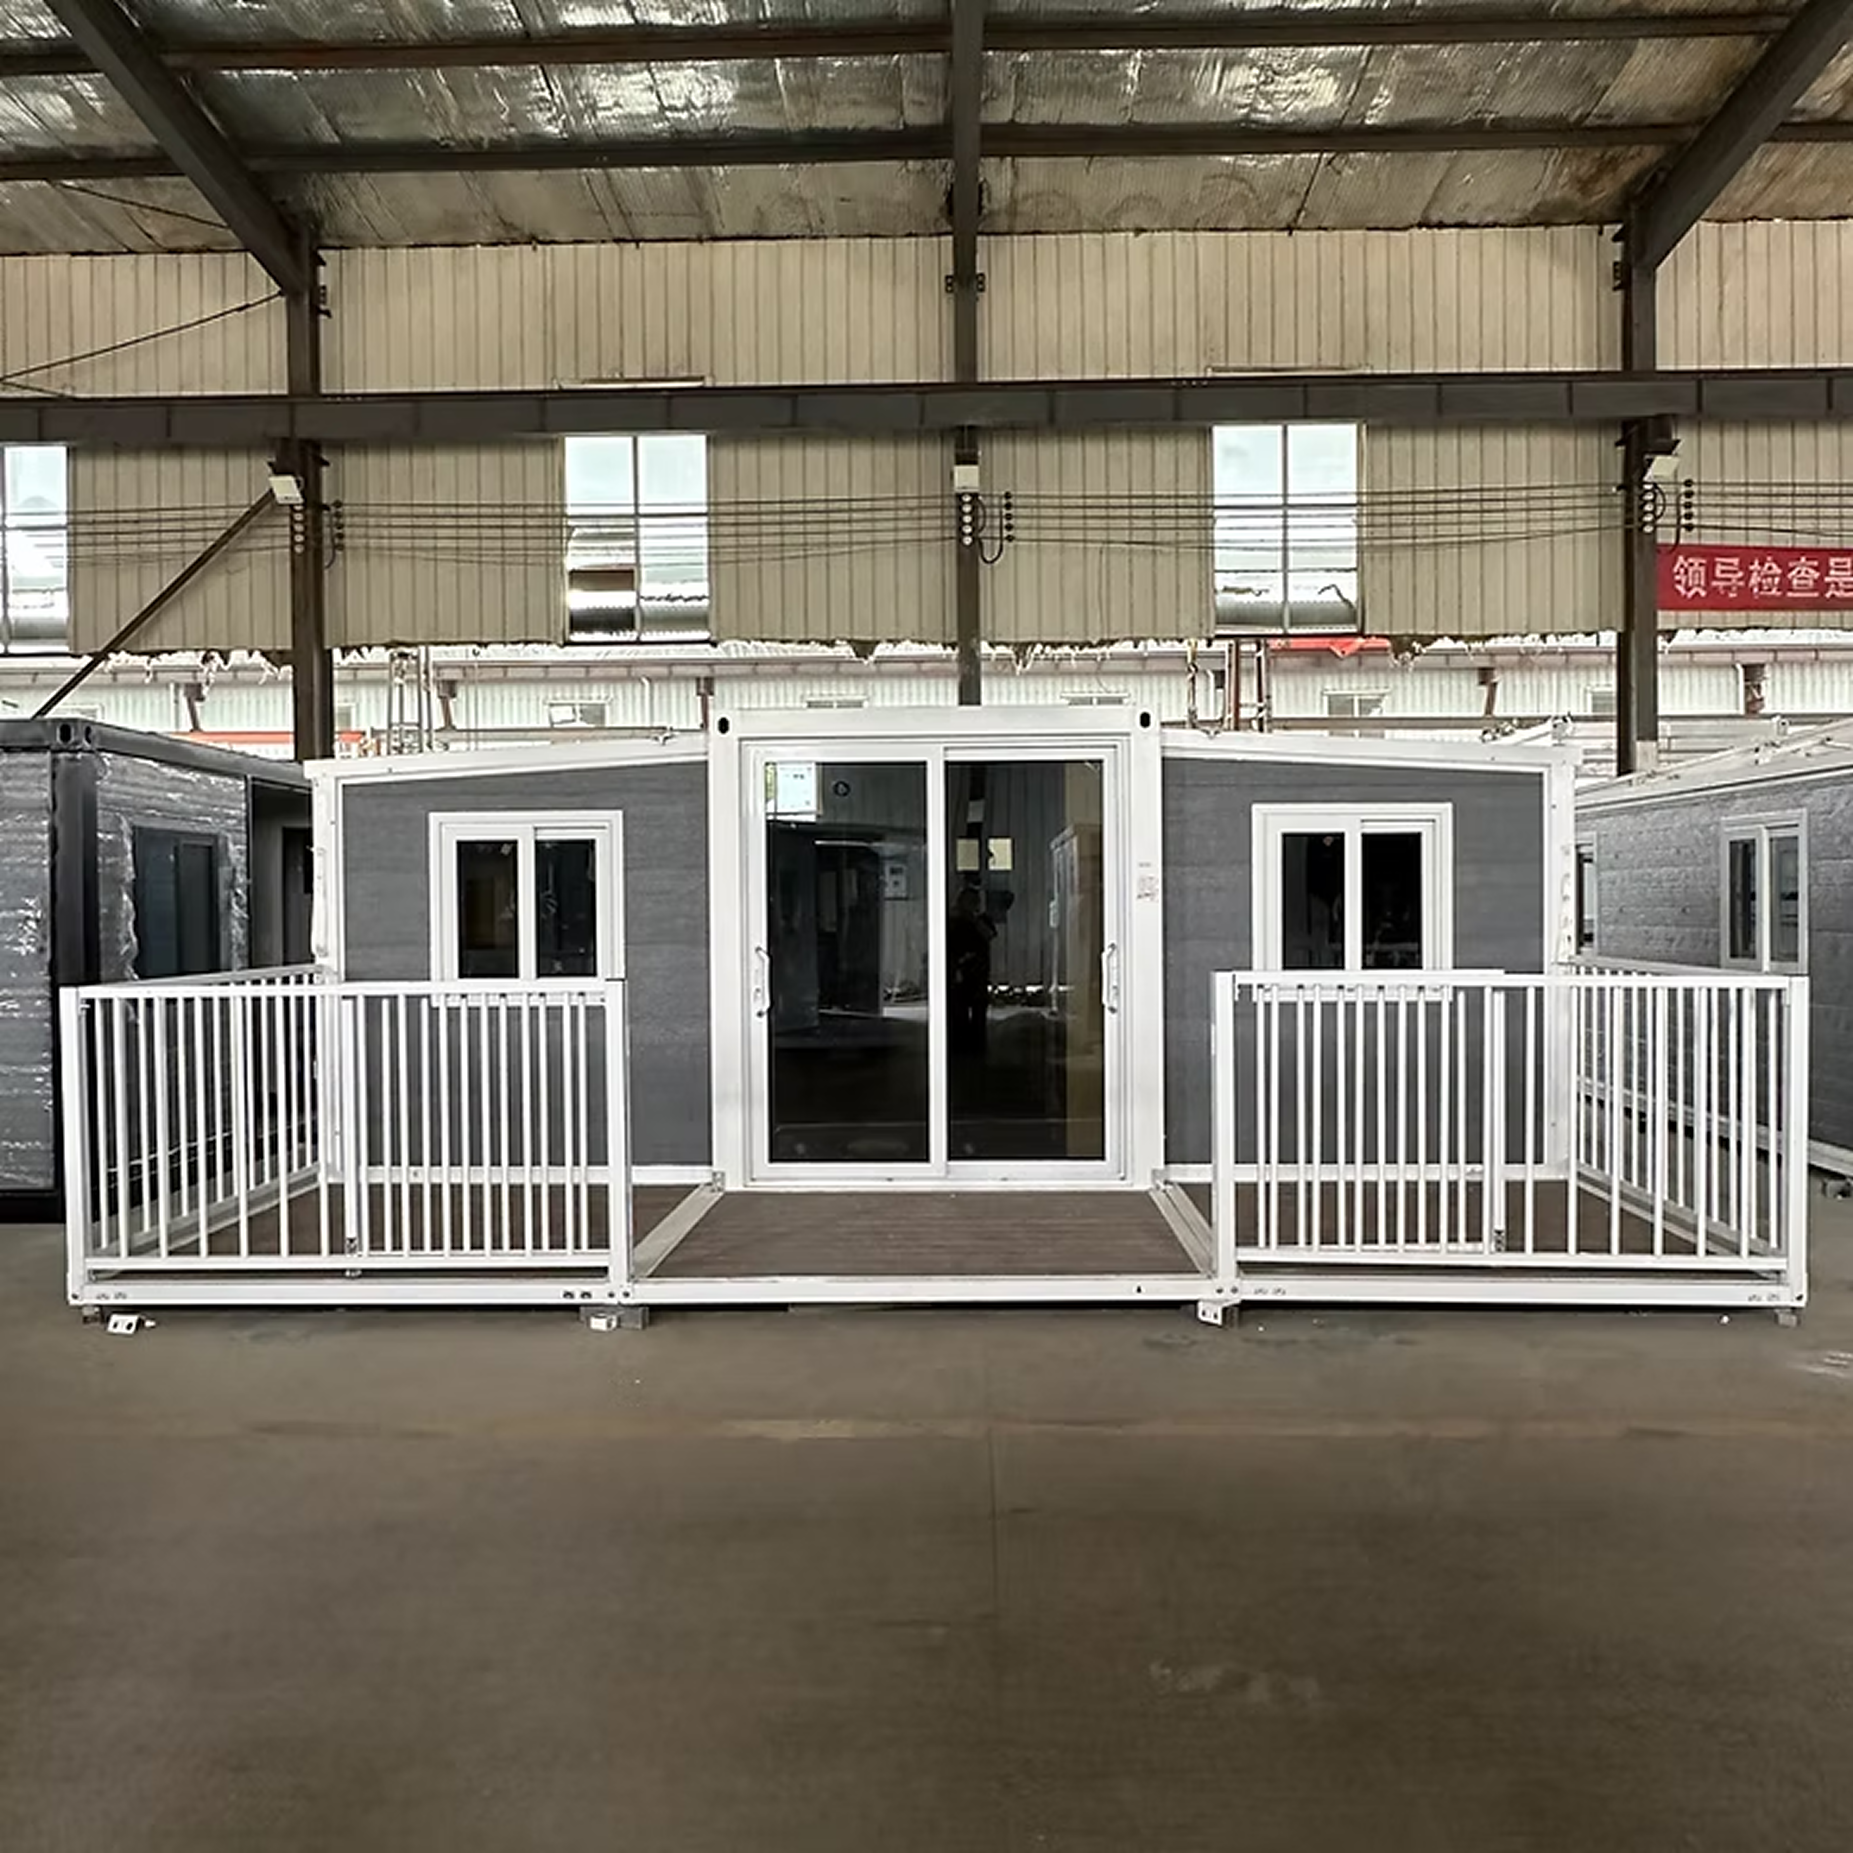
Our flagship modular unit. Folded into standard 20ft ISO footprint for container shipping, expanding on-site to 34m² of luxurious, fully lined living space featuring 1 bedroom, kitchen, and bathroom.
Engineered expandable modular housing featuring factory-installed architectural exterior cladding, ISO-certified hot-dip galvanised steel chassis, and rapid 2-hour field setup.
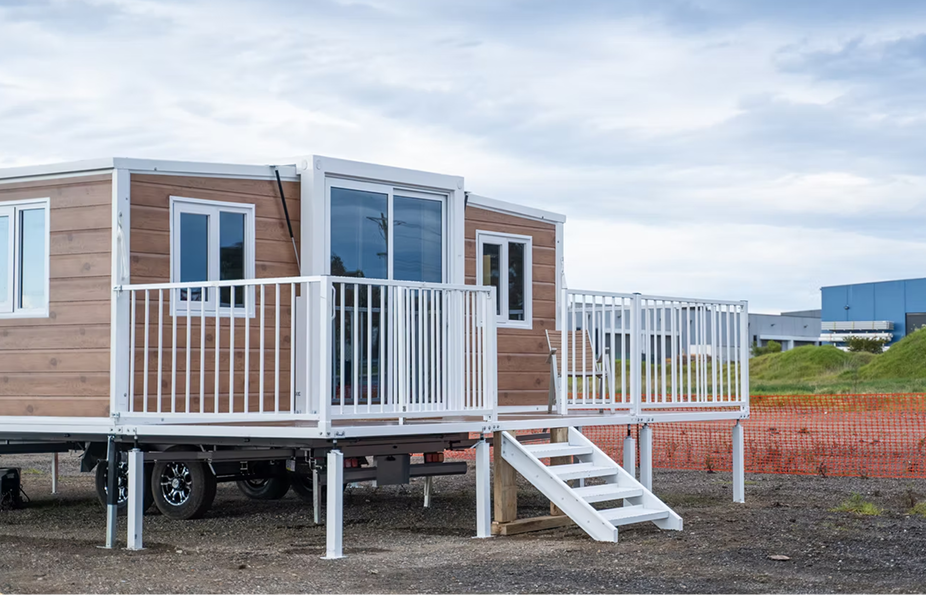
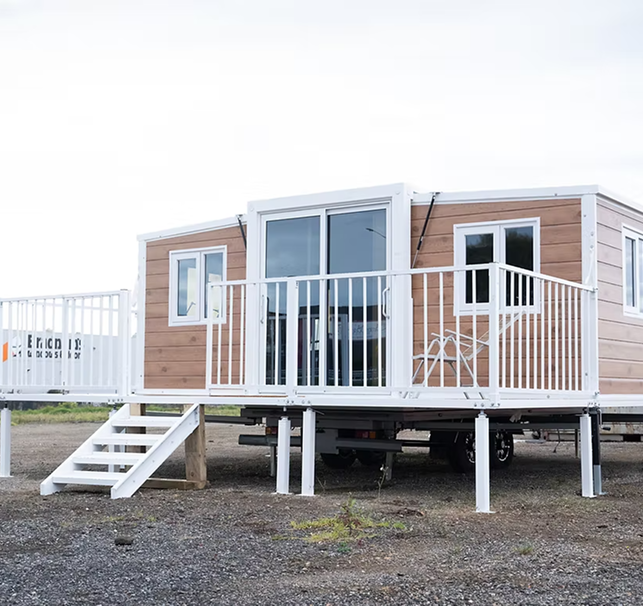
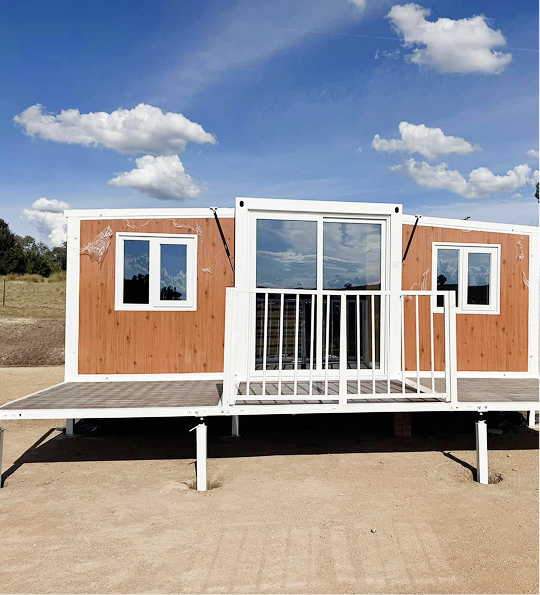
Eliminate raw corrugated steel looks. Our Upgraded Cladding Container Homes come standard with high-density thermal insulated wall panels and weather-resistant decorative facade.
Direct export supply for developers, resort operators, mining camps, and residential distributors across Australia, New Zealand, and global markets.
As AI-driven semantic search transforms how commercial developers, procurement officers, and government planners source prefabricated structures, the query landscape has shifted from basic "cheap container houses" to high-yield queries around structural longevity, total thermal performance (R-values), local building code compliance, and aesthetic integration. The Upgraded Cladding Container Home stands at the nexus of this procurement evolution.
Built upon a heavy-gauge hot-dip galvanised structural steel chassis. Engineered to resist coastal salt-fog corrosion, high wind forces (up to Category C/D structural load equivalent), and seismic disturbances.
Dual-layer envelope featuring high-density EPS/PU sandwich core panels backed by an external decorative thermal barrier cladding that dramatically improves total R-value insulation performance.
Delivered 90% pre-assembled with complete internal electrical wiring, CE/SAA certified plumbing, full bathroom sanitaryware, and modern kitchen joinery pre-fitted at the factory.
"The core technical challenge in traditional container housing has always been condensation, industrial aesthetic rejection by local planning authorities, and thermal leakage. By upgrading exterior cladding as a factory-standard feature, Max Van Home delivers a modern residential facade with industrial durability, slashing field assembly costs by over 40%." — Senior SEO & Prefab Technical Specialist
Select from our benchmark expandable range engineered for residential granny flats, commercial accommodation camps, tourism retreats, and temporary infrastructure.
Our flagship modular unit. Folded into standard 20ft ISO footprint for container shipping, expanding on-site to 34m² of luxurious, fully lined living space featuring 1 bedroom, kitchen, and bathroom.
Mid-size expandable home designed for multi-person worker accommodation or 2-bedroom residential floorplans. Features enhanced usable width upon unfolding and upgraded exterior insulation panels.
The maximum capacity expandable housing unit, unfolding into 65m² of space. Ideal for large family residences, high-density mining camp quarters, or relocatable commercial administrative hubs.
A true enterprise procurement plan requires harmonious modular accessories engineered to couple directly with the Upgraded Cladding Container Home chassis:
Heavy-duty, road-certified trailer chassis that allow 20ft and 30ft container homes to be relocated rapidly across sites without requiring crane hire for every move.
Weatherproof composite timber decking and glass/steel balustrade systems tailored to match exterior cladding heights and extend indoor-outdoor living space.
Pitched metal over-roof kits designed to enhance solar radiation deflection, double thermal protection, and provide integrated rainwater harvesting channels.
To satisfy technical due diligence during procurement, evaluate the operational parameters of Max Van Home’s upgraded cladding technology against legacy prefabricated alternatives:
| Performance Specification | Upgraded Cladding Container Home | Standard Shipping Container Unit | Traditional Site-Built Construction |
|---|---|---|---|
| Exterior Facade & Finish | Complimentary factory architectural cladding (woodgrain/stone/modern line finish) | Exposed corrugated marine paint steel ribs (industrial look) | On-site timber, brickwork, or render cladding (costly site labor) |
| Thermal Envelope (Wall R-Value) | R-2.8 to R-4.2 (Dual-barrier insulated panel + exterior facade) | R-1.1 to R-1.5 (Prone to condensation & thermal bridging) | R-2.5 to R-3.5 (Requires multi-layer trade installation) |
| Transport Logistics Efficiency | Folds to standard ISO shipping container footprint (1 unit = 34–65m² footprint) | Ships as rigid fixed size (High volume shipping cost per m²) | Requires bulk flatbed material haulage & site storage |
| On-Site Assembly Time | 1 to 2 hours structural unfold; same-day utility turn-key connection | 2 to 5 days (If cutting, lining, and fitting on-site) | 4 to 9 months depending on weather & labor availability |
| Structural Chassis & Steel Frame | Heavy duty hot-dip galvanised structural steel frame (rust resistant) | CORTEN steel box (requires extensive anti-rust edge sealing when modified) | Timber framing or light-gauge cold-rolled steel stud framing |
| Council / Planning Aesthetic Acceptance | High (Resembles high-end modular architectural home) | Low/Moderate (Often rejected in suburban residential zones) | High (Standard architectural approvals) |
Standard container conversions suffer from severe thermal bridging: corrugated steel absorbs radiant heat during sunny days and radiates freeze into interior living quarters at night. Moreover, untreated steel container walls look industrial, causing regulatory approval hurdles across suburban and tourism zones globally.
Max Van Home resolves these issues at the manufacturing level. By integrating an Upgraded Cladding System directly onto our expandable structural sandwich panels at zero extra cost, we achieve:
Global demand for modular housing is projected to grow exponentially over the next decade. AI query analysis highlights three major procurement shifts driving international contract awards:
Institutional developers face strict carbon-footprint targets. Expandable cladding container homes utilize recycled steel frames, minimize concrete foundation pours, and cut site waste by 85% compared to conventional brick-and-mortar builds.
Mining companies, infrastructure contractors, and emergency response agencies require accommodation assets that retain capital value through repeat relocation. Foldable container designs allow low-cost shipping between project cycles.
B2B buyers are demanding rapid BIM integration and automated factory customization. Max Van Home provides pre-engineered floorplans compatible with international electrical voltages (110V-240V) and regional plumbing standards.
Connect directly with our senior engineering and supply chain managers in Sydney, Melbourne, or New Zealand for project scoping, wholesale volume discounting, and custom freight scheduling.
Send an InquiryOur standardized export manufacturing process ensures absolute consistency, quality assurance, and on-time delivery for single-unit buyers and multi-container project buyers alike.
Select your required size (20ft, 30ft, or 40ft High Cube) and specify bedroom/bathroom configurations based on target occupancy.
Choose your complimentary upgraded architectural exterior cladding style, internal cabinetry finishes, and electrical/plumbing standards.
The unit is fabricated under strict ISO9001 quality controls, fitted with pre-wired circuits, pre-plumbed fixtures, sealed, and folded for transport.
Shipped as standard ocean freight. Once delivered to your prepared piers or pad, a 2-person crew unfolds and secures the house in under 2 hours.
With dedicated regional headquarters across Australia (Sydney & Melbourne) and New Zealand, Max Van Home bridges state-of-the-art offshore precision manufacturing with rigorous local technical support.
Explore verified field installations featuring our zero-maintenance upgraded architectural facade, full interior turn-key joinery, and extended modular decks across residential and commercial sites.
Comprehensive answers to technical, logistical, and commercial inquiries asked by international buyers, developers, and procurement officers.
An Upgraded Cladding Container Home is an expandable modular structure engineered with an integrated architectural exterior cladding layer installed over high-density insulated sandwich panels. Unlike traditional shipping container conversions with bare corrugated metal walls, our upgraded cladding offers a modern residential facade, improved thermal resistance (R-values), UV stability, and weather shielding without any extra charge to the buyer.
The secondary cladding panel creates a physical air cavity thermal break between the exterior weather environment and the internal insulated sandwich panel. This dual-envelope design prevents thermal bridging, reduces internal solar heat gain during hot summer months, prevents condensation formation in winter, and slashes heating/cooling energy requirements by up to 35%.
Because the hot-dip galvanised steel chassis distributes weight evenly, a full poured concrete slab is generally not required. A compacted level gravel pad, standard concrete footings, or adjustable screw piers positioned at the structural corner points provide sufficient support. This makes installation ideal for remote, slope, or ecologically sensitive sites.
Each home is engineered with heavy-duty folding hinges. When folded, the unit contracts to a standardized ISO shipping dimension (approx. 2.25m wide by 6.0m or 12.0m long). Multiple folded units can be packed into ocean freight flat-racks or standard open-top shipping containers, drastically lowering sea freight costs per usable square meter of housing space.
Max Van Home units are delivered turn-key: internal walls, ceiling insulation, pre-laid vinyl flooring, double-glazed aluminum windows, secure locking entrance doors, complete internal electrical wiring (power outlets, breaker box, LED lighting), plumbing rough-in, a fully finished bathroom (shower, toilet, vanity), and kitchen cabinetry are all pre-installed at our factory.
Yes. As an export-focused OEM/ODM manufacturer, we configure electrical wiring, outlets, switches, circuit breakers (110V US/Canada, 220V-240V AU/NZ/UK/EU), and plumbing piping/fittings to conform precisely with your destination country's building codes and compliance certifications.
Get in touch with our global supply team today. Discuss custom floorplans, material samples, ocean freight estimates, and bulk pricing directly with our regional representatives.
Clarendon NSW Showroom
VIC Regional Logistics
Oceania Sales & Distribution
Click below to open our direct B2B inquiry channel and receive detailed specification sheets within 24 hours.
Send an Inquiry